
29 Parkdale Pl, Marlton, NJ 08053
Local realty services provided by:O'BRIEN REALTY ERA POWERED
29 Parkdale Pl,Marlton, NJ 08053
$775,000
- 4 Beds
- 3 Baths
- 2,708 sq. ft.
- Single family
- Coming Soon
Listed by: daniel kevin ohalloran
Office: keller williams realty - medford
MLS#:NJBL2123358
Source:BRIGHTMLS
Price summary
- Price:$775,000
- Price per sq. ft.:$286.19
About this home
Welcome to your dream home in one of Suburban South Jersey’s most prestigious enclaves. Perfect for modern living and entertaining, this spacious 4-bedroom, 2.5-bathroom center-hall colonial perfectly captures a quiet suburban atmosphere.
From the beautifully manicured curb appeal to the attached 2-car garage, every detail of this property radiates pride of ownership. Step inside to find a bright, flowing floor plan designed for both comfort and functionality. The heart of the home features a fully equipped modern kitchen with abundant counter space that seamlessly transitions into a grand, sun-drenched family room—the perfect gathering spot for movie nights or quiet evenings by the hearth. Upstairs, four generously sized bedrooms offer peaceful retreats, highlighted by a luxurious primary suite.
Location is everything, and this property delivers unparalleled convenience and prestige. It is within walking distance to the Frances S. DeMasi Elementary and Middle Schools and just minutes from premium shopping boutiques, gourmet dining, and manicured local parks. Effortless access to major highways makes traveling a breeze: reach Center City Philadelphia in under 30 minutes, hop on transit links to New York City, or take quick day trips to Atlantic City and the New Jersey Shore....
Contact an agent
Home facts
- Year built:1992
- Subdivision & Development:MAYFAIR AT EVESHAM
- Listing ID #:NJBL2123358
- Updated:October 28, 2026 at 11:44 PM
Rooms and interior
- Bedrooms:4
- Total bathrooms:3
- Full bathrooms:2
- Half bathrooms:1
- Flooring:Carpet, Ceramic Tile, Engineered Wood
- Dining Description:Formal/Separate Dining Room
- Bathrooms Description:Primary Bath(s)
- Kitchen Description:Built-In Microwave, Built-In Range, Carpet, Crown Moldings, Dishwasher, Disposal, Kitchen - Eat-In, Kitchen - Island, Oven/Range - Gas, Pantry, Upgraded Countertops
- Bedroom Description:Carpet
- Living area:2,708 sq. ft.
Heating and cooling
- Cooling:Central A/C
- Heating:Central, Natural Gas
Structure and exterior
- Year built:1992
- Building area:2,708 sq. ft.
- Lot area:0.28 Acres
- Lot Features:Front Yard, Landscaping, Private, Rear Yard, SideYard(s), Suburban
- Architectural Style:Colonial
- Construction Materials:Frame, Vinyl Siding
- Exterior Features:Extensive Hardscape, Exterior Lighting, Lawn Sprinkler, Sidewalks, Street Lights, Underground Lawn Sprinkler
- Foundation Description:Crawl Space
- Levels:2 Stories
Schools
- High school:CHEROKEE H.S.
- Middle school:FRANCES DEMASI M.S.
- Elementary school:FRANCES DEMASI E.S.
Utilities
- Water:Public
- Sewer:Public Sewer
Finances and disclosures
- Price:$775,000
- Price per sq. ft.:$286.19
- Tax amount:$15,043 (2025)
Features and amenities
- Laundry features:Dryer, Washer
- Amenities:Attic, Attic/House Fan, Carpet, Ceiling Fan(s), Chair Railings, Crown Moldings, Replacement Windows, Sprinkler System
Parking
- Parking description:Attached Garage, Garage - Front Entry, Inside Access
- Garage:Yes
- Garage spaces:2
New listings near 29 Parkdale Pl
- Coming SoonOpen Sat, 12 to 2pm
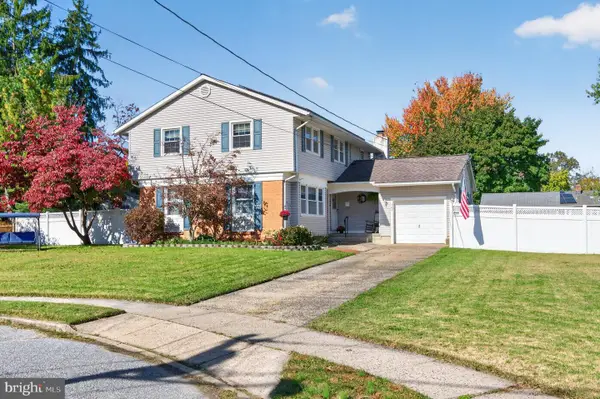 $599,000Coming Soon5 beds 3 baths2,343 sq. ft.
302 Logan Grn, MARLTON, NJ 08053
MLS# NJBL2123418Listed by: KELLER WILLIAMS REALTY - MOORESTOWN - New
 $199,900Active2 beds 1 baths904 sq. ft.
60 Banner Ct, MARLTON, NJ 08053
MLS# NJBL2123468Listed by: AI BROKERS LLC - New
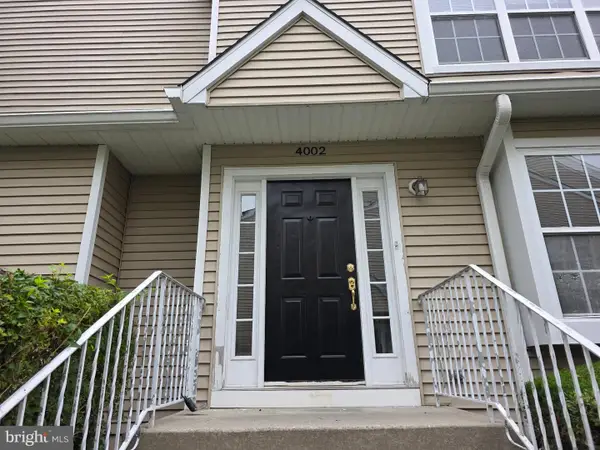 $393,000Active3 beds 3 baths1,688 sq. ft.
4002 Buxmont Rd, MARLTON, NJ 08053
MLS# NJBL2121988Listed by: BETTER HOMES AND GARDENS REAL ESTATE REALTY CONNECT - Open Sun, 12 to 2pmNew
 $550,000Active3 beds 4 baths2,473 sq. ft.
12 Sullivan Way, MARLTON, NJ 08053
MLS# NJBL2123260Listed by: KELLER WILLIAMS REALTY - MOORESTOWN - New
 $550,000Active3 beds 3 baths1,926 sq. ft.
22 Midwood Rd, MARLTON, NJ 08053
MLS# NJBL2123180Listed by: EXP REALTY, LLC - New
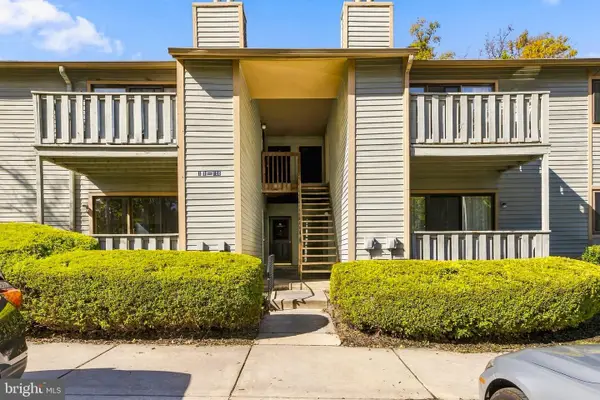 $249,777Active2 beds 2 baths940 sq. ft.
105 Woodhollow Dr, MARLTON, NJ 08053
MLS# NJBL2123150Listed by: PRIME REALTY PARTNERS - Open Sun, 1 to 3pmNew
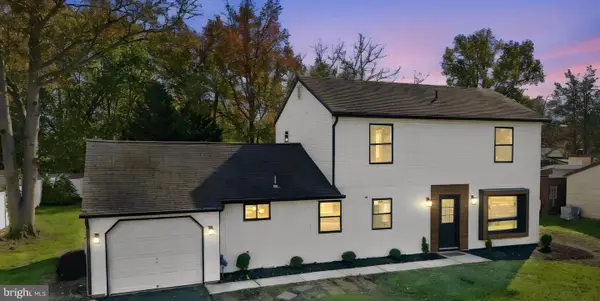 $499,999Active4 beds 3 baths1,600 sq. ft.
14 Gladstone Rd, MARLTON, NJ 08053
MLS# NJBL2123148Listed by: WEICHERT REALTORS-TURNERSVILLE - New
 $559,999Active3 beds 3 baths2,310 sq. ft.
48 Wimbledon Way, MARLTON, NJ 08053
MLS# NJBL2123118Listed by: EXP REALTY, LLC - New
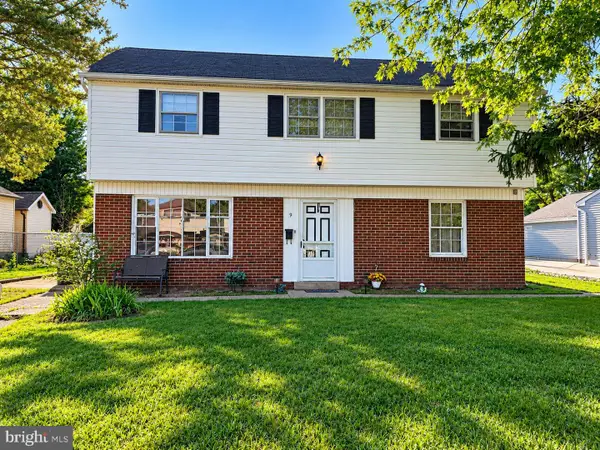 $300,000Active3 beds 2 baths1,356 sq. ft.
9 Briarcliff Rd, MARLTON, NJ 08053
MLS# NJBL2123128Listed by: REAL BROKER, LLC


Protect your home and budget from life's surprises with an Assurant Home Warranty, backed by a partner that supports you through every step of homeownership. Explore Plans.
© 2023 - 2026 ERA Franchise Systems LLC. All rights reserved. ERA Franchise Systems LLC fully supports the principles of the Fair Housing Act and the Equal Opportunity Act. ERA, ERA Real Estate powered, and their respective logos are registered service marks of ERA Franchise Systems LLC. Each office is independently owned and operated.