
302 Logan Grn, Marlton, NJ 08053
Local realty services provided by:ERA Central Realty Group
Upcoming open houses
- Sat, Oct 3112:00 pm - 02:00 pm
- Sun, Nov 0101:00 pm - 03:00 pm
Listed by: cynthia mumma
Office: keller williams realty - moorestown
MLS#:NJBL2123418
Source:BRIGHTMLS
Price summary
- Price:$599,000
- Price per sq. ft.:$255.66
About this home
Welcome to this inviting traditional home nestled on a quiet cul-de-sac in the desirable Woodstream community of Evesham Township! Built in 1966, this home offers classic charm, comfortable living spaces, and a standout feature sure to impress — a beautifully expanded kitchen. The kitchen features an abundance of crisp white cabinetry, granite countertops, a stylish tile backsplash, stainless steel appliances, and a spacious breakfast bar with seating. Luxury vinyl flooring with a wood-look finish provides a stylish, water-resistant surface that is both attractive and practical. The adjoining dining and living areas feature hardwood floors, creating a warm and welcoming space for everyday meals, entertaining, and gathering with family and friends. Generous counter space and extensive cabinetry provide plenty of room for meal preparation and storage. The spacious family room features gleaming hardwood floors and a charming wood-burning fireplace, creating a comfortable setting for relaxing or entertaining. Just off the family room, the former garage has been partially converted to provide a versatile office space, ideal for working from home, studying, or pursuing hobbies. The remaining portion offers convenient storage and is accessible through the large exterior garage door. Upstairs, you will find five bedrooms, including the primary suite with its own private bathroom featuring a stall shower. Four additional bedrooms offer flexibility for family, guests, or a home office, while a full hallway bathroom serves the remaining bedrooms. Hardwood flooring extends throughout much of the second floor, adding warmth and continuity to the home's living spaces. A partially finished basement provides additional flexible space for recreation, hobbies, or storage. Outside, enjoy the generous 0.33-acre level lot with a fenced backyard, offering plenty of room for outdoor activities, gardening, or simply enjoying the outdoors. The peaceful cul-de-sac setting adds to the appeal, while the concrete driveway provides convenient off-street parking.
Located in the established Woodstream community, this home offers convenient access to local shopping, dining, parks, schools, and major roadways. With its spacious expanded kitchen, five bedrooms, hardwood flooring throughout much of the home, flexible living spaces, and desirable location, this home is a wonderful opportunity to enjoy all that Marlton has to offer. Make this inviting home your own!...
Contact an agent
Home facts
- Year built:1966
- Subdivision & Development:WOODSTREAM
- Listing ID #:NJBL2123418
- Updated:October 28, 2026 at 11:44 PM
Rooms and interior
- Bedrooms:5
- Total bathrooms:3
- Full bathrooms:2
- Half bathrooms:1
- Flooring:Carpet, Hardwood
- Dining Description:Combination Kitchen/Dining, Dining Area
- Bathrooms Description:Primary Bath(s)
- Kitchen Description:Kitchen - Gourmet, Upgraded Countertops
- Basement:Yes
- Basement Description:Combination, Full, Improved, Interior Access, Partially Finished, Shelving
- Living area:2,343 sq. ft.
Heating and cooling
- Cooling:Central A/C
- Heating:Central, Natural Gas
Structure and exterior
- Roof:Shingle
- Year built:1966
- Building area:2,343 sq. ft.
- Lot area:0.33 Acres
- Lot Features:Cul-de-sac, Front Yard, Level, No Thru Street, SideYard(s)
- Architectural Style:Traditional
- Construction Materials:Brick, Combination, Vinyl Siding
- Exterior Features:Patio(s)
- Foundation Description:Block
- Levels:2 1/2 Stories
Schools
- High school:CHEROKEE H.S.
Utilities
- Water:Public
- Sewer:Public Sewer
Finances and disclosures
- Price:$599,000
- Price per sq. ft.:$255.66
- Tax amount:$10,701 (2025)
Parking
- Parking description:Concrete Driveway, On Street
New listings near 302 Logan Grn
- Coming Soon
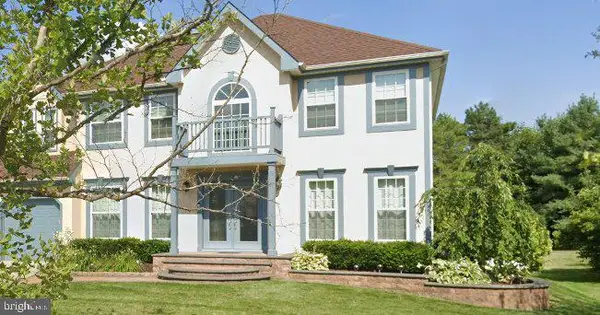 $775,000Coming Soon4 beds 3 baths2,708 sq. ft.
29 Parkdale Pl, MARLTON, NJ 08053
MLS# NJBL2123358Listed by: KELLER WILLIAMS REALTY - MEDFORD - New
 $199,900Active2 beds 1 baths904 sq. ft.
60 Banner Ct, MARLTON, NJ 08053
MLS# NJBL2123468Listed by: AI BROKERS LLC - New
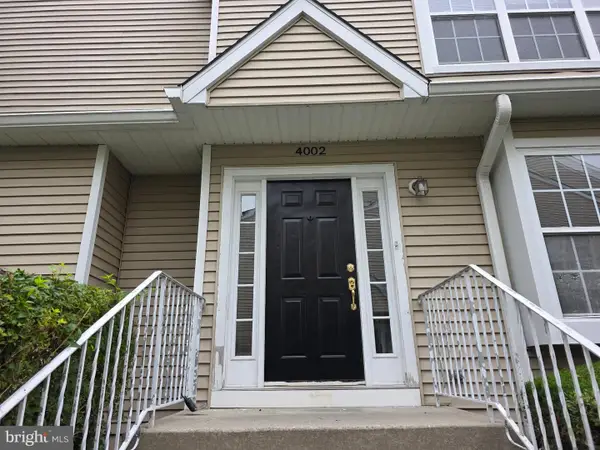 $393,000Active3 beds 3 baths1,688 sq. ft.
4002 Buxmont Rd, MARLTON, NJ 08053
MLS# NJBL2121988Listed by: BETTER HOMES AND GARDENS REAL ESTATE REALTY CONNECT - Open Sun, 12 to 2pmNew
 $550,000Active3 beds 4 baths2,473 sq. ft.
12 Sullivan Way, MARLTON, NJ 08053
MLS# NJBL2123260Listed by: KELLER WILLIAMS REALTY - MOORESTOWN - New
 $550,000Active3 beds 3 baths1,926 sq. ft.
22 Midwood Rd, MARLTON, NJ 08053
MLS# NJBL2123180Listed by: EXP REALTY, LLC - New
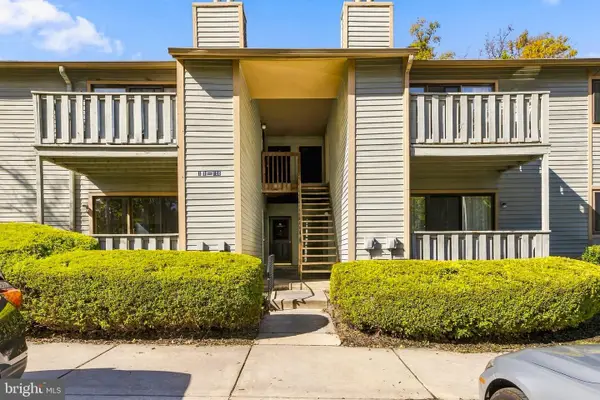 $249,777Active2 beds 2 baths940 sq. ft.
105 Woodhollow Dr, MARLTON, NJ 08053
MLS# NJBL2123150Listed by: PRIME REALTY PARTNERS - Open Sun, 1 to 3pmNew
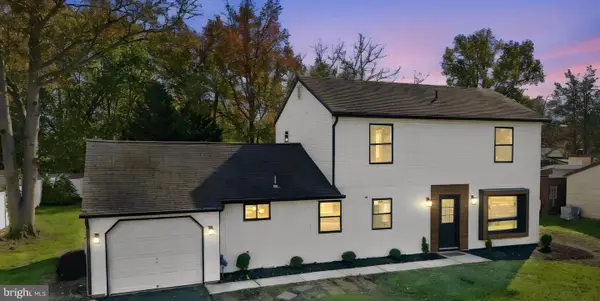 $499,999Active4 beds 3 baths1,600 sq. ft.
14 Gladstone Rd, MARLTON, NJ 08053
MLS# NJBL2123148Listed by: WEICHERT REALTORS-TURNERSVILLE - New
 $559,999Active3 beds 3 baths2,310 sq. ft.
48 Wimbledon Way, MARLTON, NJ 08053
MLS# NJBL2123118Listed by: EXP REALTY, LLC - New
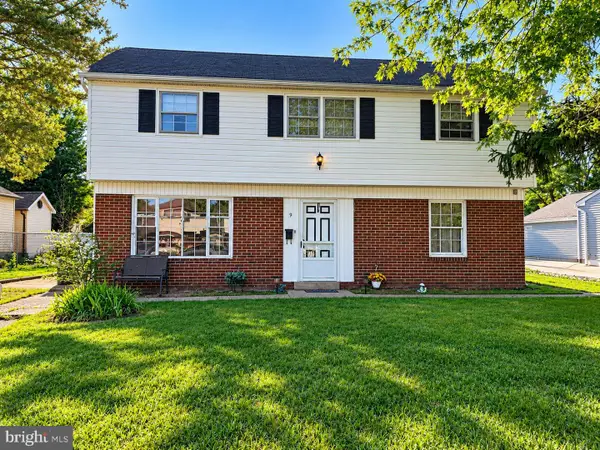 $300,000Active3 beds 2 baths1,356 sq. ft.
9 Briarcliff Rd, MARLTON, NJ 08053
MLS# NJBL2123128Listed by: REAL BROKER, LLC


Protect your home and budget from life's surprises with an Assurant Home Warranty, backed by a partner that supports you through every step of homeownership. Explore Plans.
© 2023 - 2026 ERA Franchise Systems LLC. All rights reserved. ERA Franchise Systems LLC fully supports the principles of the Fair Housing Act and the Equal Opportunity Act. ERA, ERA Real Estate powered, and their respective logos are registered service marks of ERA Franchise Systems LLC. Each office is independently owned and operated.