
4 Charlotte Ct, Marlton, NJ 08053
Local realty services provided by:Pagoda Realty ERA Powered
4 Charlotte Ct,Marlton, NJ 08053
$995,000
- 4 Beds
- 4 Baths
- - sq. ft.
- Single family
- Sold
Listed by: denise west
Office: exp realty, llc.
MLS#:NJBL2115568
Source:BRIGHTMLS
Sorry, we are unable to map this address
Price summary
- Price:$995,000
About this home
Why wait to build when you can own this stunning, nearly new Essex II Manor in the highly sought-after Fox Hollow community? Built in 2024, this impressive home offers all the benefits of new construction without the wait!
From the moment you arrive, you'll be impressed by the home's exceptional curb appeal, featuring professional landscaping, front and rear irrigation, landscape lighting, and a charming covered front porch that creates a warm and inviting first impression. Upon entering, you will instantly notice how well this home has been cared for. The bright open 3,250 sq ft layout provides the perfect space for gathering with family and friends from the moment you step inside. There is hardwood flooring and recessed lighting throughout the main level, a stunning kitchen with an island, granite countertops, and Energy Star appliances. In addition to the large kitchen, you will enjoy 2 living spaces, half bath, main floor laundry, and a versatile bonus room perfect for a home office, play room, or flex space to fit your lifestyle. The main staircase to the upstairs splits- allowing entrance upstairs from the foyer as well as from the kitchen. Upstairs you will find 4 generously sized bedrooms with 2 full baths. The luxurious large primary suite offers dual walk- in closets and a large soaking tub. The fully finished basement is a stand out feature, offering impressive 9 foot ceilings, a full bathroom, oversized windows, and a large storage space. Off the kitchen you will find a sliding glass door leading to a Trex deck as well as a beautiful hardscaped patio that wraps around the side of the home leading to the 2 car side-entry garage. This is a rare opportunity to own a beautiful newer construction property that is truly move- in ready so don't miss your chance to make this your next home!
PROFESSIONAL PICTURES COMING SOON....
Contact an agent
Home facts
- Year built:2024
- Subdivision & Development:NONE AVAILABLE
- Listing ID #:NJBL2115568
- Added:40 day(s) ago
- Updated:August 16, 2026 at 06:05 AM
Rooms and interior
- Bedrooms:4
- Total bathrooms:4
- Full bathrooms:3
- Half bathrooms:1
- Flooring:Carpet, Hardwood
- Dining Description:Dining Area, Formal/Separate Dining Room
- Bathrooms Description:Primary Bath(s)
- Kitchen Description:Breakfast Area, Carpet, Combination Kitchen/Living, Dishwasher, Disposal, Extra Refrigerator/Freezer, Kitchen - Island, Kitchen - Table Space, Microwave, Oven - Wall, Oven/Range - Gas, Pantry, Range Hood, Recessed Lighting, Refrigerator, Stainless Steel Appliances, Water Heater
- Bedroom Description:Carpet, Walk In Closet(s)
- Basement:Yes
- Basement Description:Fully Finished
Heating and cooling
- Cooling:Central A/C
- Heating:Forced Air, Natural Gas
Structure and exterior
- Roof:Shingle
- Year built:2024
- Architectural Style:Colonial
- Construction Materials:Stone, Vinyl Siding
- Exterior Features:Deck(s), Exterior Lighting, Patio(s), Porch(es), Underground Lawn Sprinkler
- Foundation Description:Concrete Perimeter
- Levels:2 Stories
Schools
- High school:CHEROKEE H.S.
- Middle school:FRANCES DEMASI M.S.
- Elementary school:BEELER
Utilities
- Water:Public
- Sewer:Public Sewer
Finances and disclosures
- Price:$995,000
- Tax amount:$23,317 (2025)
Features and amenities
- Laundry features:Dryer, Washer
- Amenities:Carpet, Ceiling Fan(s), Recessed Lighting, Sprinkler System
Parking
- Parking description:Additional Storage Area, Attached Garage, Garage - Side Entry, Garage Door Opener, Inside Access, On Street
- Garage:Yes
- Garage spaces:2
New listings near 4 Charlotte Ct
- Open Sat, 12 to 2pmNew
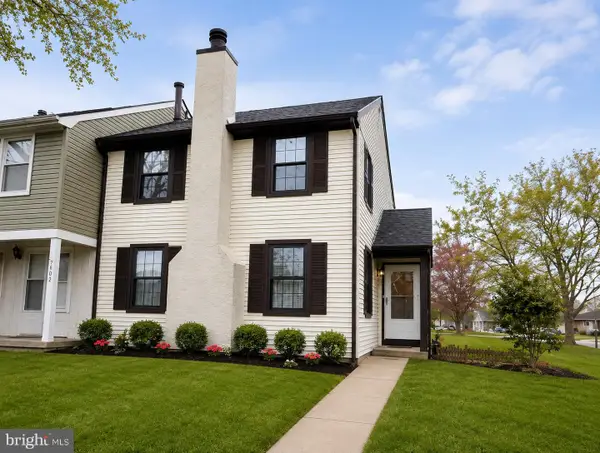 $398,000Active3 beds 2 baths1,356 sq. ft.
601 Magnolia Ct, MARLTON, NJ 08053
MLS# NJBL2118706Listed by: REAL BROKER, LLC - Coming Soon
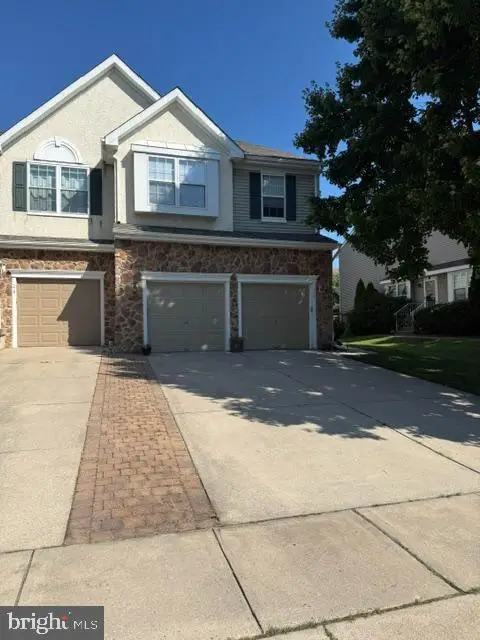 $559,900Coming Soon3 beds 4 baths
146 Hearthstone, MARLTON, NJ 08053
MLS# NJBL2118630Listed by: KELLER WILLIAMS REALTY - MARLTON - Open Sun, 1 to 3pmNew
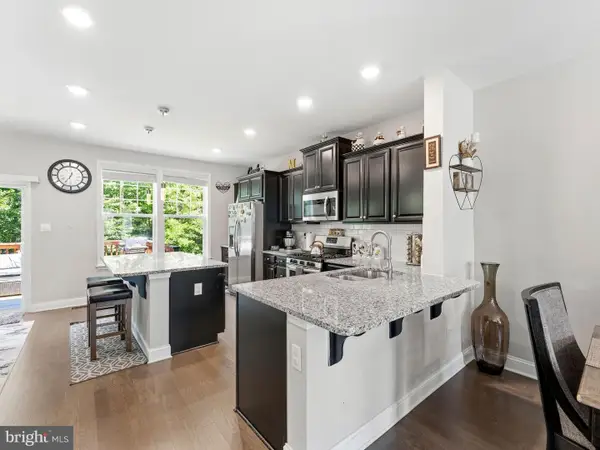 $519,900Active3 beds 3 baths2,457 sq. ft.
33 Sullivan Way, MARLTON, NJ 08053
MLS# NJBL2118702Listed by: KELLER WILLIAMS REALTY - MOORESTOWN - New
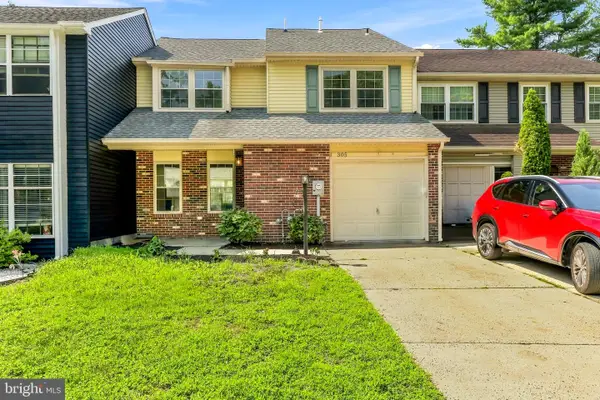 $429,777Active4 beds 3 baths1,932 sq. ft.
305 Shady Ln, MARLTON, NJ 08053
MLS# NJBL2118662Listed by: HOF REALTY - New
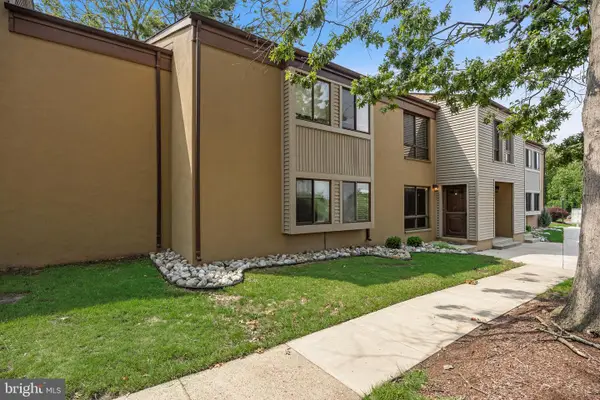 $249,999Active2 beds 2 baths1,115 sq. ft.
207 Hunter Ct, MARLTON, NJ 08053
MLS# NJBL2118556Listed by: KELLER WILLIAMS REALTY - MOORESTOWN - Coming Soon
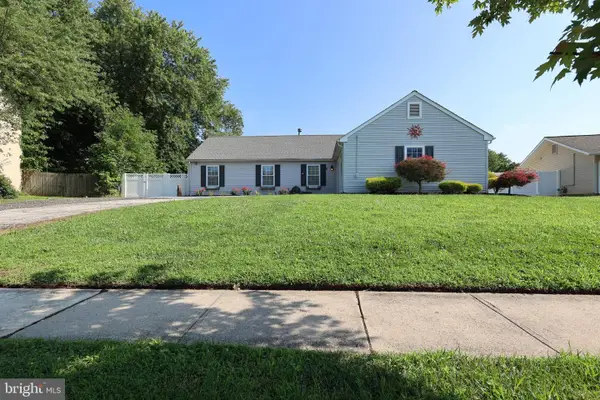 $439,900Coming Soon3 beds 1 baths
8 Holmes Ln, MARLTON, NJ 08053
MLS# NJBL2118508Listed by: EXP REALTY, LLC - New
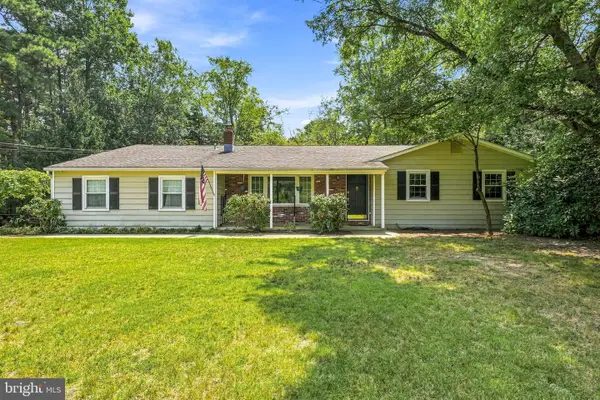 $525,000Active3 beds 3 baths1,786 sq. ft.
314 Lakeshore Dr, MARLTON, NJ 08053
MLS# NJBL2118376Listed by: KELLER WILLIAMS REALTY - MOORESTOWN - Open Sun, 11am to 3pmNew
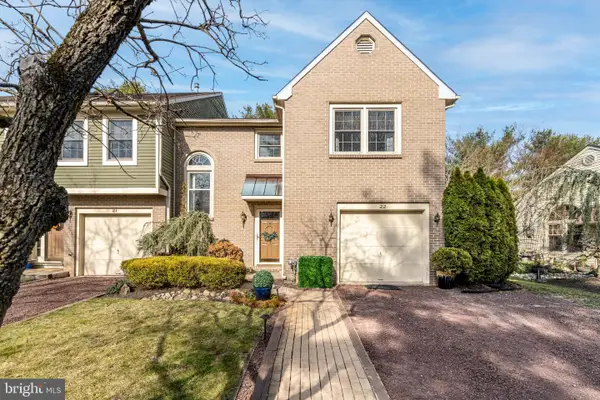 $450,000Active2 beds 3 baths1,756 sq. ft.
22 Majestic Way, MARLTON, NJ 08053
MLS# NJBL2118402Listed by: KELLER WILLIAMS REALTY - MARLTON - Open Sun, 1 to 3pmNew
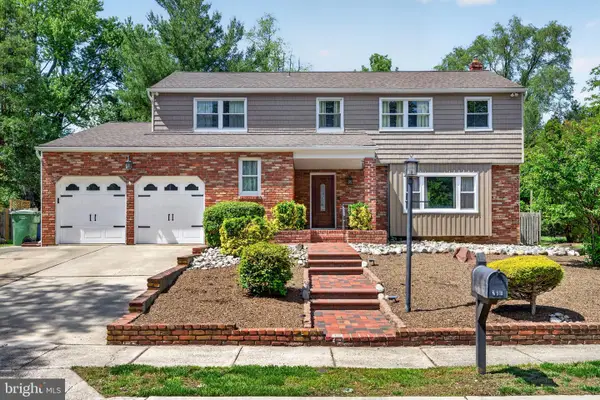 $599,900Active4 beds 3 baths2,686 sq. ft.
216 Hamilton Rd, MARLTON, NJ 08053
MLS# NJBL2118384Listed by: EXP REALTY, LLC - Open Sun, 10am to 12pmNew
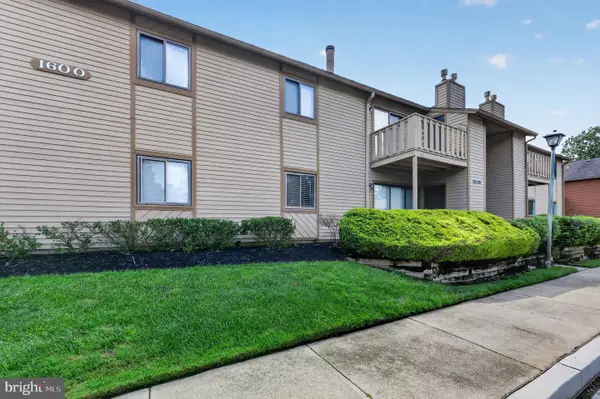 $229,000Active2 beds 2 baths940 sq. ft.
1605 Woodhollow Dr, MARLTON, NJ 08053
MLS# NJBL2117604Listed by: EPIQUE REALTY


Protect your home and budget from life's surprises with an Assurant Home Warranty, backed by a partner that supports you through every step of homeownership. Explore Plans.
© 2023 - 2026 ERA Franchise Systems LLC. All rights reserved. ERA Franchise Systems LLC fully supports the principles of the Fair Housing Act and the Equal Opportunity Act. ERA, ERA Real Estate powered, and their respective logos are registered service marks of ERA Franchise Systems LLC. Each office is independently owned and operated.