
58 Lady Diana Cir, Marlton, NJ 08053
Local realty services provided by:Pagoda Realty ERA Powered
58 Lady Diana Cir,Marlton, NJ 08053
$514,900
- 3 Beds
- 3 Baths
- 1,852 sq. ft.
- Single family
- Active
Listed by: john w. zeigler
Office: vylla home
MLS#:NJBL2122864
Source:BRIGHTMLS
Price summary
- Price:$514,900
- Price per sq. ft.:$278.02
- Monthly HOA dues:$35
About this home
Nestled in the charming Kings Grant community, this delightful Colonial-style home offers a perfect blend of comfort and modern living. Built in 1984, this well-maintained residence features a warm brick and vinyl exterior highlighted by an inviting and spacious covered porch and lush landscaping and hardscaping., Inviting you into a space that feels like home from the moment you step inside, is every buyer's dream. This home makes your dream a reality. As you enter, you'll be greeted by a spacious and traditional floor plan that seamlessly connects the living areas with gleaming REAL OAK hardwood floors. The family room, adorned with a cozy brick fireplace and elegant wood accents, is perfect for gatherings or quiet evenings. The kitchen is a chef's dream, boasting upgraded granite countertops, stainless steel appliances, highlighted by a commercial grade 36 inch 6-burner Kitchen Aid range with convection oven and matching stainless canopy range hood and a convenient oversized peninsula that encourages culinary creativity. Real wood cabinetry with soft close drawers and doors and an abundance of recessed LED lighting and natural lighting. A farmhouse style sink with with touch control faucet and under counter water filtration system. Enjoy casual meals in the breakfast area or host dinner parties in the adjoining dining area, enhanced by crown moulding and recessed lighting. If the kitchen is the heart of the home, this home has a lot of heart! This home also offers three generously sized bedrooms, including a primary suite with a sitting area that leads to an outdoor balcony along with a walk-in closet and an en-suite bathroom featuring a newer luxury bath remodel including a heated tile floor, multi shower heads and body nozzles with state of the art digital controls and custom built glass enclosure. A MUST SEE! Each bathroom is thoughtfully designed with modern fixtures, ensuring comfort and convenience for all. Finishing out the Upper level are 2 additional generously sized bedrooms and a custom full room laundry with hot/cold sink and cabinetry above and below for ample storage options. A stack-able washer/dryer combo is included in the sale. Step outside to discover a beautifully landscaped lot of 0.23 acres, complete with a front yard, side yards, and a serene rear yard surrounded by trees. The outdoor space is perfect for entertaining or simply enjoying the tranquillity of nature. A deck provides an ideal spot for morning coffee or evening relaxation, while the community amenities, including a pool, basketball courts, and walking trails, enhance your lifestyle. Additional features include an attached garage with space for two vehicles, a driveway accommodating three more, and ample storage options with an outdoor shed. The home is equipped with modern security features, ensuring peace of mind. Located in the heart of Kings Grant, you'll enjoy easy access to community amenities such as a clubhouse, playgrounds, shopping, pool and lake privileges, all while being just a short distance from local shops and dining in Marlton's merchant district. The neighborhood's inviting atmosphere and well-maintained common areas make it a wonderful place to call home. This property is not just a house; it's a place where memories are made. Experience the perfect blend of comfort, style, and community living in this exceptional home. Call today for your Broker guided tour and visit to our newest listing. Won't last long....
Contact an agent
Home facts
- Year built:1984
- Subdivision & Development:KINGS GRANT
- Listing ID #:NJBL2122864
- Updated:November 19, 2026 at 02:46 PM
Rooms and interior
- Bedrooms:3
- Total bathrooms:3
- Full bathrooms:2
- Half bathrooms:1
- Rooms Total:8
- Flooring:Ceramic Tile, Hardwood
- Dining Description:Combination Kitchen/Dining, Dining Area, Dining Room
- Bathrooms Description:Bathroom 1, Primary Bath(s), Primary Bathroom
- Kitchen Description:Breakfast Area, Built-In Range, Built-Ins, Commercial Range, Compactor, Crown Moldings, Dishwasher, Disposal, Exhaust Fan, Icemaker, Kitchen - Galley, Kitchen - Island, Oven - Self Cleaning, Oven - Single, Oven/Range - Gas, Pantry, Range Hood, Recessed Lighting, Refrigerator, Six Burner Stove, Stainless Steel Appliances, Trash Compactor, Upgraded Countertops, Water Heater
- Bedroom Description:Primary Bedroom, Walk In Closet(s)
- Living area:1,852 sq. ft.
Heating and cooling
- Cooling:Ceiling Fan(s), Central A/C, Programmable Thermostat
- Heating:Forced Air, Natural Gas
Structure and exterior
- Roof:Architectural Shingle
- Year built:1984
- Building area:1,852 sq. ft.
- Lot area:0.23 Acres
- Lot Features:Front Yard, Irregular, Landscaping, Middle Of Block, Rear Yard, SideYard(s), Trees/Wooded
- Architectural Style:Colonial
- Construction Materials:Brick, Vinyl Siding
- Exterior Features:Balcony, Chimney Cap(s), Deck(s), Exterior Lighting, Flood Lights, Gutter System, Outbuilding(s), Secure Storage, Stone Retaining Walls, Street Lights
- Foundation Description:Crawl Space
- Levels:2 Stories
Schools
- High school:CHEROKEE H.S.
- Middle school:MARLTON MIDDLE M.S.
- Elementary school:RICE
Utilities
- Water:Public
- Sewer:Public Sewer
Finances and disclosures
- Price:$514,900
- Price per sq. ft.:$278.02
- Tax amount:$9,985 (2025)
Features and amenities
- Laundry features:Dryer - Gas, Dryer In Unit, Has Laundry, Laundry, Washer - Front Loading, Washer In Unit, Washer/Dryer Stacked
- Amenities:200+ Amp Service, Attic, Built-Ins, Cable TV Available, Carbon Monoxide Detector(s), Ceiling Fan(s), Crown Moldings, Double Hung Windows, Double Pane Windows, Electric Available, Exterior Cameras, Insulated Windows, Main Entrance Lock, Natural Gas Available, Phone Available, Recessed Lighting, Replacement Windows, Smoke Detector, Underground Utilities, Window Treatments
Parking
- Parking description:Attached Garage, Built In, Garage - Front Entry, Garage Door Opener, Gravel Driveway, Inside Access, On Street
- Garage:Yes
- Garage spaces:2
New listings near 58 Lady Diana Cir
- Coming Soon
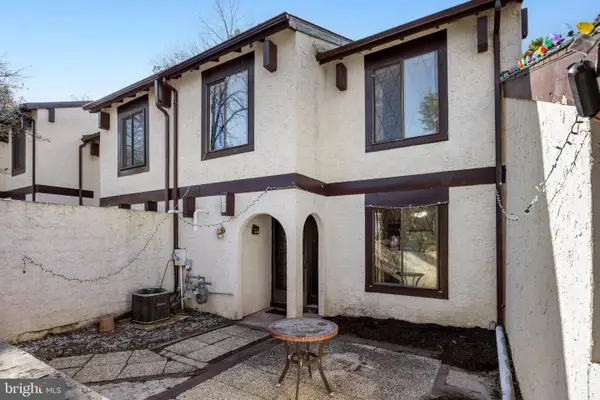 $340,000Coming Soon2 beds 3 baths1,816 sq. ft.
128 Five Crown Royal, MARLTON, NJ 08053
MLS# NJBL2124498Listed by: EXP REALTY, LLC - Coming SoonOpen Sun, 11am to 12:30pm
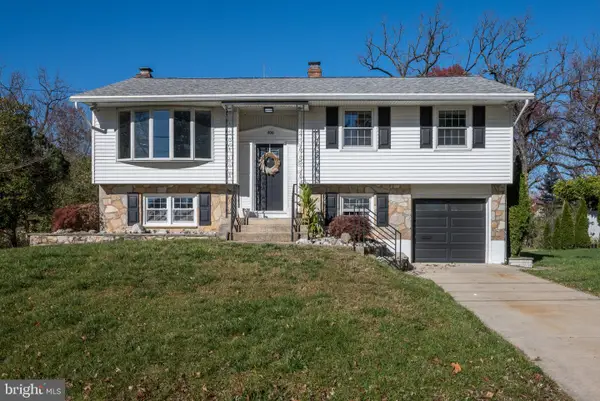 $575,000Coming Soon4 beds 2 baths2,200 sq. ft.
400 Mallard Dr, MARLTON, NJ 08053
MLS# NJBL2124534Listed by: KELLER WILLIAMS REALTY - Coming Soon
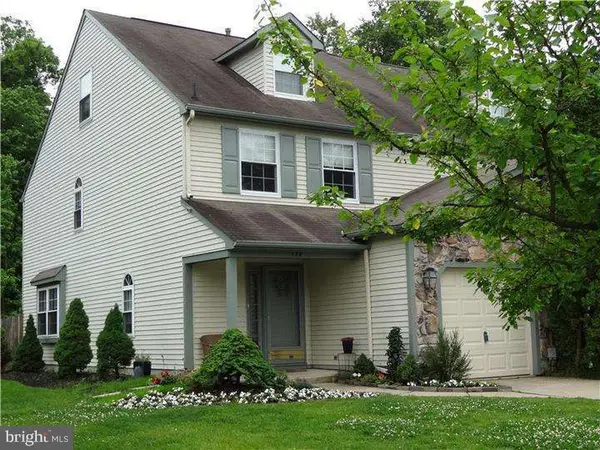 $485,000Coming Soon4 beds 3 baths1,869 sq. ft.
138 Lamplighter Ct, MARLTON, NJ 08053
MLS# NJBL2124504Listed by: REAL BROKER, LLC - Coming Soon
 $830,000Coming Soon4 beds 4 baths3,188 sq. ft.
35 Normandy Rd, MARLTON, NJ 08053
MLS# NJBL2124302Listed by: EXP REALTY, LLC - Coming Soon
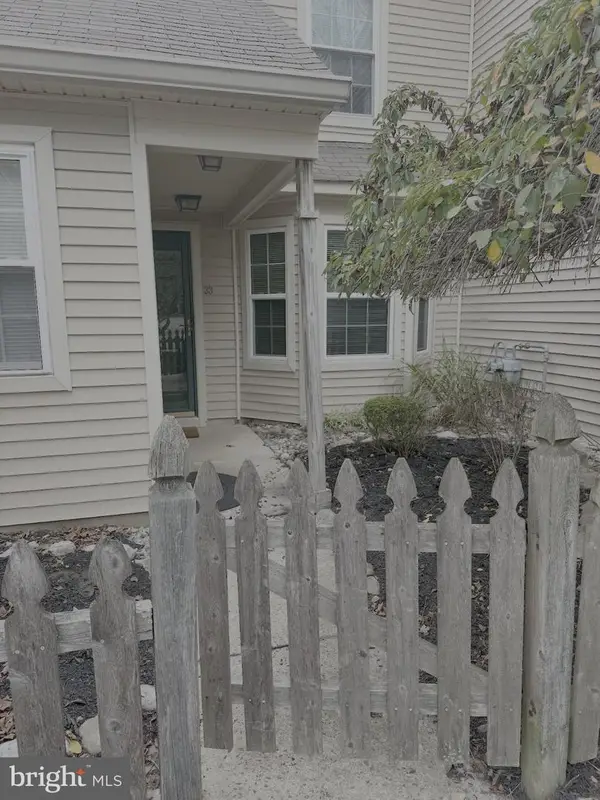 $324,900Coming Soon2 beds 2 baths1,093 sq. ft.
33 Woodlake Dr, MARLTON, NJ 08053
MLS# NJBL2124134Listed by: CENTURY 21 RAUH & JOHNS - Coming Soon
 $1,700,000Coming Soon5 beds 6 baths4,633 sq. ft.
22 Georgia Okeefe Way, MARLTON, NJ 08053
MLS# NJBL2123956Listed by: EXP REALTY, LLC - New
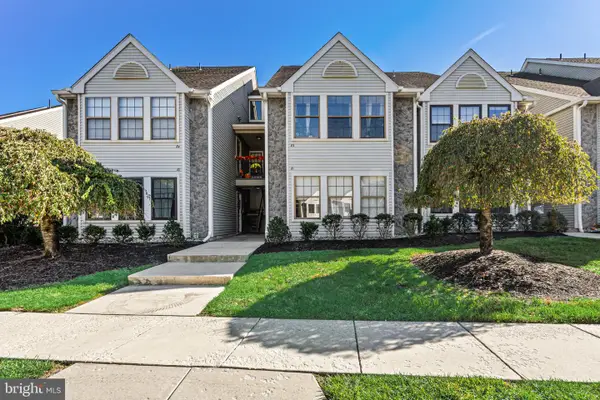 $289,900Active2 beds 2 baths1,112 sq. ft.
83 Bridgewater Dr, MARLTON, NJ 08053
MLS# NJBL2124556Listed by: EXP REALTY, LLC - New
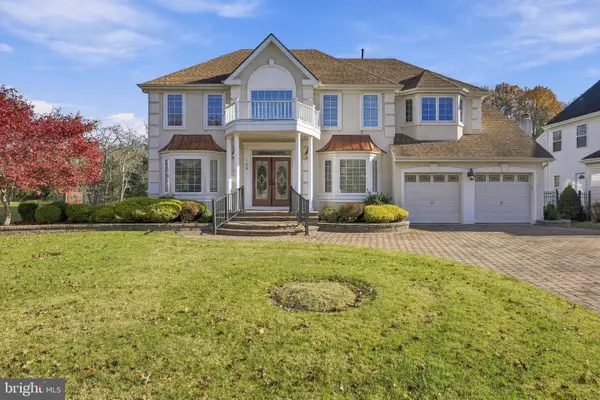 $750,000Active4 beds 3 baths2,779 sq. ft.
105 Preamble Dr, MARLTON, NJ 08053
MLS# NJBL2124174Listed by: WEICHERT REALTORS - MOORESTOWN - New
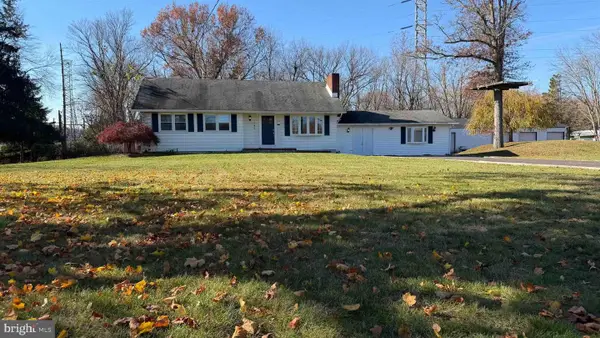 $624,000Active3 beds 3 baths2,219 sq. ft.
245 Sharp Rd, MARLTON, NJ 08053
MLS# NJBL2124318Listed by: COLDWELL BANKER ARGUS REAL ESTATE - New
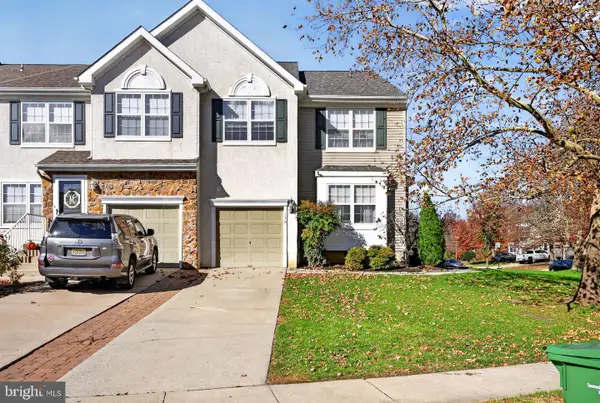 $549,900Active3 beds 3 baths1,993 sq. ft.
130 Hearthstone Ln, MARLTON, NJ 08053
MLS# NJBL2124296Listed by: EXP REALTY, LLC


Protect your home and budget from life's surprises with an Assurant Home Warranty, backed by a partner that supports you through every step of homeownership. Explore Plans.
© 2023 - 2026 ERA Franchise Systems LLC. All rights reserved. ERA Franchise Systems LLC fully supports the principles of the Fair Housing Act and the Equal Opportunity Act. ERA, ERA Real Estate powered, and their respective logos are registered service marks of ERA Franchise Systems LLC. Each office is independently owned and operated.