
606 Signers Cir, Marlton, NJ 08053
Local realty services provided by:Mountain Realty ERA Powered
606 Signers Cir,Marlton, NJ 08053
$855,000
- 4 Beds
- 3 Baths
- 3,285 sq. ft.
- Single family
- Coming Soon
Listed by: joseph anthony malcarney
Office: greenside realty
MLS#:NJBL2122084
Source:BRIGHTMLS
Price summary
- Price:$855,000
- Price per sq. ft.:$260.27
About this home
Set on a cul-de-sac in Marlton’s Ravenscliff neighborhood, 606 Signers Circle combines classic curb appeal with bright, spacious interiors and an inviting layout. A brick-front exterior, mature landscaping, and attached two-car garage create a welcoming first impression.
Inside, a dramatic two-story foyer opens to thoughtfully connected living spaces. The formal living room features crown molding and abundant natural light, while the adjoining dining room provides an elegant setting for gatherings. A separate main-floor office offers a comfortable space for working from home.
At the heart of the home, the kitchen features white cabinetry, granite countertops, stainless steel appliances, center island and a built-in beverage refrigerator. A generous breakfast area overlooks the backyard and connects directly to the impressive vaulted ceiling family room, where skylights, hardwood floors, and a fireplace create a warm, airy gathering space. Sliding glass doors provide easy access outdoors, while an open overlook from the second floor adds architectural interest.
Upstairs, the spacious primary suite features a vaulted ceiling and a separate sitting area. Its beautifully appointed bathroom includes a glass-enclosed shower, soaking tub, dual-sink vanity, and distinctive tile finishes. Three generous additional bedrooms offer flexibility for guests and everyday family living.
The finished basement extends the home’s usable space, with room for recreation, a home gym, hobbies, or movie nights. The basement also includes a walkout for access to the backyard. With its generous proportions, established neighborhood setting, and convenient access to Marlton’s shopping, dining, and major commuter routes, this Ravenscliff home offers a welcoming place to settle in....
Contact an agent
Home facts
- Year built:1991
- Subdivision & Development:RAVENSCLIFF
- Listing ID #:NJBL2122084
- Updated:October 07, 2026 at 01:59 PM
Rooms and interior
- Bedrooms:4
- Total bathrooms:3
- Full bathrooms:2
- Half bathrooms:1
- Bathrooms Description:Primary Bath(s)
- Kitchen Description:Breakfast Area, Kitchen - Eat-In, Kitchen - Island, Upgraded Countertops, Wet/Dry Bar
- Basement:Yes
- Basement Description:Fully Finished, Walkout Level
- Living area:3,285 sq. ft.
Heating and cooling
- Cooling:Central A/C
- Heating:Forced Air, Natural Gas
Structure and exterior
- Year built:1991
- Building area:3,285 sq. ft.
- Lot area:0.25 Acres
- Architectural Style:Contemporary
- Construction Materials:Brick, Vinyl Siding
- Foundation Description:Concrete Perimeter
- Levels:2 Stories
Schools
- High school:CHEROKEE
Utilities
- Water:Public
- Sewer:Public Sewer
Finances and disclosures
- Price:$855,000
- Price per sq. ft.:$260.27
- Tax amount:$14,459 (2025)
Features and amenities
- Amenities:Skylight(s), Wet/Dry Bar
Parking
- Parking description:Attached Garage, Garage - Front Entry, Inside Access
- Garage:Yes
- Garage spaces:2
New listings near 606 Signers Cir
- Coming Soon
 $589,999Coming Soon4 beds 3 baths2,092 sq. ft.
8 Winterset Ln, MARLTON, NJ 08053
MLS# NJBL2122130Listed by: EXP REALTY, LLC - Coming SoonOpen Fri, 5 to 7pm
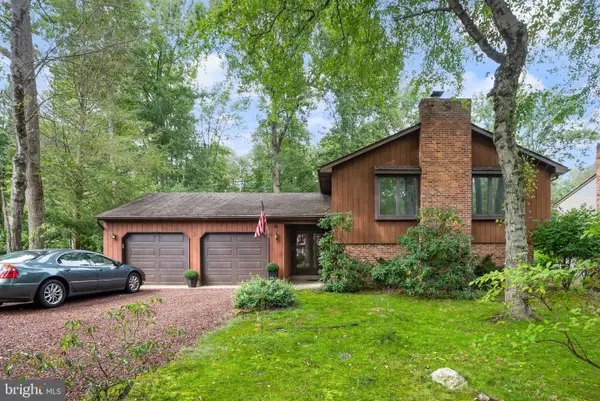 $535,000Coming Soon4 beds 2 baths2,468 sq. ft.
2 Chelsea Ct, MARLTON, NJ 08053
MLS# NJBL2122034Listed by: KELLER WILLIAMS REALTY - Coming SoonOpen Fri, 4:30 to 6pm
 $1,399,900Coming Soon4 beds 6 baths4,722 sq. ft.
55 Bortons Rd, MARLTON, NJ 08053
MLS# NJBL2121578Listed by: KELLER WILLIAMS REALTY - MARLTON - Coming Soon
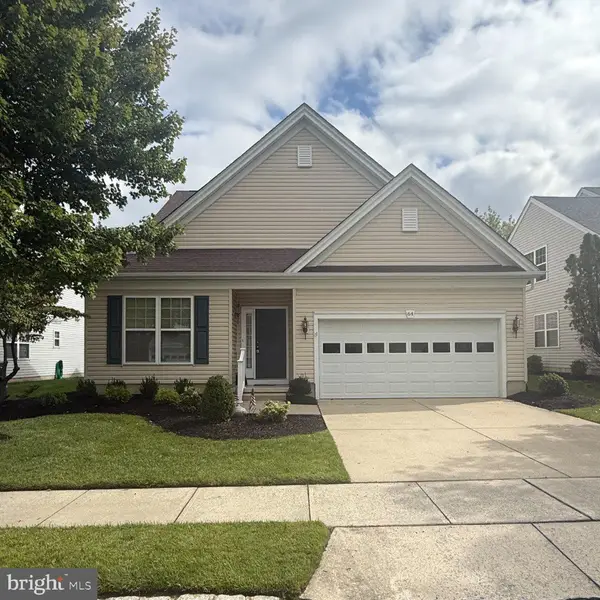 $635,000Coming Soon2 beds 2 baths1,930 sq. ft.
64 Lowell Dr, MARLTON, NJ 08053
MLS# NJBL2121646Listed by: KELLER WILLIAMS REALTY - MARLTON - Coming Soon
 $589,900Coming Soon4 beds 3 baths2,453 sq. ft.
9 Tinsmith Ln, MARLTON, NJ 08053
MLS# NJBL2121252Listed by: RE/MAX AT HOME - Coming Soon
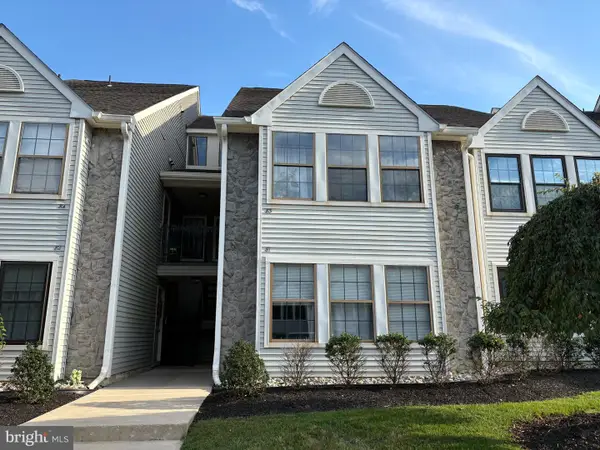 $299,900Coming Soon2 beds 2 baths1,112 sq. ft.
83 Bridgewater Dr, MARLTON, NJ 08053
MLS# NJBL2120780Listed by: EXP REALTY, LLC - New
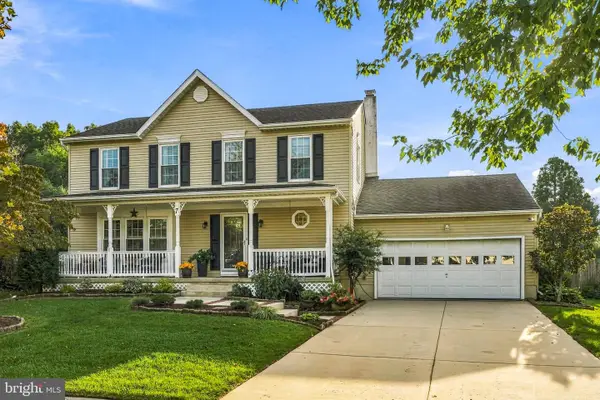 $750,000Active4 beds 3 baths1,985 sq. ft.
7 Sweetgum Ct, MARLTON, NJ 08053
MLS# NJBL2122090Listed by: KELLER WILLIAMS REALTY - MOORESTOWN - Open Sat, 12 to 2pmNew
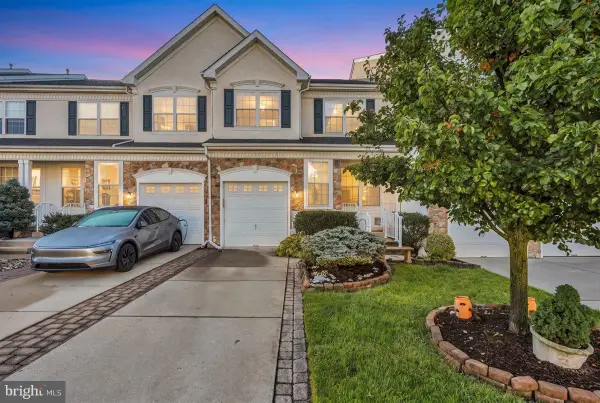 $450,000Active3 beds 3 baths2,097 sq. ft.
59 Weaver Dr, MARLTON, NJ 08053
MLS# NJBL2122124Listed by: EXP REALTY, LLC - New
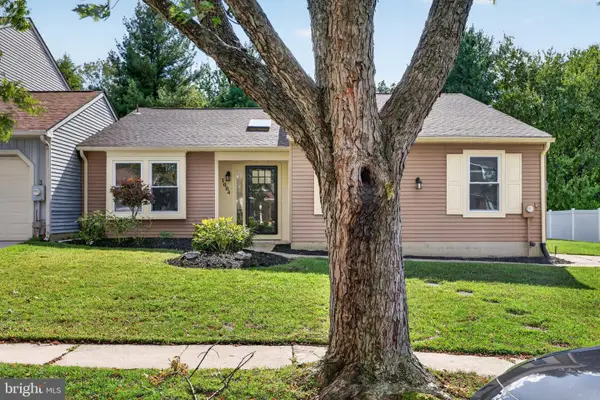 $389,900Active3 beds 2 baths1,520 sq. ft.
1004 Jonathan Ln, MARLTON, NJ 08053
MLS# NJBL2122114Listed by: EXP REALTY, LLC


Protect your home and budget from life's surprises with an Assurant Home Warranty, backed by a partner that supports you through every step of homeownership. Explore Plans.
© 2023 - 2026 ERA Franchise Systems LLC. All rights reserved. ERA Franchise Systems LLC fully supports the principles of the Fair Housing Act and the Equal Opportunity Act. ERA, ERA Real Estate powered, and their respective logos are registered service marks of ERA Franchise Systems LLC. Each office is independently owned and operated.