
568 Stangle Rd, Martinsville, NJ 08836
Local realty services provided by:ERA Queen City Realty
568 Stangle Rd,Bridgewater Twp., NJ 08836
$1,430,000
- 4 Beds
- 5 Baths
- 6,219 sq. ft.
- Single family
- Pending
Listed by: laura murphy
Office: weichert realtors908-526-5444
MLS#:4047088
Source:NJ_GSMLS
Price summary
- Price:$1,430,000
- Price per sq. ft.:$229.94
About this home
AMAZING OPPORTUNITY TO OWN YOUR DREAM HOME in desirable Martinsville. Expansive open concept home with custom amenities and endless possibilities. Gourmet kitchen, Master Bath with spa bath, bonus room over garage that can be custom finished for additional living space, quaint sitting area/reading nook on 2nd floor, large unfinished basement w/fireplace could be custom finished for additional living, sunroom, screened porch off family room, large deck w/gazebo, resort yard w/inground pool. Property sold strictly As Is with buyer responsible for any and all Lender, municipal or state required inspections, repairs or certifications including the CCO. Offers will be entertained after property has been exposed on the MLS for 10 calendar days. Square footage, room sizes and taxes are based on pubic record and should be verified thru buyer's due diligence.
Contact an agent
Home facts
- Year built:1995
- Subdivision & Development:Martinsville
- Listing ID #:4047088
- Added:52 day(s) ago
- Updated:October 07, 2026 at 09:03 AM
Rooms and interior
- Bedrooms:4
- Total bathrooms:5
- Full bathrooms:4
- Half bathrooms:1
- Rooms Total:13
- Flooring:Marble, Parquet-Some, Tile, Wood
- Dining Description:Formal Dining Room, On First Floor
- Bathrooms Description:Jetted Tub, Stall Shower
- Kitchen Description:Center Island, Central Vacuum, Dishwasher, Microwave Oven, Pantry, Range/Oven-Gas, Refrigerator, Separate Dining Area, Wall Oven(s) - Electric
- Bedroom Description:Full Bath, Sitting Room, Walk-In Closet
- Basement Description:Basement, Unfinished, Walkout
- Living area:6,219 sq. ft.
Heating and cooling
- Cooling:4+ Units, Central Air, Multi-Zone Cooling
- Heating:4+ Units, Forced Hot Air, Multi-Zone
Structure and exterior
- Roof:Asphalt Shingle
- Year built:1995
- Building area:6,219 sq. ft.
- Lot area:1.26 Acres
- Lot Features:Level Lot, Wooded Lot
- Architectural Style:Colonial
- Construction Materials:Clapboard, Stone, Vinyl Siding
- Exterior Features:Deck, Enclosed Porch, Hot Tub, Metal Fence
Schools
- High school:BRIDG-RAR
- Middle school:HILLSIDE
- Elementary school:CRIM
Utilities
- Water:Public Water
- Sewer:Public Sewer
Finances and disclosures
- Price:$1,430,000
- Price per sq. ft.:$229.94
- Tax amount:$27,680 (2025)
Features and amenities
- Appliances:Microwave Oven, Range/Oven-Gas, Refrigerator, Wall Oven(s) - Electric, Washer
- Laundry features:Dryer, Washer
- Amenities:All Utilities Underground, Blinds, Cathedral Ceiling, Gas-Natural, High Ceiling, Jacuzzi, Skylight, Stall Shower, Walk - In Closet
- Pool features:In-Ground Pool, Pool
Parking
- Parking description:Attached, Blacktop Driveway, Driveway-Shared
- Garage spaces:4
New listings near 568 Stangle Rd
- New
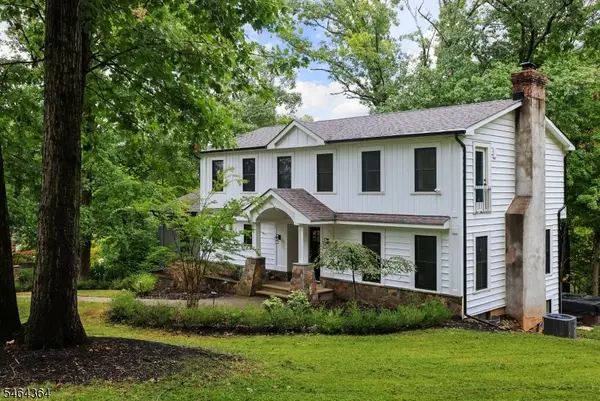 $990,000Active4 beds 3 baths
1286 Hickory Drive, Bridgewater Twp., NJ 08807
MLS# 4056205Listed by: BHHS FOX & ROACH - New
 $499,900Active2 beds 2 baths1,140 sq. ft.
-373 Victoria Drive, Bridgewater, NJ 08807
MLS# 2705407RListed by: SIGNATURE REALTY NJ - New
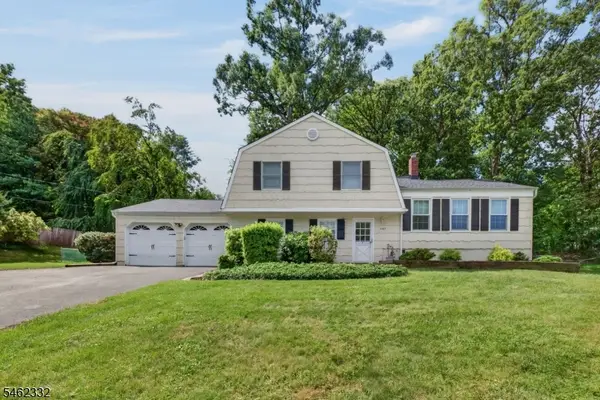 Listed by ERA$799,900Active4 beds 3 baths
1163 Colonial Way, Bridgewater Twp., NJ 08807
MLS# 4055465Listed by: ERA BONIAKOWSKI REAL ESTATE  $1,500,000Active4 beds 4 baths
460 Washington Ave, Bridgewater Twp., NJ 08807
MLS# 4055093Listed by: KL SOTHEBY'S INT'L. REALTY $710,000Active3 beds 2 baths1,438 sq. ft.
1003 Buxton Rd, Bridgewater Twp., NJ 08807
MLS# 4054860Listed by: RE/MAX PREFERRED PROFESSIONALS $524,900Active2 beds 2 baths1,491 sq. ft.
363 Victoria Drive #363, Bridgewater Twp., NJ 08807
MLS# 4054773Listed by: WEICHERT REALTORS $426,900Active2 beds 2 baths
151 Victoria Dr #151, Bridgewater Twp., NJ 08807
MLS# 4054782Listed by: WEICHERT REALTORS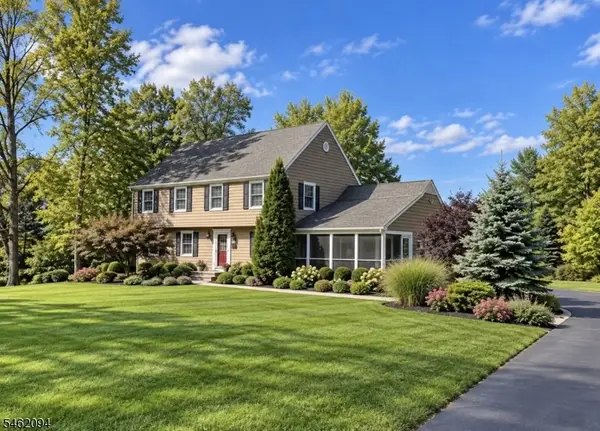 $924,999Active4 beds 4 baths
2 Timberline Dr, Bridgewater Twp., NJ 08807
MLS# 4054212Listed by: WEICHERT REALTORS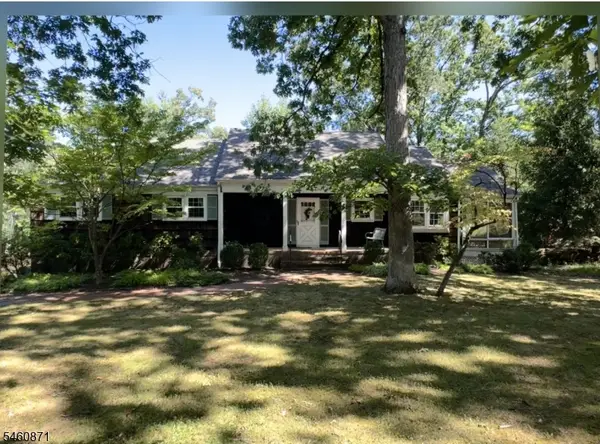 $789,000Active4 beds 3 baths
961 Sunset Rdg, Bridgewater Twp., NJ 08807
MLS# 4052865Listed by: COLDWELL BANKER REALTY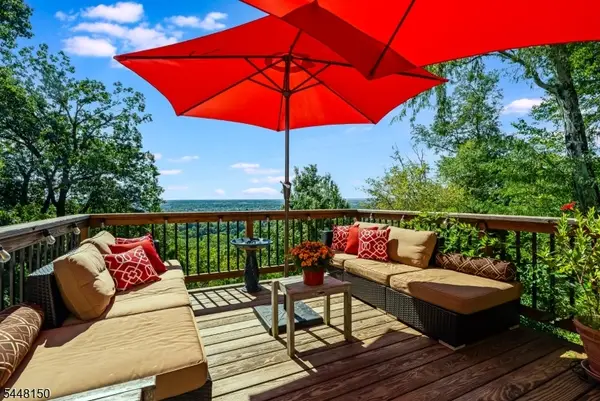 $1,100,000Active4 beds 4 baths
470 Washington Ave, Bridgewater Twp., NJ 08836
MLS# 4052904Listed by: TURPIN REAL ESTATE, INC.


Protect your home and budget from life's surprises with an Assurant Home Warranty, backed by a partner that supports you through every step of homeownership. Explore Plans.
© 2023 - 2026 ERA Franchise Systems LLC. All rights reserved. ERA Franchise Systems LLC fully supports the principles of the Fair Housing Act and the Equal Opportunity Act. ERA, ERA Real Estate powered, and their respective logos are registered service marks of ERA Franchise Systems LLC. Each office is independently owned and operated.