
47 Darby Ln, Mays Landing, NJ 08330
Local realty services provided by:ERA Byrne Realty
47 Darby Ln,Mays Landing, NJ 08330
$599,000
- 4 Beds
- 3 Baths
- 3,170 sq. ft.
- Single family
- Active
Upcoming open houses
- Sun, Sep 2701:00 pm - 03:00 pm
Listed by: ronnie glomb
Office: your town realty
MLS#:NJAC2026026
Source:BRIGHTMLS
Price summary
- Price:$599,000
- Price per sq. ft.:$188.96
- Monthly HOA dues:$33.33
About this home
Welcome to this well-kept single-family home in the Mays Landing area. Inside, you will find 4 bedrooms and 2.5 bathrooms with generous living space and thoughtful finishes throughout. Enjoy 9-foot ceilings and hardwood floors, plus flexible rooms that fit your day-to-day routine, including a dining room, living room, family room with a fireplace, and an office. The kitchen is built for everyday living with granite countertops, a center island, stainless steel appliances, and plenty of storage, including a pantry. A dedicated laundry room adds convenience, and the primary suite includes a walk-in closet. Step outside to a private fenced backyard with a patio and porch, along with a garden and a sprinkler system. Additional highlights include central AC and central gas heat, a 2-car garage, and a security system. Public sewer and HOA are included.
Contact an agent
Home facts
- Year built:2006
- Subdivision & Development:CEDAR POINT
- Listing ID #:NJAC2026026
- Added:45 day(s) ago
- Updated:September 26, 2026 at 01:51 PM
Rooms and interior
- Bedrooms:4
- Total bathrooms:3
- Full bathrooms:2
- Half bathrooms:1
- Dining Description:Combination Dining/Living, Combination Kitchen/Dining, Dining Area
- Bathrooms Description:Primary Bath(s)
- Kitchen Description:Breakfast Area, Built-In Microwave, Built-In Range, Butlers Pantry, Carpet, Crown Moldings, Dishwasher, Disposal, Double/Dual Staircase, ENERGY STAR Dishwasher, ENERGY STAR Refrigerator, Energy Efficient Appliances, Exhaust Fan, Kitchen - Eat-In, Kitchen - Island, Kitchen - Table Space, Oven/Range - Gas, Recessed Lighting, Stainless Steel Appliances, Upgraded Countertops, Water Heater
- Bedroom Description:Carpet, Walk In Closet(s)
- Basement:Yes
- Basement Description:Connecting Stairway, Daylight, Drainage System, Full, Heated, Interior Access, Partial, Poured Concrete, Space For Rooms, Sump Pump, Unfinished, Windows
- Living area:3,170 sq. ft.
Heating and cooling
- Cooling:Central A/C, Programmable Thermostat
- Heating:Forced Air, Natural Gas, Programmable Thermostat, Zoned
Structure and exterior
- Year built:2006
- Building area:3,170 sq. ft.
- Lot area:0.28 Acres
- Architectural Style:Colonial
- Construction Materials:Frame
- Exterior Features:Lawn Sprinkler, Patio(s), Porch(es), Sidewalks, Street Lights, Underground Lawn Sprinkler
- Foundation Description:Concrete Perimeter, Permanent, Slab
- Levels:2 Stories
Utilities
- Water:Public
- Sewer:Public Sewer
Finances and disclosures
- Price:$599,000
- Price per sq. ft.:$188.96
- Tax amount:$10,081 (2025)
Features and amenities
- Laundry features:Dryer - Front Loading, Dryer - Gas, Dryer In Unit, ENERGY STAR Clothes Washer, Has Laundry, Washer In Unit
- Amenities:120/240V, 200+ Amp Service, Attic, Cable TV Available, Carbon Monoxide Detector(s), Carpet, Crown Moldings, Double Pane Windows, Double/Dual Staircase, Electric Alarm, Electric Available, Motion Detectors, Natural Gas Available, Recessed Lighting, Security System, Smoke Detector, Sprinkler System, Store/Office, Underground Utilities, Window Treatments
Parking
- Parking description:Attached Garage, Concrete Driveway, Garage - Front Entry, Inside Access
- Garage:Yes
- Garage spaces:2
New listings near 47 Darby Ln
- New
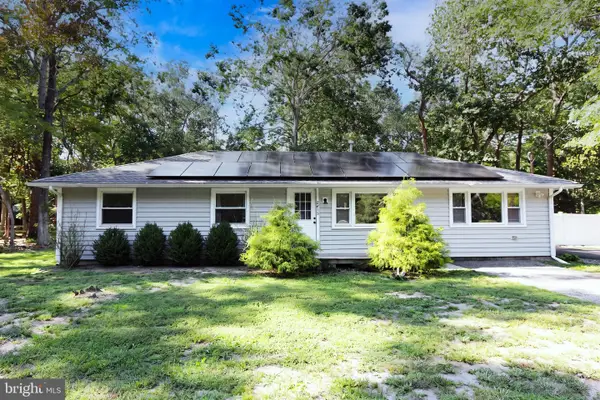 $390,000Active3 beds 2 baths1,296 sq. ft.
2615 Route 50, MAYS LANDING, NJ 08330
MLS# NJAC2026528Listed by: MARCHESE REAL ESTATE LLC - New
 $229,900Active1 beds 1 baths955 sq. ft.
2619 Flagstaff Ct, MAYS LANDING, NJ 08330
MLS# NJAC2026772Listed by: EXP REALTY, LLC - Open Sat, 12:30 to 2:30pmNew
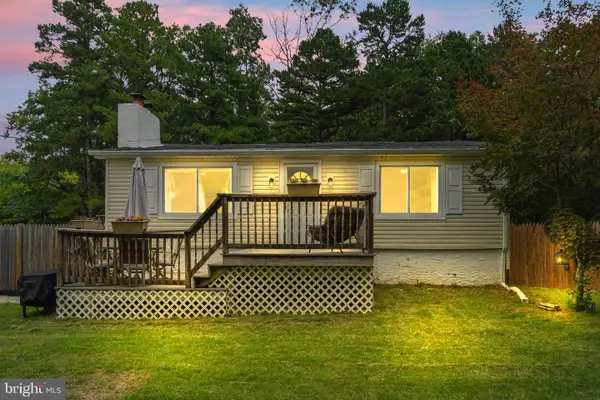 $279,900Active2 beds 1 baths899 sq. ft.
1504 Elm St, MAYS LANDING, NJ 08330
MLS# NJAC2026848Listed by: SERHANT. NEW JERSEY LLC - New
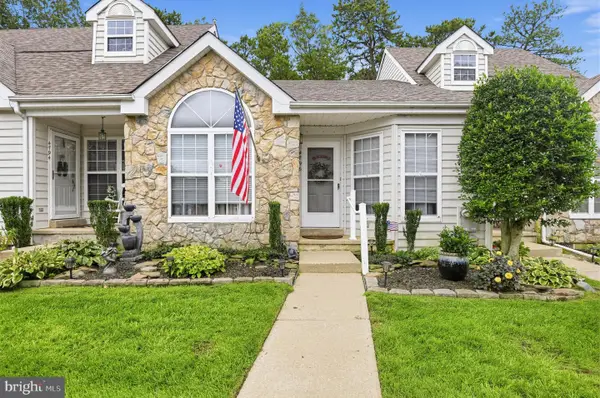 $219,000Active2 beds 2 baths1,019 sq. ft.
4796 Andorea Dr, MAYS LANDING, NJ 08330
MLS# NJAC2026520Listed by: HOUSEMART REALTY, LLC - New
 $219,000Active2 beds 2 baths1,019 sq. ft.
4796 Andorea Drive #131, Mays Landing, NJ 08330
MLS# 22628074Listed by: HOUSEMART REALTY, LLC - New
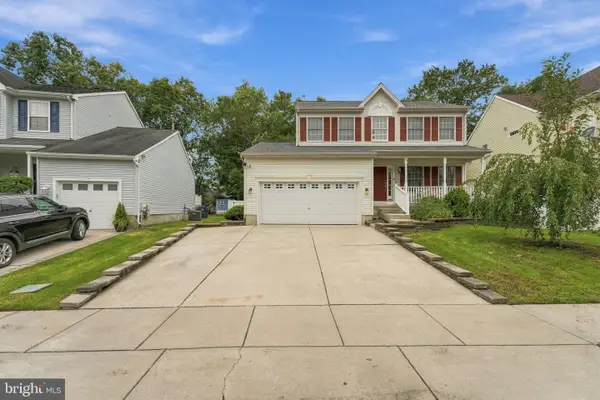 $475,000Active4 beds 3 baths2,185 sq. ft.
33 E Delancy Ct, MAYS LANDING, NJ 08330
MLS# NJAC2025496Listed by: KELLER WILLIAMS PRIME REALTY - New
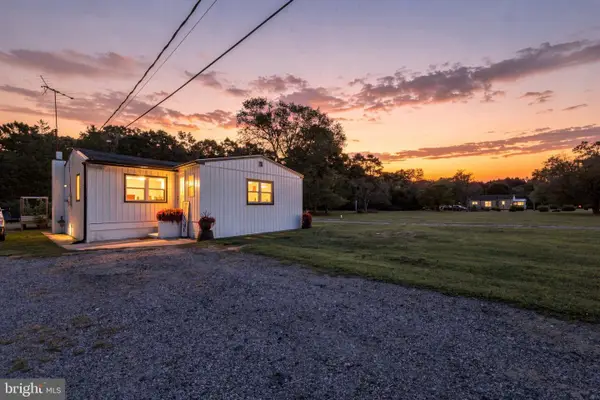 $299,000Active2 beds 1 baths888 sq. ft.
7471 Smith Ave, MAYS LANDING, NJ 08330
MLS# NJAC2026810Listed by: KELLER WILLIAMS REALTY - New
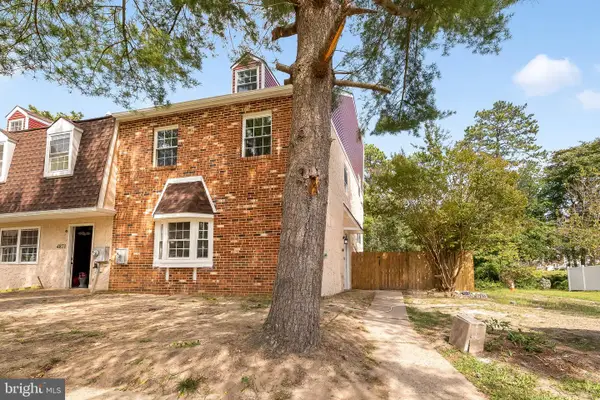 $350,000Active3 beds 4 baths1,828 sq. ft.
4869 Bala Ct, MAYS LANDING, NJ 08330
MLS# NJAC2026804Listed by: KELLER WILLIAMS REALTY - ATLANTIC SHORE - New
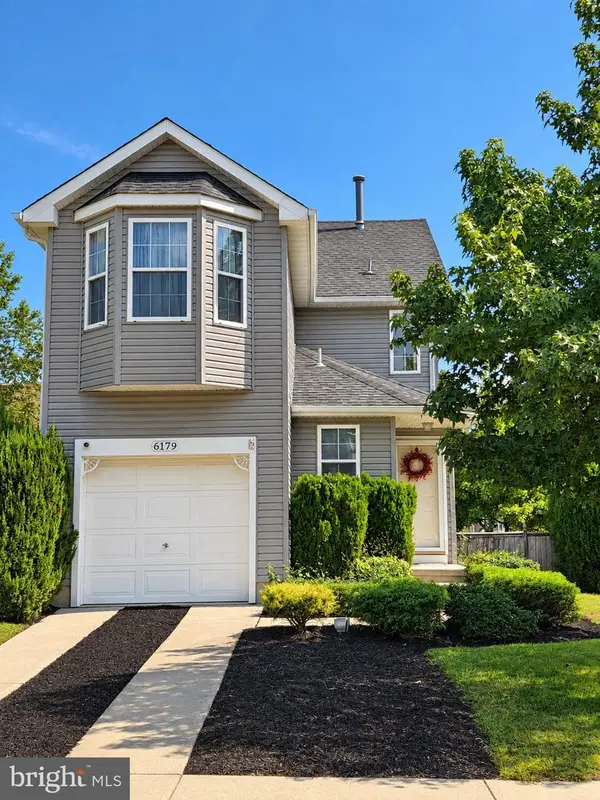 $345,000Active3 beds 3 baths1,380 sq. ft.
6179 Towhee Ln, MAYS LANDING, NJ 08330
MLS# NJAC2026798Listed by: COLDWELL BANKER EXCEL REALTY - New
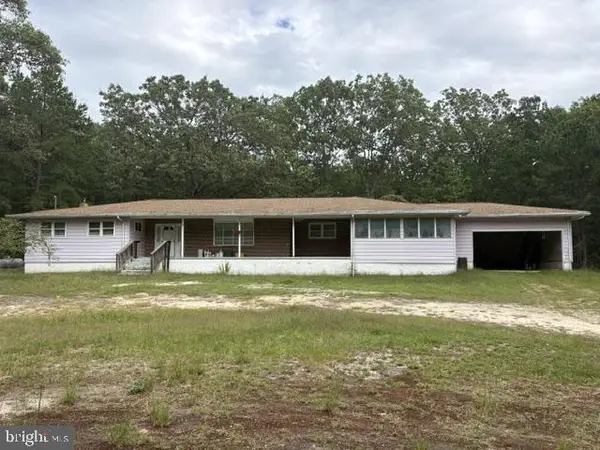 $375,000Active4 beds 3 baths2,481 sq. ft.
7314 Third, MAYS LANDING, NJ 08330
MLS# NJAC2026768Listed by: CENTURY 21 RAUH & JOHNS


Protect your home and budget from life's surprises with an Assurant Home Warranty, backed by a partner that supports you through every step of homeownership. Explore Plans.
© 2023 - 2026 ERA Franchise Systems LLC. All rights reserved. ERA Franchise Systems LLC fully supports the principles of the Fair Housing Act and the Equal Opportunity Act. ERA, ERA Real Estate powered, and their respective logos are registered service marks of ERA Franchise Systems LLC. Each office is independently owned and operated.