
4744 Andorea Dr, Mays Landing, NJ 08330
Local realty services provided by:ERA Central Realty Group
4744 Andorea Dr,Mays Landing, NJ 08330
$250,000
- 2 Beds
- 2 Baths
- 960 sq. ft.
- Townhouse
- Active
Listed by: amanda l harrell
Office: pro agent realty llc.
MLS#:NJAC2026136
Source:BRIGHTMLS
Price summary
- Price:$250,000
- Price per sq. ft.:$260.42
About this home
Sellers are offering a one year home warranty with a full price offer! Ready to sell and looking for a quick closing. This beautifully updated 2-bedroom, 2-bath condo offers plenty of upgrades and a rare FULL basement—perfect for storage, a home gym, office, hobby room, or just extra living space! Enjoy an updated kitchen and bathrooms, new appliances, a decorative fireplace, and a move-in-ready interior. The HOA is completing a BRAND-NEW fiberglass deck with a gel coat and Armor Grip finish, creating the perfect spot to relax with your morning coffee backed up to the woods. HOA includes water/sewer, tennis courts, park, basketball courts, lawn care, snow removal, and garbage removal (including large waste).
Contact an agent
Home facts
- Year built:1993
- Subdivision & Development:HARDING RUN 2
- Listing ID #:NJAC2026136
- Added:45 day(s) ago
- Updated:September 29, 2026 at 02:00 PM
Rooms and interior
- Bedrooms:2
- Total bathrooms:2
- Full bathrooms:2
- Rooms Total:8
- Dining Description:Dining Area
- Kitchen Description:Dishwasher, Disposal, Microwave, Oven - Single, Refrigerator
- Bedroom Description:Walk In Closet(s)
- Basement:Yes
- Basement Description:Full, Partially Finished
- Living area:960 sq. ft.
Heating and cooling
- Cooling:Ceiling Fan(s), Central A/C
- Heating:Forced Air, Natural Gas
Structure and exterior
- Year built:1993
- Building area:960 sq. ft.
- Construction Materials:Frame
- Exterior Features:Deck(s)
- Foundation Description:Permanent
- Levels:2 Stories
Utilities
- Water:Public
- Sewer:Public Sewer
Finances and disclosures
- Price:$250,000
- Price per sq. ft.:$260.42
- Tax amount:$4,551 (2025)
Features and amenities
- Laundry features:Dryer, Washer
- Amenities:Attic, Ceiling Fan(s)
New listings near 4744 Andorea Dr
- New
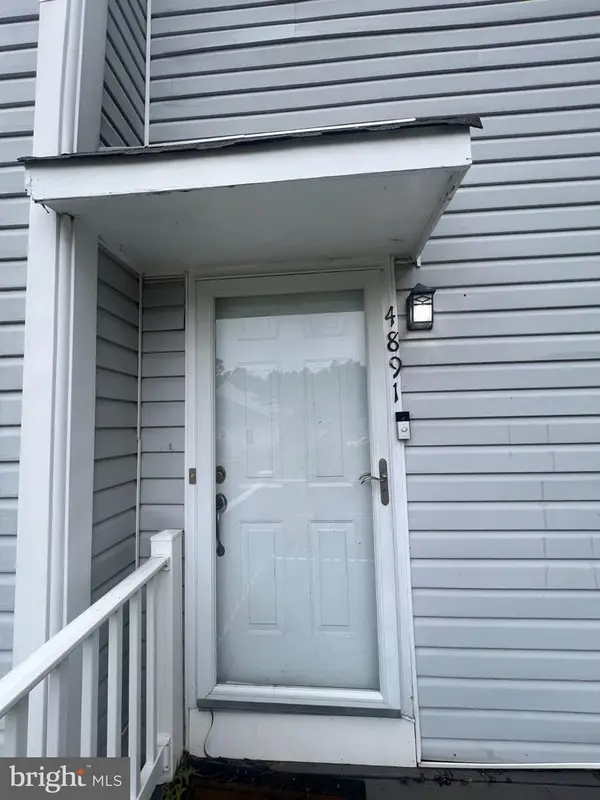 $215,000Active2 beds 1 baths1,036 sq. ft.
4891 Bayberry Pl #4891, MAYS LANDING, NJ 08330
MLS# NJAC2026914Listed by: PRO AGENT REALTY LLC - New
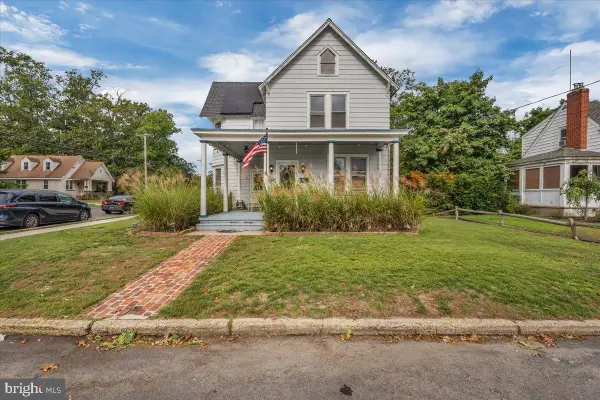 $379,000Active4 beds 2 baths1,875 sq. ft.
301 Farragut Ave, MAYS LANDING, NJ 08330
MLS# NJAC2026866Listed by: FATHOM REALTY NJ, LLC - New
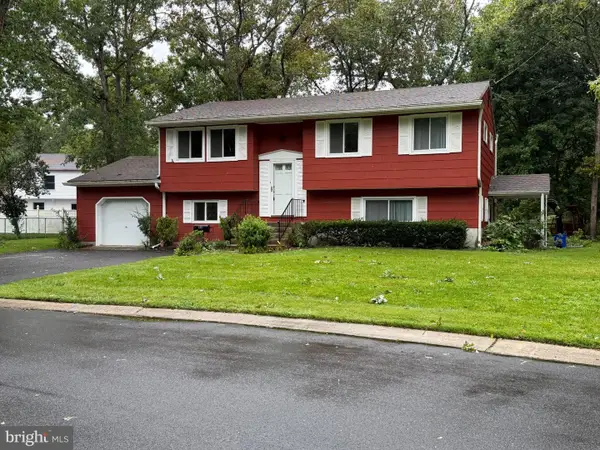 $358,500Active4 beds 1 baths1,888 sq. ft.
6351 Beech Ln, MAYS LANDING, NJ 08330
MLS# NJAC2026904Listed by: COLLINI REAL ESTATE, LLC - New
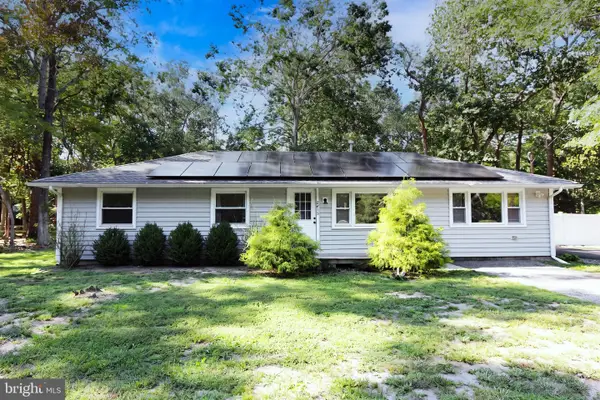 $390,000Active3 beds 2 baths1,296 sq. ft.
2615 Route 50, MAYS LANDING, NJ 08330
MLS# NJAC2026528Listed by: MARCHESE REAL ESTATE LLC - New
 $229,900Active1 beds 1 baths955 sq. ft.
2619 Flagstaff Ct, MAYS LANDING, NJ 08330
MLS# NJAC2026772Listed by: EXP REALTY, LLC 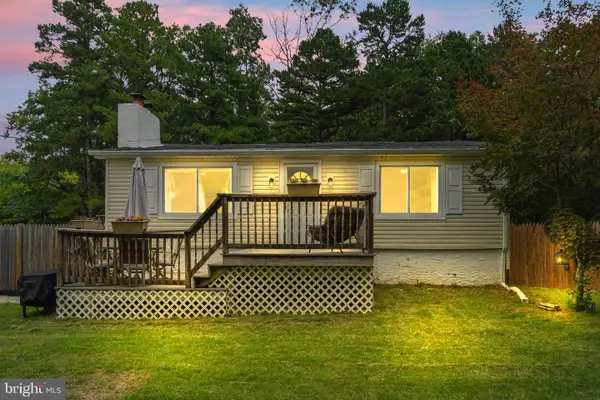 $279,900Pending2 beds 1 baths899 sq. ft.
1504 Elm St, MAYS LANDING, NJ 08330
MLS# NJAC2026848Listed by: SERHANT. NEW JERSEY LLC- New
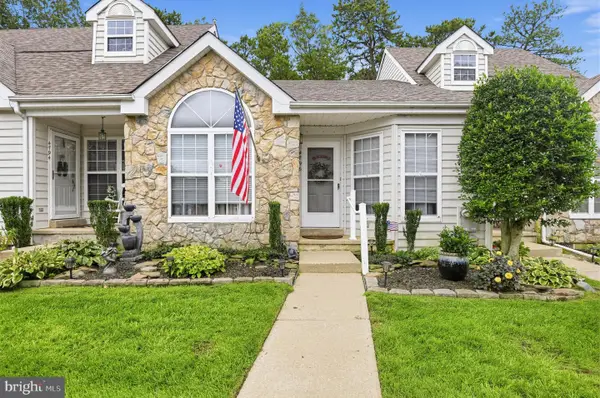 $219,000Active2 beds 2 baths1,019 sq. ft.
4796 Andorea Dr, MAYS LANDING, NJ 08330
MLS# NJAC2026520Listed by: HOUSEMART REALTY, LLC - New
 $219,000Active2 beds 2 baths1,019 sq. ft.
4796 Andorea Drive #131, Mays Landing, NJ 08330
MLS# 22628074Listed by: HOUSEMART REALTY, LLC - Open Sun, 10am to 1pmNew
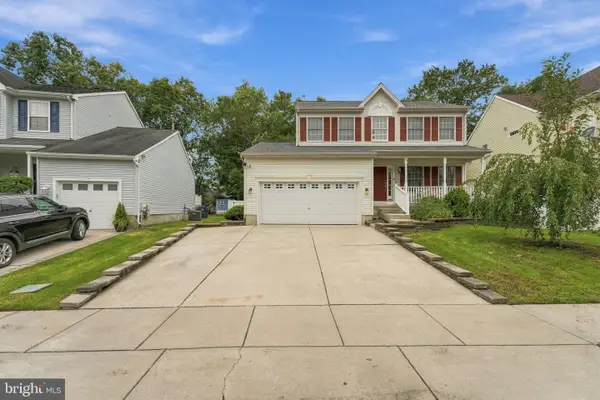 $475,000Active4 beds 3 baths2,185 sq. ft.
33 E Delancy Ct, MAYS LANDING, NJ 08330
MLS# NJAC2025496Listed by: KELLER WILLIAMS PRIME REALTY - New
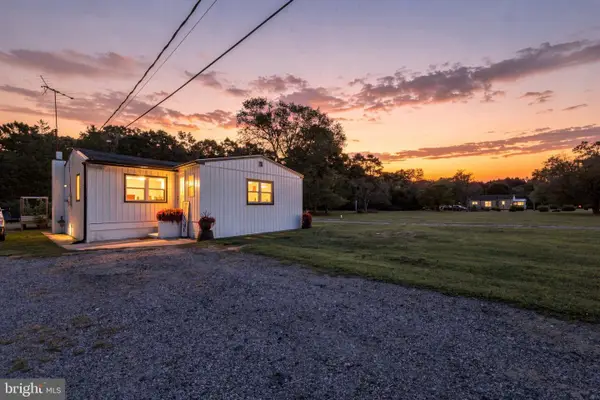 $299,000Active2 beds 1 baths888 sq. ft.
7471 Smith Ave, MAYS LANDING, NJ 08330
MLS# NJAC2026810Listed by: KELLER WILLIAMS REALTY


Protect your home and budget from life's surprises with an Assurant Home Warranty, backed by a partner that supports you through every step of homeownership. Explore Plans.
© 2023 - 2026 ERA Franchise Systems LLC. All rights reserved. ERA Franchise Systems LLC fully supports the principles of the Fair Housing Act and the Equal Opportunity Act. ERA, ERA Real Estate powered, and their respective logos are registered service marks of ERA Franchise Systems LLC. Each office is independently owned and operated.