
81 Cutchogue Trl, Medford Lakes, NJ 08055
Local realty services provided by:Pagoda Realty ERA Powered
81 Cutchogue Trl,Medford Lakes, NJ 08055
$724,900
- 5 Beds
- 4 Baths
- 3,400 sq. ft.
- Single family
- Coming Soon
Upcoming open houses
- Sat, Oct 1001:00 pm - 03:00 pm
- Sun, Oct 1112:00 pm - 02:00 pm
Listed by: melisa l warren
Office: weichert realtors-medford
MLS#:NJBL2120500
Source:BRIGHTMLS
Price summary
- Price:$724,900
- Price per sq. ft.:$213.21
- Monthly HOA dues:$60.42
About this home
This Remodeled 5 Bedroom, 4 fully updated bathroom home is perfectly positioned in the heart of Medford Lakes. Major rehab in 2017 and 4th floor edition in 2018 give this home a modern aesthetic paired with exceptional comfort. This home offers approximately 3400 sq. ft. of functional living and entertaining spaces which includes Two Owner Suites; perfect for the in-laws or multi-generational families. The main level welcomes you with an open sophisticated layout with refinished hardwood floors throughout the Formal Living and Dining rooms that open up to a gourmet kitchen with butcher block counter tops that extend the length of the dining room. On this floor, you have access to a large screened in porch and leads to the back deck, which includes a covered bar perfect for entertaining. Retreat to the fully finished lower level offering versatile living space ideal for hosting guests, creating a private office or designing an upscale entertainment area tailored to your life style. This expansive level includes new hardwood floors and a laundry/mudroom/pantry with a utility sink and ample storage options. You will also find a bonus workshop space providing flexibility to your hobbies or storage needs. On the third floor you will find the first of two owner’s suites, two bedrooms and a full bathroom. The fourth floor is a true oasis with a private owner’s suite that boasts a Spa like bathroom with high-end surfaces including double sinks, soaking tub and dual showers with rain and handheld functions. There is also plenty of storage space with a large walk-in closet and seating area. The HVAC, tankless hot water heater, windows, roof, sewer pipe, electrical panel, hardwired internet, floored attic and washer/dryer were updated in 2017/2018 and well pump replaced in 2026. Completely transformed and Move-In ready, this home combines luxury and comfort in a highly sought-after lake community and is a member of the Medford Lakes Colony Club. Medford Lakes is 1.2 square miles of rustic beauty in Burlington county, New Jersey, there are 22 lakes with this small area. It is a vibrant community where you can walk or ride your bicycle to a wide variety of restaurants and shops with special events throughout the year for the entire family with the annual Canoe Carnival being the highlight; an evening which features a parade of colorfully lit floats and music. This home offers a life style you will surely enjoy with a short walk to beaches, playgrounds, schools, lakes for swimming, fishing and canoeing. Check back for updated photos and open house schedule....
Contact an agent
Home facts
- Year built:1962
- Subdivision & Development:NONE AVAILABLE
- Listing ID #:NJBL2120500
- Updated:October 07, 2026 at 10:49 PM
Rooms and interior
- Bedrooms:5
- Total bathrooms:4
- Full bathrooms:4
- Rooms Total:10
- Flooring:Tile/Brick, Wood
- Dining Description:Dining Area, Dining Room
- Bathrooms Description:Bathroom 1, Bathroom 2, Bathroom 3, Primary Bath(s)
- Kitchen Description:Built-In Microwave, Built-In Range, Dishwasher, Disposal, Oven - Self Cleaning, Recessed Lighting
- Bedroom Description:Primary Bedroom - Bay Front
- Living area:3,400 sq. ft.
Heating and cooling
- Cooling:Central A/C
- Heating:Electric, Hot Water, Natural Gas, Radiant
Structure and exterior
- Roof:Pitched, Shingle
- Year built:1962
- Building area:3,400 sq. ft.
- Lot area:0.27 Acres
- Lot Features:Corner, Corner Lot/Unit, Front Yard, Level, Rear Yard, SideYard(s), Sloping, Trees/Wooded
- Architectural Style:Colonial, Split Level, Traditional
- Construction Materials:Vinyl Siding
- Exterior Features:Deck(s), Outbuilding(s), Porch(es), Screened
- Foundation Description:Concrete Perimeter
- Levels:4 Story
Schools
- High school:SHAWNEE H.S.
- Middle school:NEETA SCHOOL
- Elementary school:NOKOMIS E.S.
Utilities
- Water:Well
- Sewer:Public Sewer
Finances and disclosures
- Price:$724,900
- Price per sq. ft.:$213.21
- Tax amount:$12,262 (2025)
Features and amenities
- Laundry features:Laundry
- Amenities:Attic, Bay/Bow Windows, Cable TV, Ceiling Fan(s), Primary Bedroom - Bay Front, Recessed Lighting, Replacement Windows
Parking
- Parking description:Crushed Stone, Paved Parking
New listings near 81 Cutchogue Trl
- Coming Soon
 $450,000Coming Soon3 beds 2 baths1,741 sq. ft.
19 Manhasset Trl, MEDFORD LAKES, NJ 08055
MLS# NJBL2121928Listed by: RE/MAX PREFERRED - MEDFORD - New
 $1,300,000Active3 beds 2 baths1,967 sq. ft.
124 Huron Trail, MEDFORD LAKES, NJ 08055
MLS# NJBL2122118Listed by: COMPASS NEW JERSEY, LLC - MOORESTOWN 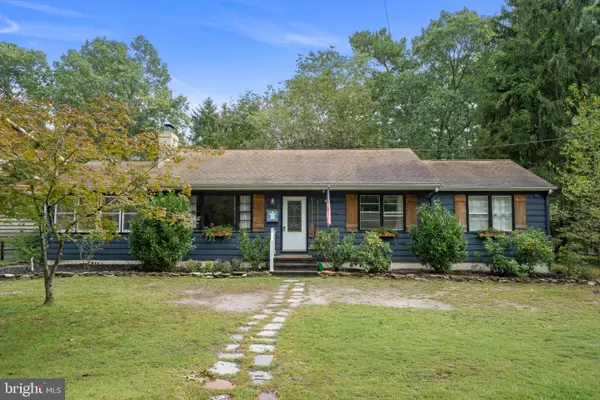 $474,900Pending3 beds 2 baths1,520 sq. ft.
153 Navajo Trl, MEDFORD LAKES, NJ 08055
MLS# NJBL2121172Listed by: KELLER WILLIAMS REALTY - MARLTON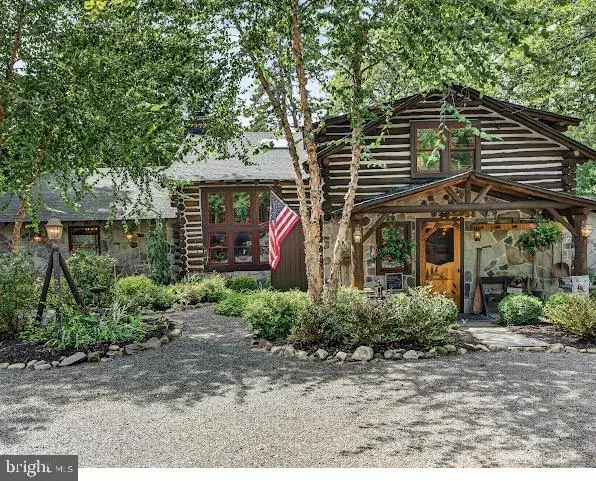 $1,890,000Active5 beds 3 baths3,029 sq. ft.
24 Minnetonka Trl, MEDFORD LAKES, NJ 08055
MLS# NJBL2117624Listed by: EXP REALTY, LLC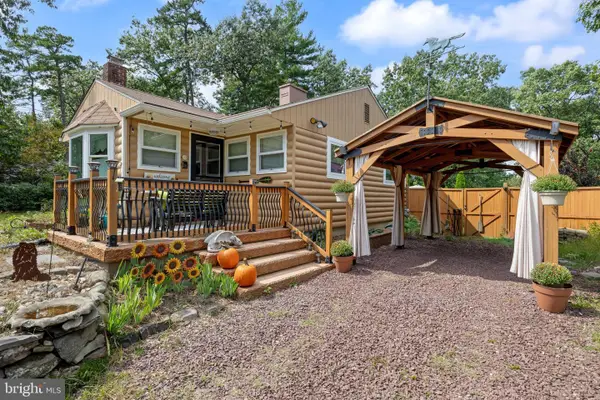 $450,000Pending2 beds 1 baths960 sq. ft.
30 Lenape Trl, MEDFORD LAKES, NJ 08055
MLS# NJBL2120976Listed by: RE/MAX ONE REALTY-MOORESTOWN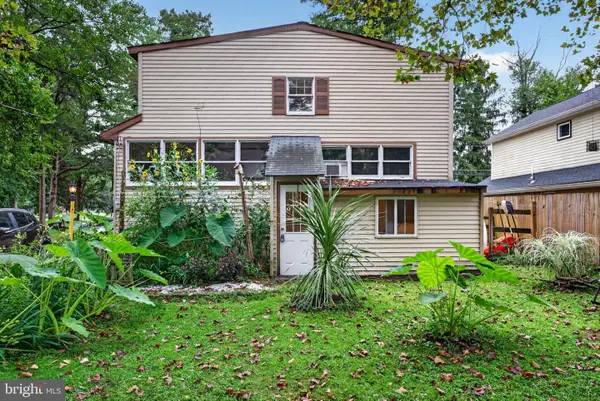 $499,900Active4 beds 2 baths2,082 sq. ft.
228 Mckendimen Rd, MEDFORD LAKES, NJ 08055
MLS# NJBL2120390Listed by: EXP REALTY, LLC $489,000Pending4 beds 2 baths1,458 sq. ft.
93 Lenape Trl, MEDFORD LAKES, NJ 08055
MLS# NJBL2119460Listed by: KELLER WILLIAMS REALTY - MARLTON $579,900Pending4 beds 3 baths2,459 sq. ft.
88 Setauket Trl, MEDFORD LAKES, NJ 08055
MLS# NJBL2119488Listed by: BHHS FOX & ROACH-MEDFORD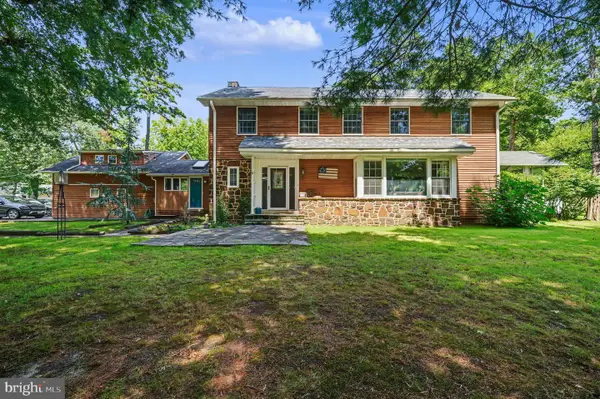 $779,000Pending4 beds 3 baths2,846 sq. ft.
78 Pequot Trl, MEDFORD LAKES, NJ 08055
MLS# NJBL2118222Listed by: BHHS FOX & ROACH-MARGATE


Protect your home and budget from life's surprises with an Assurant Home Warranty, backed by a partner that supports you through every step of homeownership. Explore Plans.
© 2023 - 2026 ERA Franchise Systems LLC. All rights reserved. ERA Franchise Systems LLC fully supports the principles of the Fair Housing Act and the Equal Opportunity Act. ERA, ERA Real Estate powered, and their respective logos are registered service marks of ERA Franchise Systems LLC. Each office is independently owned and operated.