
11 Larsen Park Dr, Medford, NJ 08055
Local realty services provided by:ERA Central Realty Group
11 Larsen Park Dr,Medford, NJ 08055
$1,050,000
- 4 Beds
- 4 Baths
- 5,062 sq. ft.
- Single family
- Pending
Listed by: don g birnbohm, connie a glass-birnbohm
Office: bhhs fox & roach-medford
MLS#:NJBL2118214
Source:BRIGHTMLS
Price summary
- Price:$1,050,000
- Price per sq. ft.:$207.43
About this home
Victorian Elegance and Distinction seamlessly fuses late 19th- century grand ornamentation with the effortless functionality and open concept of an elite modern build. Graced with meticulous landscaping, elegant paver walkways and professional nightscape lighting. Inside, dramatic 2-story foyer & family rooms flow into an oversized gourmet kitchen with a “Keeping Room” with a full wall brick fireplace. A discrete back turned staircase leads to a lavishly private owners wing, complimented by a walk-up attic and “Adult Retreat”. Set within the community of Timber Rise, a distinct enclave of bespoke custom homes. This home commands attention with a sweeping, wide veranda adorned with intricate woodwork, cornices, and detailed trim. Positioned on a premier wooded lot that backs to acres of protected open space. In the rear, an expansive backyard sanctuary featuring a private freeform Gunite heated saltwater pool, a multi-level stamped concrete patio with a magnificent covered back porch and charming potting shed. Step into the Grand Entryway, a formal 2-Story Foyer features a sweeping staircase & boasts 9' ceilings adorned with crown molding. Hardwood floors grace the Foyer, Kitchen, Study, Living & Dining room. A warm study features built-in library bookcases & cabinetry, flanking 2 sets of French doors that lead to the living & family rooms. Designed for hosting, the formal dining room offers abundant space for grand dinner parties. This home offers seamless room integration as you move to the back of the home. The expansive 2-story family room features towering windows, a majestic fireplace and structural arches on the overlook bridge for a striking artistic flair. A separate French door leads to the covered rear patio. The open kitchen features a large center island with seating and solid wood cabinetry built by Pennsylvania craftsmen, tastefully complemented by quartz and granite countertops, a built-in butler’s pantry, double pantry closet, double ovens, and a built-in microwave. All stainless-steel appliances, including dual full size refrigerators offering double the storage space for this size home. This kitchen offers fabulous prep space and serving areas. Step down into the enchanting "Keeping Room," where meals are enjoyed in front of a full-brick fireplace & where the family gathers for game night. This space also serves as a second dining room when entertaining has been recently updated with wide-plank flooring & a new 8-foot sliding door that overlooks the pool. Behind the kitchen, a large laundry room with a folding station & a convenient laundry chute. Ascend to the upper level from the rear staircase to an exclusive "Owner's Wing," completely private from the guest suites thanks to a dedicated separation hallway. In the owner’s suite you will find volume ceiling & a deep walk-in closet with wood shelving. Directly off the primary suite lies a private, “Adult Retreat” designed with complete flexibility. This secluded enclave is 19’ x 18’ and features hardwood floors & exposed wood beams, separate HVAC, making it the perfect oasis to unwind at the end of the day. Primary bath boasts a makeup vanity, a 2nd vanity with double sinks, linen closet & an updated shower. Tucked into the wing's private hallway is a functional laundry chute & a rare full staircase leading up to a spacious walk-up attic. Across the upper level, three spacious guest suites await. Two bedrooms share a convenient Jack & Jill bathroom, while the third bedroom sits steps away from its own full bath. Descending to the lower level to discover expansive, multi-functional living spaces ready to be tailored to your lifestyle & two generous unfinished areas for workshops or climate-controlled storage. With over 5,000 sq ft of living space and spanning 3 distinct living levels, every corner of this premier home reflects uncompromising construction quality, making it a definitive masterpiece for the connoisseu of finer living....
Contact an agent
Home facts
- Year built:1994
- Subdivision & Development:TIMBER RISE
- Listing ID #:NJBL2118214
- Added:5 day(s) ago
- Updated:August 12, 2026 at 02:40 AM
Rooms and interior
- Bedrooms:4
- Total bathrooms:4
- Full bathrooms:3
- Half bathrooms:1
- Dining Description:Dining Room
- Bedroom Description:Primary Bedroom
- Basement:Yes
- Basement Description:Poured Concrete
- Living area:5,062 sq. ft.
Heating and cooling
- Cooling:Central A/C
- Heating:Forced Air, Natural Gas
Structure and exterior
- Year built:1994
- Building area:5,062 sq. ft.
- Lot area:1.03 Acres
- Architectural Style:Colonial
- Construction Materials:Vinyl Siding
- Foundation Description:Concrete Perimeter
- Levels:2 Stories
Schools
- High school:SHAWNEE H.S.
- Middle school:MEDFORD TOWNSHIP MEMORIAL
- Elementary school:CRANBERRY PINE E.S.
Utilities
- Water:Well
- Sewer:On Site Septic
Finances and disclosures
- Price:$1,050,000
- Price per sq. ft.:$207.43
- Tax amount:$20,868 (2025)
Parking
- Parking description:Attached Garage, Garage - Side Entry, Inside Access
- Garage:Yes
- Garage spaces:3
New listings near 11 Larsen Park Dr
- Coming Soon
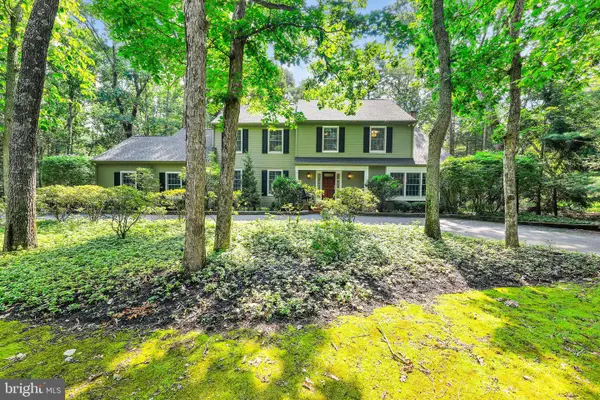 $839,000Coming Soon5 beds 3 baths
13 Highwood Ct, MEDFORD, NJ 08055
MLS# NJBL2117970Listed by: CENTURY 21 ALLIANCE-MEDFORD - Open Sun, 1 to 3pmNew
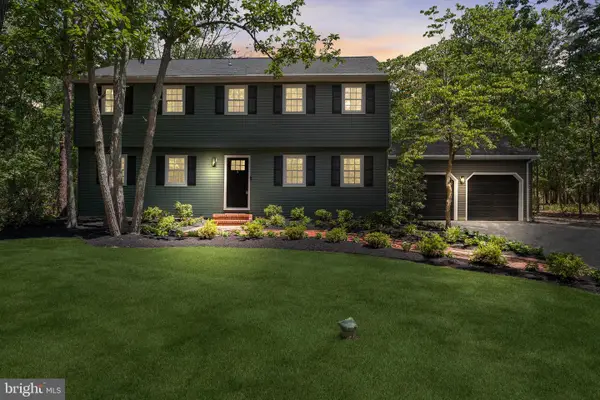 $699,000Active4 beds 3 baths2,400 sq. ft.
2 Woods Edge Ct, MEDFORD, NJ 08055
MLS# NJBL2118434Listed by: KELLER WILLIAMS REALTY - MOORESTOWN - Coming Soon
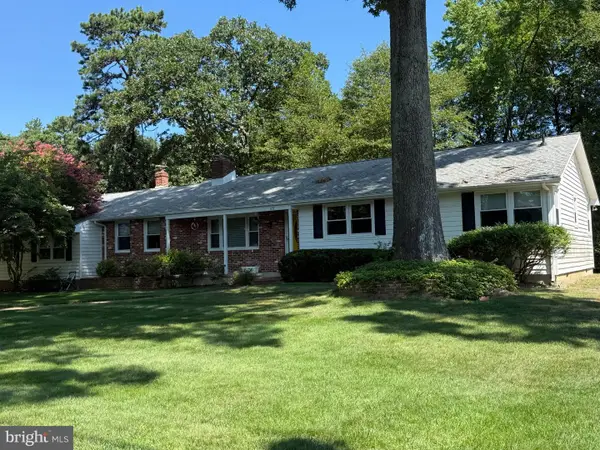 $525,000Coming Soon3 beds 2 baths
107 N Lakeside Dr E, MEDFORD, NJ 08055
MLS# NJBL2118206Listed by: BHHS FOX & ROACH-MEDFORD 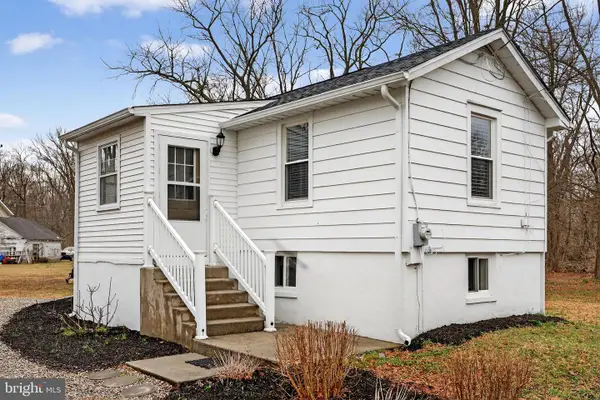 $239,900Active1 beds 1 baths432 sq. ft.
171 Skeet, MEDFORD, NJ 08055
MLS# NJBL2117326Listed by: EXP REALTY, LLC- New
 $599,900Active4 beds 2 baths2,000 sq. ft.
46 Georgia Trl, MEDFORD, NJ 08055
MLS# NJBL2115514Listed by: BHHS FOX & ROACH-MOORESTOWN - New
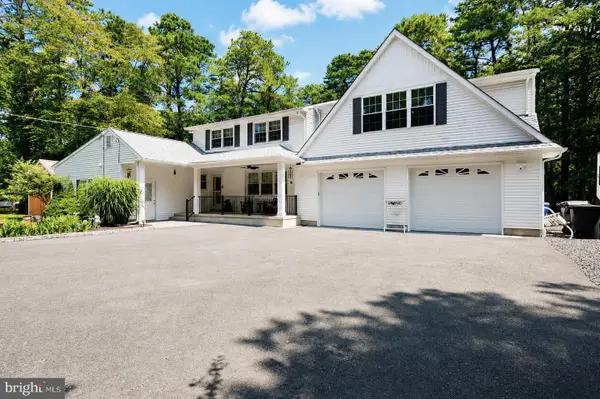 $750,000Active4 beds 4 baths3,024 sq. ft.
5 Cedar Falls Dr, MEDFORD, NJ 08055
MLS# NJBL2117454Listed by: COMPASS PENNSYLVANIA, LLC - New
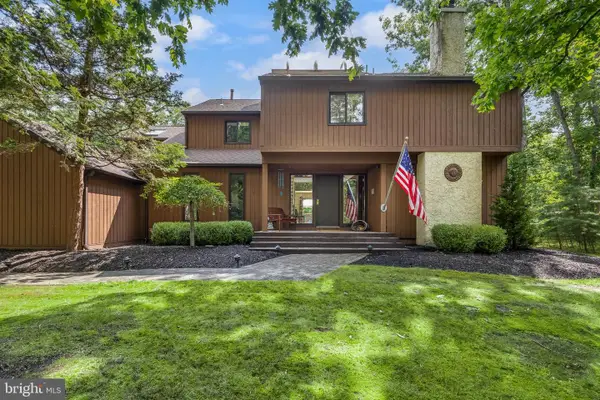 $765,000Active4 beds 3 baths3,006 sq. ft.
5 Glen Lake Dr, MEDFORD, NJ 08055
MLS# NJBL2117580Listed by: COMPASS NEW JERSEY, LLC - MOORESTOWN - Open Thu, 4 to 6pmNew
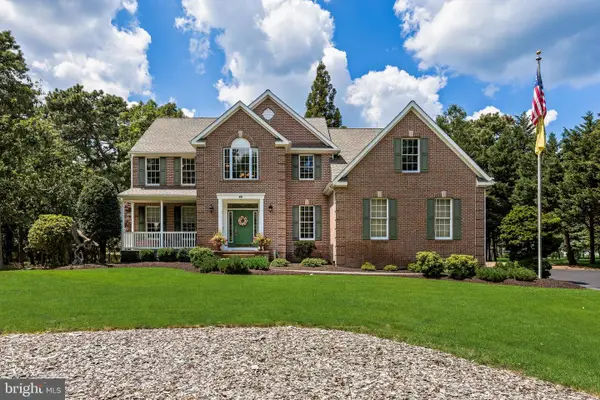 $895,000Active4 beds 3 baths3,356 sq. ft.
25 Amesbury Parke, MEDFORD, NJ 08055
MLS# NJBL2117380Listed by: REAL BROKER, LLC - New
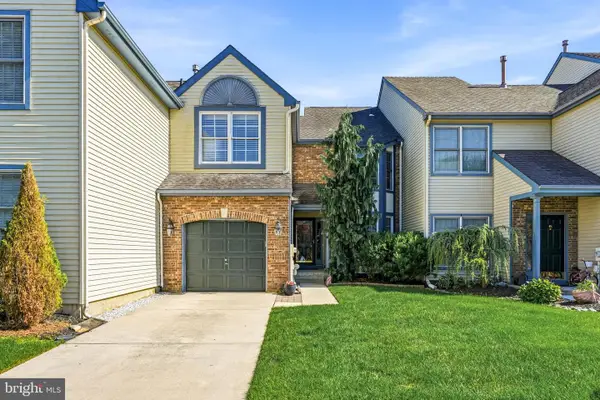 $475,000Active2 beds 3 baths1,928 sq. ft.
4 Corkery Ln, MEDFORD, NJ 08055
MLS# NJBL2117804Listed by: COMPASS NEW JERSEY, LLC - HADDON TOWNSHIP


Protect your home and budget from life's surprises with an Assurant Home Warranty, backed by a partner that supports you through every step of homeownership. Explore Plans.
© 2023 - 2026 ERA Franchise Systems LLC. All rights reserved. ERA Franchise Systems LLC fully supports the principles of the Fair Housing Act and the Equal Opportunity Act. ERA, ERA Real Estate powered, and their respective logos are registered service marks of ERA Franchise Systems LLC. Each office is independently owned and operated.