
16 Corsham Dr, Medford, NJ 08055
Local realty services provided by:ERA Central Realty Group
16 Corsham Dr,Medford, NJ 08055
$695,000
- 4 Beds
- 3 Baths
- 2,341 sq. ft.
- Single family
- Active
Upcoming open houses
- Sun, Oct 1101:00 pm - 03:00 pm
Listed by: cristin m. holloway, melissa m fish
Office: exp realty, llc.
MLS#:NJBL2122122
Source:BRIGHTMLS
Price summary
- Price:$695,000
- Price per sq. ft.:$296.88
About this home
Welcome to this beautifully updated Medford home perfectly situated on almost an acre lot! At the heart of the home is the remodeled, oversized kitchen featuring granite countertops, a tile backsplash, stainless steel appliances, recessed lighting, and a large center island with seating making the space perfect for everyday living and entertaining! The kitchen flows seamlessly into the surrounding living spaces, complemented by hardwood floors throughout. The family room is anchored by a dramatic wall-to-wall brick fireplace and features a large sliding glass door offering beautiful views and easy access to the backyard. The formal living and dining rooms also have hardwood floors and the dining room has French doors plus a custom barn door leading to the living room! Upstairs, there are four bedrooms including the primary suite which features hardwood floors and an updated ensuite bath. The hall bath has also been beautifully renovated with new fixtures and custom finishes! The basement is unfinished but offers great storage and lots of potential for finishing in the future! Outside there is a composite deck leading to the stamped concrete patio, creating a wonderful setting for outdoor dining and entertaining! This home has been thoughtfully maintained and extensively improved with major upgrades including a new roof (2022), new air conditioner and furnace (2024), whole-house Generac generator (2024), basement encapsulation (2025), new basement windows (2026), and a new septic field (2019). Additional improvements include the stamped concrete patio (2021), a new stone-front Amish shed (2024), irrigation system, and security system. Make your appointment to see this great home today!...
Contact an agent
Home facts
- Year built:1980
- Subdivision & Development:JACKSON WOODS
- Listing ID #:NJBL2122122
- Added:1 day(s) ago
- Updated:October 07, 2026 at 10:49 PM
Rooms and interior
- Bedrooms:4
- Total bathrooms:3
- Full bathrooms:2
- Half bathrooms:1
- Basement:Yes
- Basement Description:Unfinished
- Living area:2,341 sq. ft.
Heating and cooling
- Cooling:Central A/C
- Heating:Forced Air, Natural Gas
Structure and exterior
- Year built:1980
- Building area:2,341 sq. ft.
- Lot area:0.9 Acres
- Architectural Style:Colonial
- Construction Materials:Brick, Vinyl Siding
- Foundation Description:Block
- Levels:2 Stories
Schools
- High school:SHAWNEE H.S.
Utilities
- Water:Public
- Sewer:On Site Septic
Finances and disclosures
- Price:$695,000
- Price per sq. ft.:$296.88
- Tax amount:$10,282 (2025)
Parking
- Parking description:Attached Garage, Garage - Side Entry
- Garage:Yes
- Garage spaces:2
New listings near 16 Corsham Dr
- Coming Soon
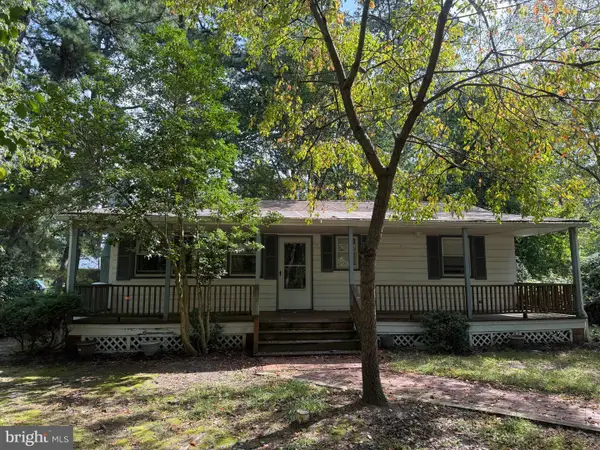 $325,000Coming Soon3 beds 1 baths912 sq. ft.
106 Pine Blvd, MEDFORD, NJ 08055
MLS# NJBL2121944Listed by: KELLER WILLIAMS REALTY - New
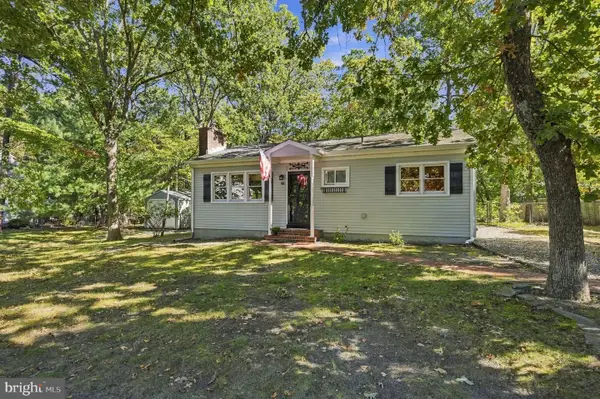 $400,000Active3 beds 1 baths864 sq. ft.
10 Woodland Ave, MEDFORD, NJ 08055
MLS# NJBL2122018Listed by: WEICHERT REALTORS-MEDFORD - Open Sun, 11am to 3pmNew
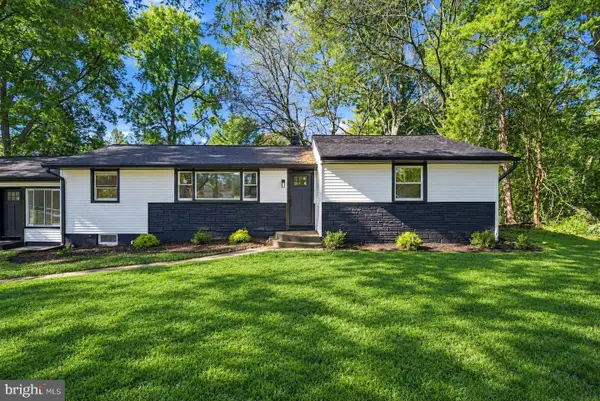 $489,999Active3 beds 2 baths1,359 sq. ft.
81 Hartford Rd, MEDFORD, NJ 08055
MLS# NJBL2122146Listed by: SIGNATURE REALTY NJ - Open Fri, 5 to 7pmNew
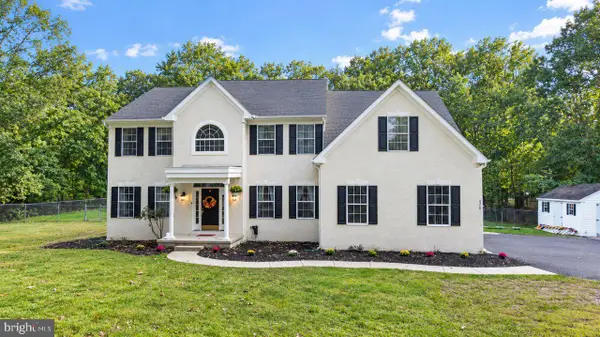 $850,000Active4 beds 4 baths3,660 sq. ft.
420 Tuckerton Rd, MEDFORD, NJ 08055
MLS# NJBL2121998Listed by: REALTY ONE GROUP OPEN DOOR - New
 $749,900Active4 beds 3 baths3,284 sq. ft.
6 Gristmill Ct, MEDFORD, NJ 08055
MLS# NJBL2119650Listed by: EXP REALTY, LLC - Open Sat, 1 to 3pmNew
 $665,000Active4 beds 3 baths2,640 sq. ft.
207 Brandywine Ct, MEDFORD, NJ 08055
MLS# NJBL2121922Listed by: EXP REALTY, LLC - New
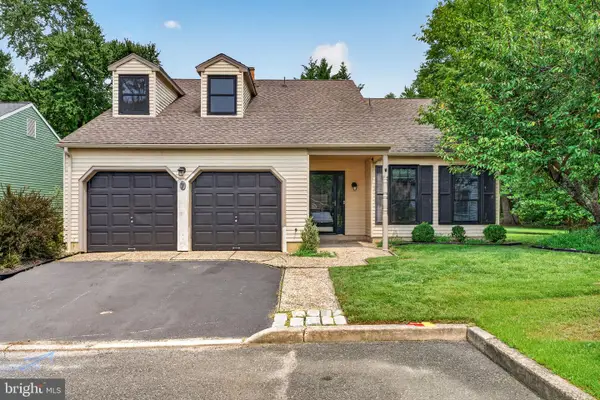 $525,000Active3 beds 3 baths2,091 sq. ft.
7 Stonybrook Ct, MEDFORD, NJ 08055
MLS# NJBL2121924Listed by: EXP REALTY, LLC - New
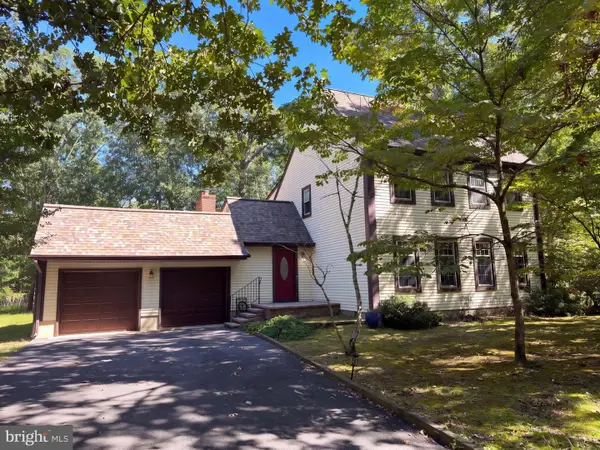 $575,000Active4 beds 3 baths2,360 sq. ft.
106 Yorktown Ct, MEDFORD, NJ 08055
MLS# NJBL2121896Listed by: OPEN DOOR BROKERAGE, LLC - New
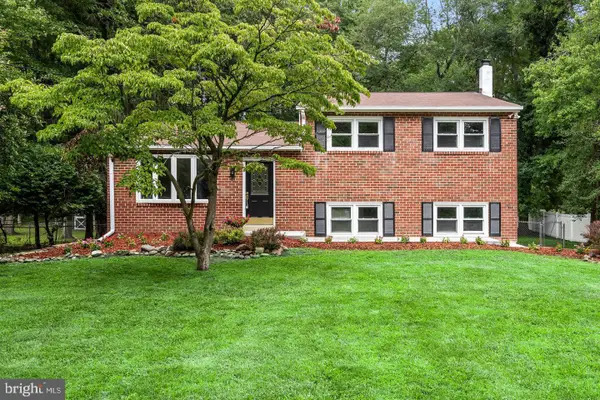 $549,900Active3 beds 2 baths2,000 sq. ft.
46 Georgia Trl, MEDFORD, NJ 08055
MLS# NJBL2121580Listed by: BHHS FOX & ROACH-MOORESTOWN


Protect your home and budget from life's surprises with an Assurant Home Warranty, backed by a partner that supports you through every step of homeownership. Explore Plans.
© 2023 - 2026 ERA Franchise Systems LLC. All rights reserved. ERA Franchise Systems LLC fully supports the principles of the Fair Housing Act and the Equal Opportunity Act. ERA, ERA Real Estate powered, and their respective logos are registered service marks of ERA Franchise Systems LLC. Each office is independently owned and operated.