
81 Hartford Rd, Medford, NJ 08055
Local realty services provided by:O'BRIEN REALTY ERA POWERED
81 Hartford Rd,Medford, NJ 08055
$489,999
- 3 Beds
- 2 Baths
- 1,359 sq. ft.
- Single family
- Active
Upcoming open houses
- Sun, Oct 1111:00 am - 03:00 pm
Listed by: tony godwin jr.
Office: signature realty nj
MLS#:NJBL2122146
Source:BRIGHTMLS
Price summary
- Price:$489,999
- Price per sq. ft.:$360.56
About this home
Welcome to 81 Hartford Rd, a beautifully renovated ranch-style home that seamlessly blends modern luxury with timeless charm. This stunning residence, set on a generous 1.76-acre lot, has been revamped, ensuring every detail reflects a blend of modern living while remaining comfortable. Step inside to find an inviting atmosphere enhanced by a cozy fireplace, perfect for creating cherished memories. The heart of the home features an updated kitchen equipped with new appliances, including a sleek electric oven/range, a convenient microwave, and a dishwasher, making meal preparation a delight. With three spacious bedrooms and 1.5 elegantly appointed bathrooms, this home offers ample space for relaxation and rejuvenation. The partially finished basement provides additional versatility, whether you envision a cozy retreat or a vibrant entertainment area. Outside, the property boasts a semi-circular asphalt driveway along with a straight driveway that leads to a front-entry garage, ensuring convenience and curb appeal. Enjoy the tranquility of your expansive outdoor space, perfect for gatherings or quiet evenings under the stars. This residence is not just a home; it's a lifestyle. Experience the perfect blend of comfort and sophistication in a setting that invites you to unwind and enjoy life's finest moments. Embrace the luxury of modern living in a space that feels like home....
Contact an agent
Home facts
- Year built:1950
- Subdivision & Development:NONE AVAILABLE
- Listing ID #:NJBL2122146
- Added:1 day(s) ago
- Updated:October 07, 2026 at 11:53 PM
Rooms and interior
- Bedrooms:3
- Total bathrooms:2
- Full bathrooms:1
- Half bathrooms:1
- Kitchen Description:Dishwasher, Microwave, Oven - Single, Oven/Range - Electric
- Basement:Yes
- Basement Description:Partially Finished
- Living area:1,359 sq. ft.
Heating and cooling
- Cooling:Central A/C
- Heating:Central, Electric
Structure and exterior
- Year built:1950
- Building area:1,359 sq. ft.
- Lot area:1.76 Acres
- Architectural Style:Ranch/Rambler
- Construction Materials:Brick, Vinyl Siding
- Foundation Description:Concrete Perimeter
- Levels:1 Story
Schools
- High school:SHAWNEE H.S.
- Middle school:MEDFORD TWP MEMORIAL
- Elementary school:KIRBYS MILL E.S.
Utilities
- Water:Well
- Sewer:On Site Septic
Finances and disclosures
- Price:$489,999
- Price per sq. ft.:$360.56
- Tax amount:$6,836 (2025)
Parking
- Parking description:Asphalt Driveway, Attached Garage, Circular Driveway, Garage - Front Entry, Garage - Rear Entry
- Garage:Yes
- Garage spaces:2
New listings near 81 Hartford Rd
- Coming Soon
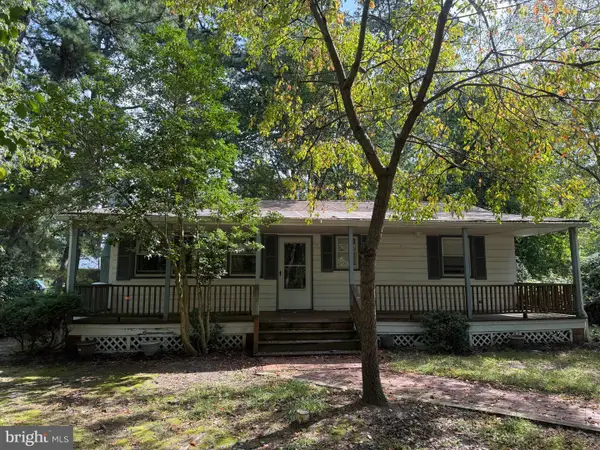 $325,000Coming Soon3 beds 1 baths912 sq. ft.
106 Pine Blvd, MEDFORD, NJ 08055
MLS# NJBL2121944Listed by: KELLER WILLIAMS REALTY - New
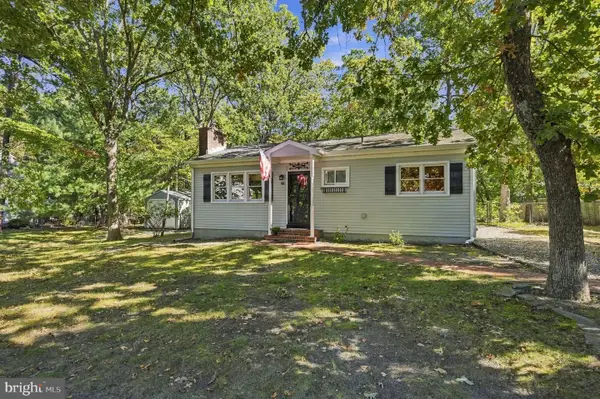 $400,000Active3 beds 1 baths864 sq. ft.
10 Woodland Ave, MEDFORD, NJ 08055
MLS# NJBL2122018Listed by: WEICHERT REALTORS-MEDFORD - Open Sun, 1 to 3pmNew
 $695,000Active4 beds 3 baths2,341 sq. ft.
16 Corsham Dr, MEDFORD, NJ 08055
MLS# NJBL2122122Listed by: EXP REALTY, LLC - Open Fri, 5 to 7pmNew
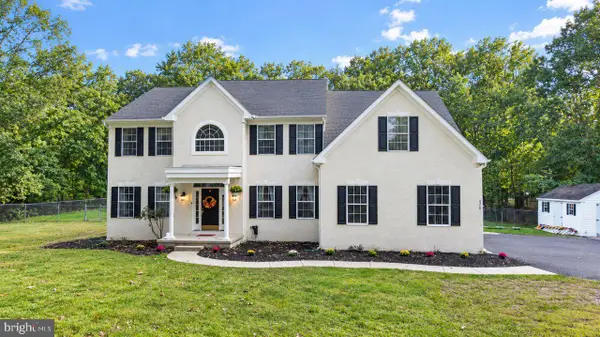 $850,000Active4 beds 4 baths3,660 sq. ft.
420 Tuckerton Rd, MEDFORD, NJ 08055
MLS# NJBL2121998Listed by: REALTY ONE GROUP OPEN DOOR - New
 $749,900Active4 beds 3 baths3,284 sq. ft.
6 Gristmill Ct, MEDFORD, NJ 08055
MLS# NJBL2119650Listed by: EXP REALTY, LLC - Open Sat, 1 to 3pmNew
 $665,000Active4 beds 3 baths2,640 sq. ft.
207 Brandywine Ct, MEDFORD, NJ 08055
MLS# NJBL2121922Listed by: EXP REALTY, LLC - New
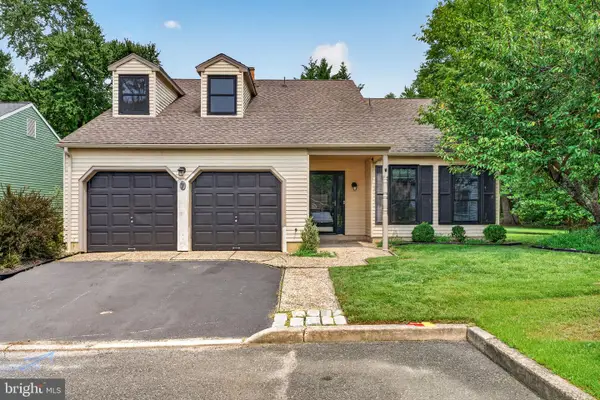 $525,000Active3 beds 3 baths2,091 sq. ft.
7 Stonybrook Ct, MEDFORD, NJ 08055
MLS# NJBL2121924Listed by: EXP REALTY, LLC - New
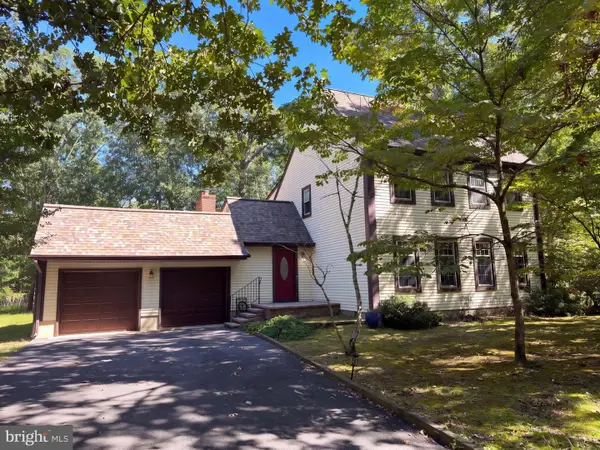 $575,000Active4 beds 3 baths2,360 sq. ft.
106 Yorktown Ct, MEDFORD, NJ 08055
MLS# NJBL2121896Listed by: OPEN DOOR BROKERAGE, LLC - New
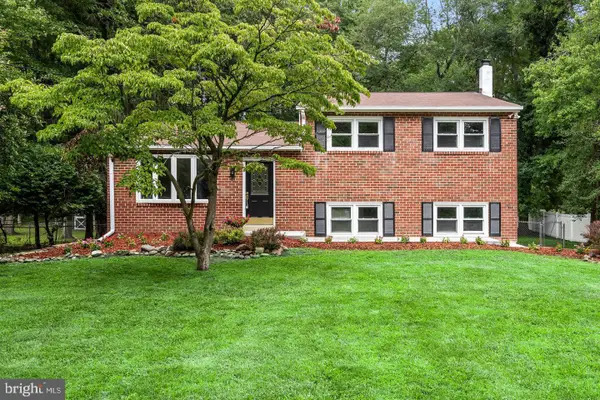 $549,900Active3 beds 2 baths2,000 sq. ft.
46 Georgia Trl, MEDFORD, NJ 08055
MLS# NJBL2121580Listed by: BHHS FOX & ROACH-MOORESTOWN


Protect your home and budget from life's surprises with an Assurant Home Warranty, backed by a partner that supports you through every step of homeownership. Explore Plans.
© 2023 - 2026 ERA Franchise Systems LLC. All rights reserved. ERA Franchise Systems LLC fully supports the principles of the Fair Housing Act and the Equal Opportunity Act. ERA, ERA Real Estate powered, and their respective logos are registered service marks of ERA Franchise Systems LLC. Each office is independently owned and operated.