
34 Pontiac Dr, Medford, NJ 08055
Local realty services provided by:Mountain Realty ERA Powered
34 Pontiac Dr,Medford, NJ 08055
$975,000
- 4 Beds
- 4 Baths
- 4,563 sq. ft.
- Single family
- Active
Listed by: melissa a connell
Office: keller williams realty
MLS#:NJBL2120808
Source:BRIGHTMLS
Price summary
- Price:$975,000
- Price per sq. ft.:$213.68
- Monthly HOA dues:$41.67
About this home
Tucked among the trees in one of Medford’s most beautiful lake communities, 34 Pontiac Drive is an extraordinary contemporary residence offering 4 bedrooms, 3.5 bathrooms, and 4,563 square feet of thoughtfully updated living space. With Mimosa Lake just across the street, a serene private setting, and a remarkable blend of sophisticated interiors and inviting outdoor spaces, the property offers a rare sense of privacy, beauty, and effortless living. From its striking architecture to the seamless connection between the home and its natural surroundings, every element has been designed to make everyday life feel exceptional. Step through the front door into a bright, inviting entry that immediately showcases the thoughtful updates and character found throughout the home. From there, the main living room welcomes you with warm hardwood floors, exposed wood beams, and a fireplace that creates a comfortable space for gathering. Large windows and sliding glass doors fill the room with natural light and offer beautiful views of the surrounding landscape. From here, step into the updated kitchen, featuring crisp white cabinetry, quartz countertops, stainless steel appliances, and a large center island with seating. There’s plenty of storage and prep space, making the kitchen as functional as it is inviting. The kitchen flows seamlessly into the dining room, where warm hardwood floors and a statement accent wall add character and charm. Together, these spaces offer an effortless layout for both everyday living and entertaining. Just beyond the dining area is one of the most special rooms in the home. The sunroom is surrounded by windows, giving you the feeling of being tucked right into the trees. Exposed beams, hardwood floors, a fireplace and an abundance of natural light make this a room you’ll want to enjoy year-round. A few steps past, enter the expansive porch, complete with generous lounge space and walls of windows overlooking the property. It’s an incredible extension of the living space and the perfect spot for summer evenings, morning coffee or gathering with friends. Back inside, the main level also offers additional flexible living space that can easily serve as a home office, playroom or whatever best suits your needs, along with a convenient powder room and functional mudroom area. Head upstairs to find four generously sized bedrooms and the convenience of second-floor laundry. The primary suite feels like a retreat of its own, with a fireplace and direct access to a private covered balcony overlooking the backyard. The beautifully updated primary bathroom features a double vanity and oversized glass-enclosed shower. The second primary suite includes its own full bath as well. The additional bedrooms are bright and spacious, with architectural details including vaulted ceilings and warm wood accents, while another beautifully updated full bathroom completes the upper level. Downstairs, the finished walk-out lower level adds an incredible amount of additional living space. There is room for a family room, game area, playroom, home gym and more, with sliding doors leading directly outside and connecting the lower level to the backyard. Once outside, you will quickly understand what makes this property so special. The expansive backyard offers a beautiful balance of open lawn and wooded privacy, with mature trees, thoughtful landscaping and a charming gazebo tucked into the landscape. Gather around the fire-pit area under the string lights, relax on one of the covered balconies. With multiple outdoor living spaces, there is always somewhere to take in the setting. A two-car garage and expansive driveway complete the property, while the lake just across the street is the perfect finishing touch along with private beach access within the community. There is also newer septic system & roof. This is more than a beautiful home, it’s a truly special retreat in one of Medford’s most desirable settings....
Contact an agent
Home facts
- Year built:1974
- Subdivision & Development:MIMOSA LAKES
- Listing ID #:NJBL2120808
- Added:1 day(s) ago
- Updated:September 29, 2026 at 11:01 AM
Rooms and interior
- Bedrooms:4
- Total bathrooms:4
- Full bathrooms:3
- Half bathrooms:1
- Flooring:Carpet, Ceramic Tile, Hardwood, Laminated
- Dining Description:Dining Area, Dining Room, Formal/Separate Dining Room
- Kitchen Description:Built-In Microwave, Dishwasher, Kitchen - Island, Oven - Single, Oven/Range - Gas, Recessed Lighting, Refrigerator, Stainless Steel Appliances, Upgraded Countertops
- Bedroom Description:Primary Bedroom, Walk In Closet(s)
- Basement:Yes
- Basement Description:Fully Finished, Interior Access, Outside Entrance
- Living area:4,563 sq. ft.
Heating and cooling
- Cooling:Ceiling Fan(s), Central A/C, Wall Unit
- Heating:Forced Air, Hot Water & Baseboard - Electric, Natural Gas
Structure and exterior
- Roof:Pitched, Shingle
- Year built:1974
- Building area:4,563 sq. ft.
- Lot area:1.16 Acres
- Lot Features:Cul-de-sac, Partly Wooded, Secluded
- Architectural Style:Contemporary
- Construction Materials:Frame
- Exterior Features:Balcony, Exterior Lighting, Flood Lights
- Foundation Description:Brick/Mortar
- Levels:3 Story
Schools
- High school:SHAWNEE
- Middle school:MEMORIAL
- Elementary school:CRANBERRY PINE E.S.
Utilities
- Water:Well
- Sewer:On Site Septic
Finances and disclosures
- Price:$975,000
- Price per sq. ft.:$213.68
- Tax amount:$19,351 (2025)
Features and amenities
- Laundry features:Dryer, Washer
- Amenities:200+ Amp Service, Ceiling Fan(s), Recessed Lighting, Replacement Windows, Skylight(s)
Parking
- Parking description:Attached Garage, Garage - Side Entry, Garage Door Opener, Inside Access
- Garage:Yes
- Garage spaces:2
New listings near 34 Pontiac Dr
- Coming SoonOpen Sun, 11am to 1pm
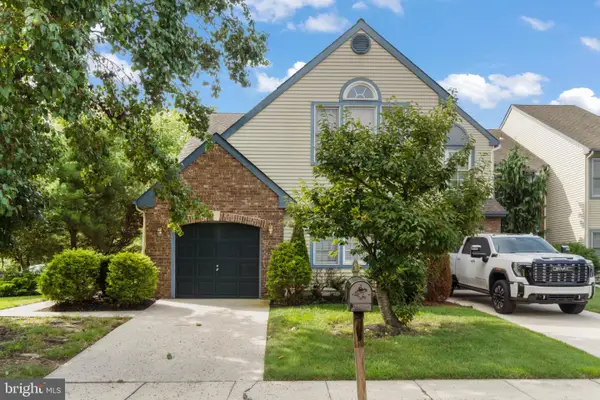 $449,900Coming Soon3 beds 2 baths2,001 sq. ft.
2 Corkery Ln, MEDFORD, NJ 08055
MLS# NJBL2121184Listed by: KELLER WILLIAMS REALTY - MARLTON - Coming SoonOpen Sat, 1 to 3pm
 $875,000Coming Soon4 beds 3 baths2,914 sq. ft.
12 Bennington Dr, MEDFORD, NJ 08055
MLS# NJBL2120280Listed by: WEICHERT REALTORS-MEDFORD - Coming Soon
 $525,000Coming Soon3 beds 2 baths1,318 sq. ft.
96 Lenape Trl, MEDFORD, NJ 08055
MLS# NJBL2115750Listed by: BHHS FOX & ROACH-MT LAUREL - New
 $359,900Active3 beds 2 baths1,328 sq. ft.
6 E Delaware Trl, MEDFORD, NJ 08055
MLS# NJBL2120400Listed by: KELLER WILLIAMS REAL ESTATE-LANGHORNE - New
 $700,000Active5 beds 3 baths3,036 sq. ft.
131 Heath Rd, MEDFORD, NJ 08055
MLS# NJBL2121410Listed by: KELLER WILLIAMS REALTY - MOORESTOWN - New
 $675,000Active4 beds 3 baths2,184 sq. ft.
239 Atsion Rd, MEDFORD, NJ 08055
MLS# NJBL2120252Listed by: PRIME REALTY PARTNERS - New
 $685,000Active4 beds 3 baths2,372 sq. ft.
5 Schoolhouse Dr, MEDFORD, NJ 08055
MLS# NJBL2121170Listed by: KELLER WILLIAMS REALTY - MOORESTOWN - New
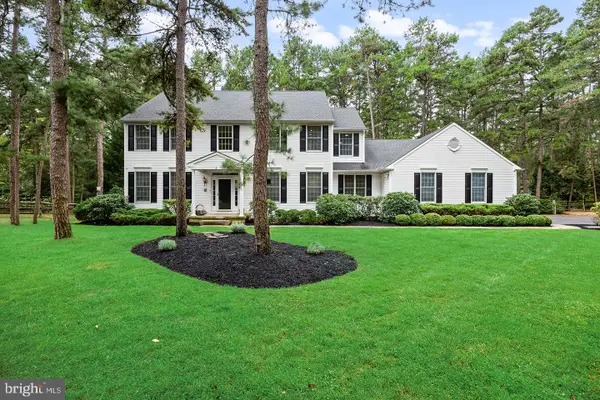 $930,000Active4 beds 3 baths3,886 sq. ft.
2 False Heather Way, MEDFORD, NJ 08055
MLS# NJBL2121182Listed by: REAL BROKER, LLC - New
 $629,900Active3 beds 3 baths2,060 sq. ft.
5 Paoli Ave, MEDFORD, NJ 08055
MLS# NJBL2120998Listed by: COLDWELL BANKER REALTY


Protect your home and budget from life's surprises with an Assurant Home Warranty, backed by a partner that supports you through every step of homeownership. Explore Plans.
© 2023 - 2026 ERA Franchise Systems LLC. All rights reserved. ERA Franchise Systems LLC fully supports the principles of the Fair Housing Act and the Equal Opportunity Act. ERA, ERA Real Estate powered, and their respective logos are registered service marks of ERA Franchise Systems LLC. Each office is independently owned and operated.