
376 Tavistock Dr, Medford, NJ 08055
Local realty services provided by:ERA Valley Realty
376 Tavistock Dr,Medford, NJ 08055
$950,000
- 4 Beds
- 3 Baths
- 2,556 sq. ft.
- Single family
- Active
Listed by: patricia m gesswein
Office: houwzer llc-haddonfield
MLS#:NJBL2115404
Source:BRIGHTMLS
Price summary
- Price:$950,000
- Price per sq. ft.:$371.67
- Monthly HOA dues:$25
About this home
CERTIFIED LAKEFRONT VALUE + MORTGAGE RATE SUBSIDY! Backing to the prettiest part of Oliphant Lake (Oakwood) with 155 feet of panoramic lakefront, a private dock & sandy beach, this 4 BD, 2.5 bath center-hall Colonial delivers an unmatched waterfront lifestyle. Appraised independently in June at $990,000—now strategically offered at $950,000 to hand a buyer $40,000 in instant, verified equity on day one! + a generous $15K credit which could be used to buy down the mortgage rate to close after the holidays! Skip the dry-land neighborhood comparisons; this fully lakefront property also connects to public city sewer & water unlike many lake homes in Medford. Maintenance free with a NEW Roof, Gutters, & Vinyl Siding in Spring 2025. Since listing, 7 backyard trees were removed, landscaping refreshed & NEW high efficiency Water Heater. Get ready to lock in your dream lake house now and move stress-free after the holidays! Set back with a long driveway & parking for 4+ cars, 376 Tavistock offers 2,566 SF of flexible indoor living space with classic charm & a truly special waterfront setting. Inside, the formal dining & living rooms feature hardwood floors & double-hung wood windows, while French doors frame the living room that could serve as a spacious office at home. The family room/den features a cozy wood-burning fireplace & brick surround, vintage beamed ceilings & large Andersen picture window like a canvas framing the lake & tree-lined views of the private fenced backyard that’s practically a bird sanctuary. The updated kitchen is both inviting & functional, with two full walls of white-finished maple Thomasville cabinetry, stainless steel appliances & Bosch dishwasher, custom granite counters & breakfast island/prep area positioned for lake views through another large Andersen picture window bringing outdoor space inside with lots of natural light. A spacious first-floor laundry room with front-loading washer & dryer is also a mudroom, complete with separate backyard entrance & access to a large 2-car garage with vintage workshop. Both the kitchen & den open to a screened backsun-room for dining with lake views, while an additional brick patio creates another inviting spot to relax or entertain. Upstairs, the primary bedroom includes a deep 6x8ft walk-in closet & spa-like en suite bathroom with large open waterfall shower & built-in bench. Three additional nice sized bedrooms include double closets, & an updated hall bath features a double vanity, large linen closet, cast iron tub & subway tile shower. Bedrooms & hall bath at the back of the house—like the kitchen, family room, & screened patio below—all enjoy lake views. Additional highlights include a large storage attic spanning the footprint of the house, with floors and electricity, accessible from the hall upstairs. More than a home; it’s a lifestyle. From your backyard, you can swim, kayak, paddleboard, or electric motor boat. Or, simply watch the sunsets over the water! Deer Brook Swim & Tennis Club and Medford Village Country Club are just minutes away. From ice skating in winter to the annual July 4th kayak trek down the lake to watch fireworks with friends, lake life here offers year-round memories. Medford has even more to love – with highly rated schools, quaint downtown Medford Village with shops, BYOB restaurants, microbreweries with live music & local festivals—all commutable to Philadelphia & easy ride to the shore, Pine Barrens, hiking, blueberry picking & more. Accessible to all major roads including 70, 73, 295, 206, NJ Turnpike. Lakefront properties on Medford’s larger lakes rarely become available - especially one like this. A peaceful lakefront setting, private beach & dock at a wonderful home ready for its next chapter—this truly is lake living in Medford at its best....
Contact an agent
Home facts
- Year built:1974
- Subdivision & Development:DEERBROOK
- Listing ID #:NJBL2115404
- Added:113 day(s) ago
- Updated:November 13, 2026 at 08:46 PM
Rooms and interior
- Bedrooms:4
- Total bathrooms:3
- Full bathrooms:2
- Half bathrooms:1
- Rooms Total:9
- Flooring:Tile/Brick, Vinyl, Wood
- Dining Description:Dining Area, Dining Room, Formal/Separate Dining Room
- Bathrooms Description:Half Bath, Primary Bath(s), Primary Bathroom
- Kitchen Description:Dishwasher, Disposal, Icemaker, Kitchen - Island, Microwave, Oven/Range - Gas, Pantry, Refrigerator, Water Heater
- Bedroom Description:Primary Bedroom, Walk In Closet(s)
- Living area:2,556 sq. ft.
Heating and cooling
- Cooling:Central A/C, Programmable Thermostat
- Heating:Forced Air, Natural Gas
Structure and exterior
- Roof:Asphalt, Shingle
- Year built:1974
- Building area:2,556 sq. ft.
- Lot area:0.73 Acres
- Lot Features:Front Yard, Lake, Rear Yard, SideYard(s)
- Architectural Style:Colonial
- Construction Materials:Vinyl Siding
- Exterior Features:Exterior Lighting, Lawn Sprinkler, Patio(s), Porch(es), Screened
- Foundation Description:Crawl Space
- Levels:2 Stories
Schools
- High school:SHAWNEE H.S.
- Middle school:HAINES MEMORIAL 6THGR CENTER
- Elementary school:MILTON H. ALLEN E.S.
Utilities
- Water:Public
- Sewer:Public Sewer
Finances and disclosures
- Price:$950,000
- Price per sq. ft.:$371.67
- Tax amount:$13,777 (2026)
Features and amenities
- Laundry features:Dryer, Laundry, Washer
- Amenities:Attic, Cable TV, Cable TV Available, Carbon Monoxide Detector(s), Ceiling Fan(s), Double Hung Windows, Smoke Detector, Sprinkler System
Parking
- Parking description:Attached Garage, Garage - Front Entry, Garage Door Opener, Inside Access, Off Street, Oversized
- Garage:Yes
- Garage spaces:2
New listings near 376 Tavistock Dr
- Coming Soon
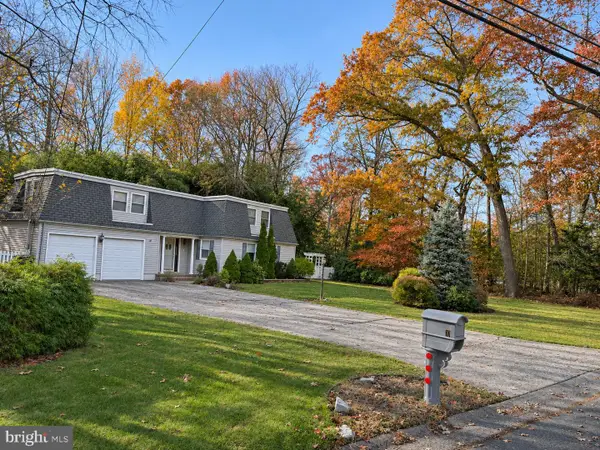 $530,000Coming Soon4 beds 3 baths2,266 sq. ft.
10 Utah Trl, MEDFORD, NJ 08055
MLS# NJBL2124350Listed by: EXP REALTY, LLC - Coming SoonOpen Sun, 1 to 3pm
 $340,000Coming Soon3 beds 3 baths1,784 sq. ft.
13 Meadowside Ct, MEDFORD, NJ 08055
MLS# NJBL2123708Listed by: KELLER WILLIAMS REALTY - MEDFORD - Coming Soon
 $525,000Coming Soon3 beds 2 baths1,318 sq. ft.
96 Lenape Trl, MEDFORD, NJ 08055
MLS# NJBL2123072Listed by: BHHS FOX & ROACH-MT LAUREL - Open Sat, 11am to 1pmNew
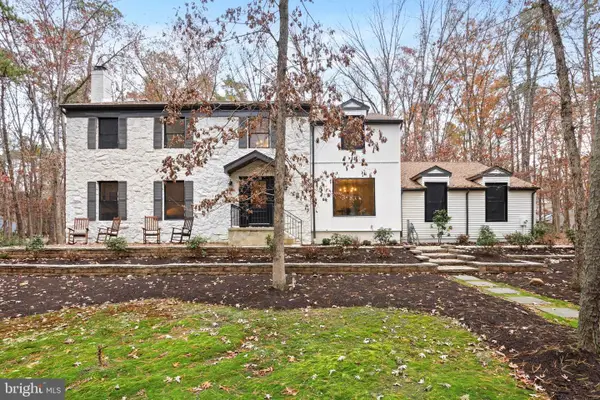 $850,000Active4 beds 3 baths4,515 sq. ft.
1 Dickson Dr, MEDFORD, NJ 08055
MLS# NJBL2124322Listed by: REAL BROKER, LLC - New
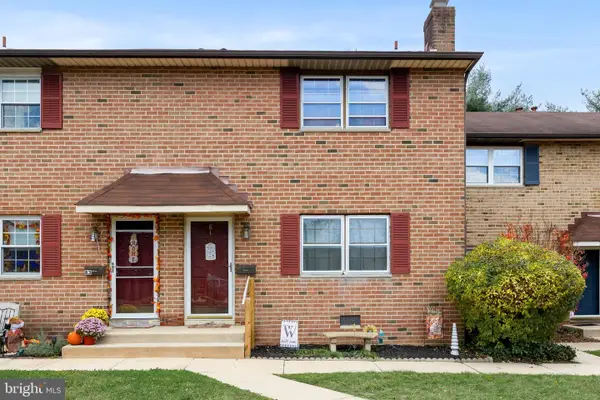 $225,000Active2 beds 2 baths1,140 sq. ft.
81 Eaves Mill Rd, MEDFORD, NJ 08055
MLS# NJBL2124336Listed by: KELLER WILLIAMS PRIME REALTY - New
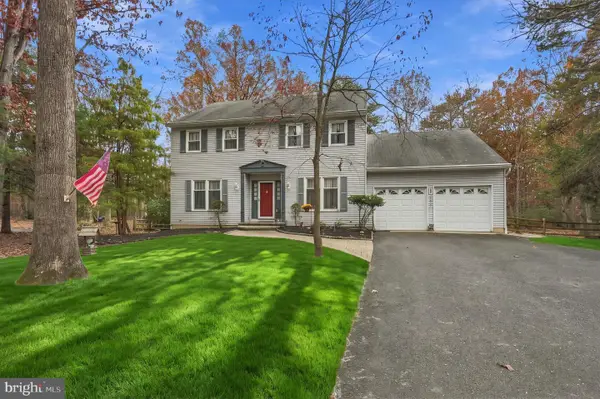 $695,000Active4 beds 3 baths2,606 sq. ft.
36 Buffalo Run, MEDFORD, NJ 08055
MLS# NJBL2122570Listed by: WEICHERT REALTORS-MEDFORD - Open Sun, 10am to 12pmNew
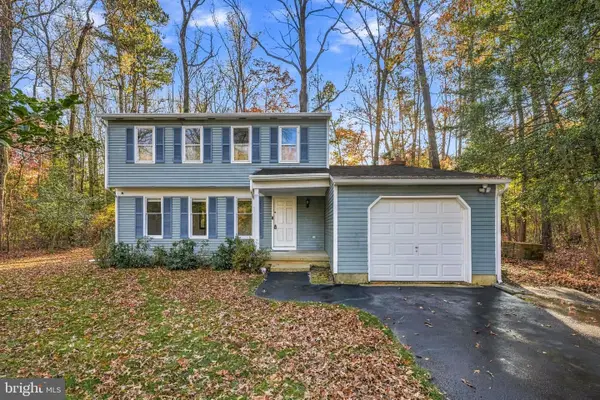 $495,000Active4 beds 3 baths1,690 sq. ft.
6 Arkansas Trl, MEDFORD, NJ 08055
MLS# NJBL2124260Listed by: COMPASS NEW JERSEY, LLC - HADDON TOWNSHIP - New
 $675,000Active3 beds 3 baths2,000 sq. ft.
29 Binsted Dr, MEDFORD, NJ 08055
MLS# NJBL2123690Listed by: BHHS FOX & ROACH-MEDFORD - Open Sat, 12 to 2pmNew
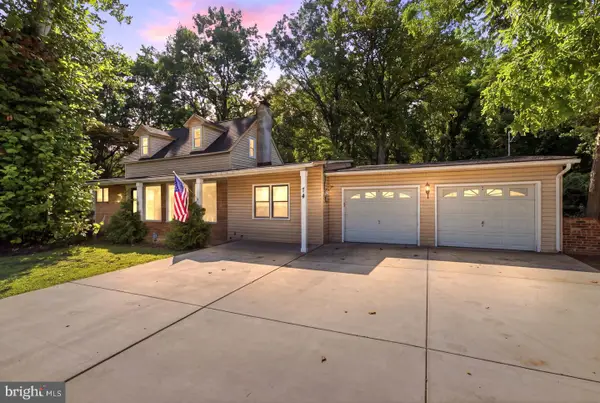 $674,999Active5 beds 3 baths2,274 sq. ft.
74 Mill St, MEDFORD, NJ 08055
MLS# NJBL2123838Listed by: KELLER WILLIAMS REALTY - MOORESTOWN - Open Sat, 11am to 2pmNew
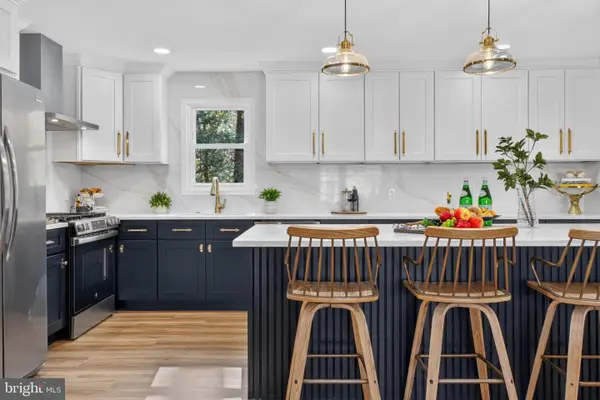 $829,000Active5 beds 3 baths2,996 sq. ft.
187 S Lakeside Dr E, MEDFORD, NJ 08055
MLS# NJBL2123722Listed by: KELLER WILLIAMS REALTY - MOORESTOWN


Protect your home and budget from life's surprises with an Assurant Home Warranty, backed by a partner that supports you through every step of homeownership. Explore Plans.
© 2023 - 2026 ERA Franchise Systems LLC. All rights reserved. ERA Franchise Systems LLC fully supports the principles of the Fair Housing Act and the Equal Opportunity Act. ERA, ERA Real Estate powered, and their respective logos are registered service marks of ERA Franchise Systems LLC. Each office is independently owned and operated.