
5 Paoli Ave, Medford, NJ 08055
Local realty services provided by:ERA Byrne Realty
5 Paoli Ave,Medford, NJ 08055
$629,900
- 3 Beds
- 3 Baths
- 2,060 sq. ft.
- Single family
- Active
Upcoming open houses
- Sat, Sep 2601:00 pm - 03:00 pm
Listed by: joseph a rivera
Office: coldwell banker realty
MLS#:NJBL2120998
Source:BRIGHTMLS
Price summary
- Price:$629,900
- Price per sq. ft.:$305.78
- Monthly HOA dues:$43.75
About this home
There is something special about life at 5 Paoli Avenue. Set on a double lot among mature trees in the Taunton Lake community, this 2010-built bi-level offers three bedrooms, three full baths, an oversized two-car garage, generous indoor and outdoor living spaces, and the lake just down the path. Stone accents complement the home’s exterior, while a sidewalk winds through the beautifully landscaped front yard and leads to the covered entry.
Step inside to a home filled with natural light. Upstairs, hardwood flooring flows throughout the main living areas, where the living room features a vaulted ceiling and recessed lighting. The kitchen brings warmth and character with a combination of wood and black cabinetry, stainless steel appliances, a generous island, recessed lighting, and pendant lights overhead. The adjoining dining area is surrounded by windows and opens through sliding glass doors to the Trex deck overlooking the backyard and trees. Start the morning with coffee outside, fire up the grill using the convenient gas line, or open the doors when entertaining and let the gathering flow easily from inside to out. Below the deck, an expansively covered concrete patio offers another place to dine, relax, and enjoy the peaceful setting. The partially fenced yard and double lot provide plenty of outdoor space, with a shed for additional storage.
All three bedrooms offer plenty of light, ceiling fans, ample closet space, and easy-to-care LVP flooring. The primary suite includes a walk-in closet and private bath with a double vanity and glass-enclosed stall shower, while a second full bath is conveniently located in the hallway near the additional bedrooms. The lower level adds even more room to spread out with LVP flooring, recessed lighting, a spacious family room, laundry room, and an additional room currently used as an office that can easily adapt to suit your needs. A third full bathroom with a tub and shower combination completes the level, while sliding glass doors provide direct access to the covered patio and backyard.
The oversized-attached two-car garage offers interior access as well as direct access to the rear yard, while the expansive asphalt driveway provides parking for more than 20 vehicles. There is plenty of room for friends and family to gather, especially when the temperatures drop, Taunton Lake freezes, and the skates and hockey sticks come out.
The lake is part of life here in every season. Follow the path through the trees, passing the canoe storage along the way, and arrive at the private dock area surrounded by picturesque views of Taunton Lake. Spend summer days launching a canoe or kayak, enjoy quiet mornings by the water, watch the colors change through the trees in fall, and lace up your skates when winter conditions allow. Despite the peaceful, wooded surroundings, you are still close to everything Medford has to offer, with convenient access to Routes 70 and 73, shopping, dining, recreation, major highways, Philadelphia, and the shore. At 5 Paoli Avenue, lake living is not reserved for summer. It is a lifestyle to enjoy in every season....
Contact an agent
Home facts
- Year built:2010
- Subdivision & Development:TAUNTON LAKES
- Listing ID #:NJBL2120998
- Added:5 day(s) ago
- Updated:September 26, 2026 at 05:37 AM
Rooms and interior
- Bedrooms:3
- Total bathrooms:3
- Full bathrooms:3
- Rooms Total:13
- Flooring:Carpet, Hardwood, Luxury Vinyl Plank
- Dining Description:Combination Kitchen/Dining, Dining Room
- Bathrooms Description:Bathroom 2, Bathroom 3, Primary Bath(s), Primary Bathroom
- Kitchen Description:Built-In Range, Dishwasher, Kitchen - Island, Recessed Lighting, Refrigerator, Stainless Steel Appliances
- Bedroom Description:Primary Bedroom, Walk In Closet(s)
- Living area:2,060 sq. ft.
Heating and cooling
- Cooling:Central A/C
- Heating:90% Forced Air, Central, Forced Air, Natural Gas
Structure and exterior
- Roof:Shingle
- Year built:2010
- Building area:2,060 sq. ft.
- Lot area:0.41 Acres
- Lot Features:Additional Lot(s), Backs to Trees, Front Yard, Lake, Level, Rear Yard, SideYard(s), Trees/Wooded
- Architectural Style:Bi-level
- Construction Materials:Masonry, Stick Built, Stone, Vinyl Siding
- Exterior Features:BBQ Grill, Deck(s), Exterior Lighting, Gutter System, Lawn Sprinkler, Patio(s), Private Beach
- Foundation Description:Block, Slab
- Levels:2 Stories
Schools
- High school:SHAWNEE H.S.
- Middle school:MEDFORD TOWNSHIP MEMORIAL
- Elementary school:CRANBERRY PINE E.S.
Utilities
- Water:Well
- Sewer:On Site Septic
Finances and disclosures
- Price:$629,900
- Price per sq. ft.:$305.78
- Tax amount:$10,758 (2025)
Features and amenities
- Laundry features:Has Laundry, Laundry
- Amenities:Above Ground Utilities, Attic, Attic/House Fan, Cable TV, Ceiling Fan(s), Double Hung Windows, Double Pane Windows, Recessed Lighting, Sprinkler System, Transom Windows, Window Treatments
Parking
- Parking description:Asphalt Driveway, Attached Garage, Garage - Side Entry, Garage Door Opener, Inside Access, On Street, Oversized
- Garage:Yes
- Garage spaces:2
New listings near 5 Paoli Ave
- Coming SoonOpen Sat, 1 to 3pm
 $875,000Coming Soon4 beds 3 baths2,914 sq. ft.
12 Bennington Dr, MEDFORD, NJ 08055
MLS# NJBL2120280Listed by: WEICHERT REALTORS-MEDFORD - Coming Soon
 $675,000Coming Soon4 beds 3 baths2,184 sq. ft.
239 Atsion Rd, MEDFORD, NJ 08055
MLS# NJBL2120252Listed by: PRIME REALTY PARTNERS - Coming Soon
 $525,000Coming Soon3 beds 2 baths1,318 sq. ft.
96 Lenape Trl, MEDFORD, NJ 08055
MLS# NJBL2115750Listed by: BHHS FOX & ROACH-MT LAUREL - New
 $359,900Active3 beds 2 baths1,328 sq. ft.
6 E Delaware Trl, MEDFORD, NJ 08055
MLS# NJBL2120400Listed by: KELLER WILLIAMS REAL ESTATE-LANGHORNE - New
 $700,000Active5 beds 3 baths3,036 sq. ft.
131 Heath Rd, MEDFORD, NJ 08055
MLS# NJBL2121410Listed by: KELLER WILLIAMS REALTY - MOORESTOWN - New
 $685,000Active4 beds 3 baths2,372 sq. ft.
5 Schoolhouse Dr, MEDFORD, NJ 08055
MLS# NJBL2121170Listed by: KELLER WILLIAMS REALTY - MOORESTOWN - Open Sat, 1 to 3pmNew
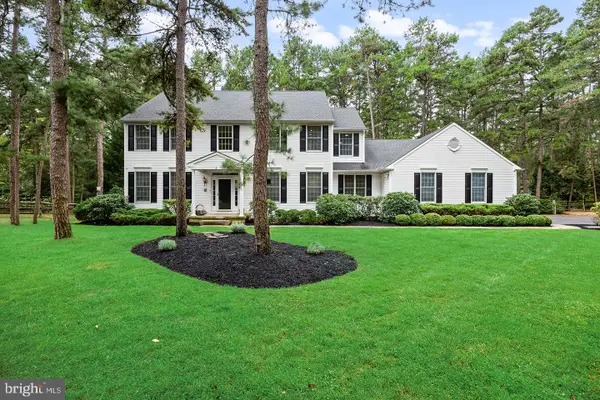 $930,000Active4 beds 3 baths3,886 sq. ft.
2 False Heather Way, MEDFORD, NJ 08055
MLS# NJBL2121182Listed by: REAL BROKER, LLC - Open Sun, 1 to 3pmNew
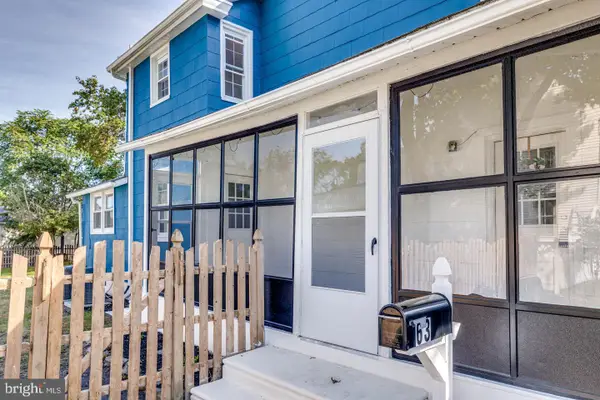 $459,000Active3 beds 2 baths1,404 sq. ft.
63 Branch St, MEDFORD, NJ 08055
MLS# NJBL2121018Listed by: BHHS FOX & ROACH-MEDFORD - Open Sun, 1 to 3pmNew
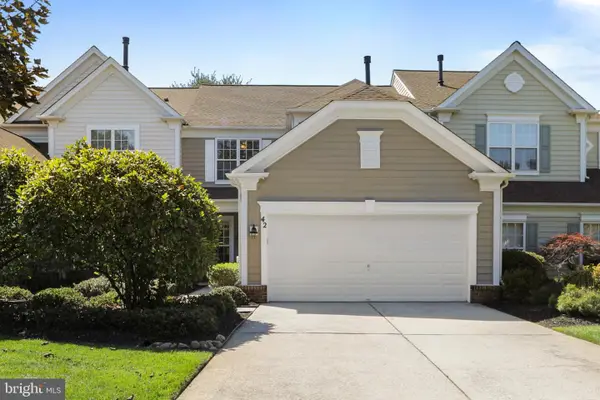 $599,000Active3 beds 3 baths2,602 sq. ft.
42 Wrentham Dr, MEDFORD, NJ 08055
MLS# NJBL2119308Listed by: LONG & FOSTER REAL ESTATE, INC.


Protect your home and budget from life's surprises with an Assurant Home Warranty, backed by a partner that supports you through every step of homeownership. Explore Plans.
© 2023 - 2026 ERA Franchise Systems LLC. All rights reserved. ERA Franchise Systems LLC fully supports the principles of the Fair Housing Act and the Equal Opportunity Act. ERA, ERA Real Estate powered, and their respective logos are registered service marks of ERA Franchise Systems LLC. Each office is independently owned and operated.