
55 Morley Blvd, Medford, NJ 08055
Local realty services provided by:ERA Martin Associates
Listed by: edward p keebler
Office: re/max preferred - medford
MLS#:NJBL2121612
Source:BRIGHTMLS
Price summary
- Price:$550,000
- Price per sq. ft.:$237.48
- Monthly HOA dues:$115
About this home
Welcome to Medford Walk where timeless eloquence meets modern craftsmanship. This 2-story townhome offers the open floorplan perfect for modern day living. Luxury vinyl flooring covers the main level. Each area serves a specific purpose while being all together. The kitchen features a large island with plenty of seating for meals on the run. Just grab something from the pantry. The white cabinets, quartz countertops and tile backsplash make this space standout. For a more formal sit down the dining room area is a great option. The living room area offers plenty of space for casual conversation, relaxing with a book or watching your favorite team or show. The recessed lighting offers plenty of light for all the rooms. The wide staircase takes you upstairs where you find an inviting hallway with 2 bedrooms to the left and 2 to the right. The primary suite has a full bathroom with shower and walk-in closet with built in shelving. The 2nd bedroom would be great for guests. The 2nd floor laundry offers a modern convenience which everyone enjoys. All the bathrooms feature quartz vanity tops. Looking out the kitchen slider, you will find a fenced yard with an oversized concrete patio perfect for your fire pit and lounging furniture. 2-car garage. The neighborhood is conveniently located close to Medford shops and easy access to major highways, but what truly makes this a one-of-a-kind location is the walking paths which lead you to the grounds of Kirby's Mill Elementary school. Walk your kid right to the school like the old days. This home offers everything you could possibly want so come take a look today....
Contact an agent
Home facts
- Year built:2022
- Subdivision & Development:MEDFORD WALK
- Listing ID #:NJBL2121612
- Added:4 day(s) ago
- Updated:October 04, 2026 at 01:58 PM
Rooms and interior
- Bedrooms:4
- Total bathrooms:3
- Full bathrooms:2
- Half bathrooms:1
- Dining Description:Dining Room
- Bathrooms Description:Bathroom 1, Half Bath
- Bedroom Description:Primary Bedroom
- Living area:2,316 sq. ft.
Heating and cooling
- Cooling:Central A/C
- Heating:Forced Air, Natural Gas
Structure and exterior
- Roof:Asphalt
- Year built:2022
- Building area:2,316 sq. ft.
- Lot area:0.07 Acres
- Architectural Style:Craftsman
- Construction Materials:Vinyl Siding
- Foundation Description:Slab
- Levels:2 Stories
Schools
- High school:SHAWNEE
- Middle school:MEDFORD TWP MEMORIAL
- Elementary school:KIRBYS MILL E.S.
Utilities
- Water:Public
- Sewer:Public Septic
Finances and disclosures
- Price:$550,000
- Price per sq. ft.:$237.48
- Tax amount:$11,704 (2025)
Features and amenities
- Laundry features:Laundry
Parking
- Parking description:Attached Garage, Garage - Front Entry
- Garage:Yes
- Garage spaces:2
New listings near 55 Morley Blvd
- Coming Soon
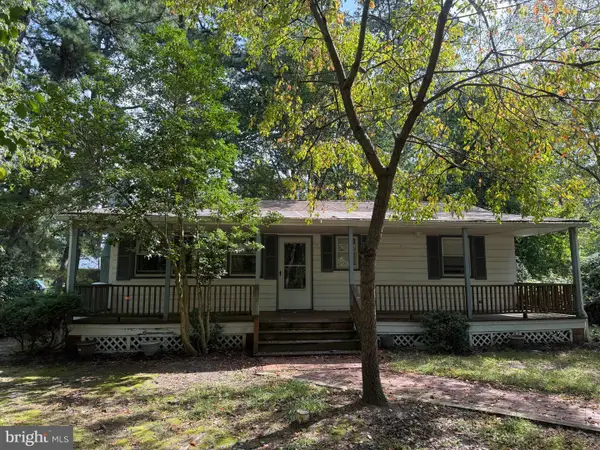 $325,000Coming Soon3 beds 1 baths912 sq. ft.
106 Pine Blvd, MEDFORD, NJ 08055
MLS# NJBL2121944Listed by: KELLER WILLIAMS REALTY - Coming Soon
 $749,900Coming Soon4 beds 3 baths3,284 sq. ft.
6 Gristmill Ct, MEDFORD, NJ 08055
MLS# NJBL2119650Listed by: EXP REALTY, LLC - New
 $665,000Active4 beds 3 baths2,640 sq. ft.
207 Brandywine Ct, MEDFORD, NJ 08055
MLS# NJBL2121922Listed by: EXP REALTY, LLC - New
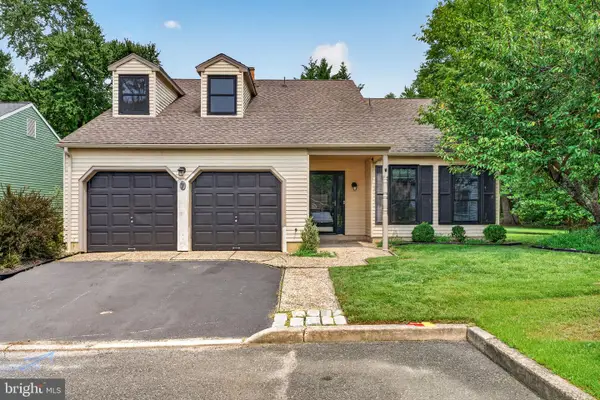 $525,000Active3 beds 3 baths2,091 sq. ft.
7 Stonybrook Ct, MEDFORD, NJ 08055
MLS# NJBL2121924Listed by: EXP REALTY, LLC - New
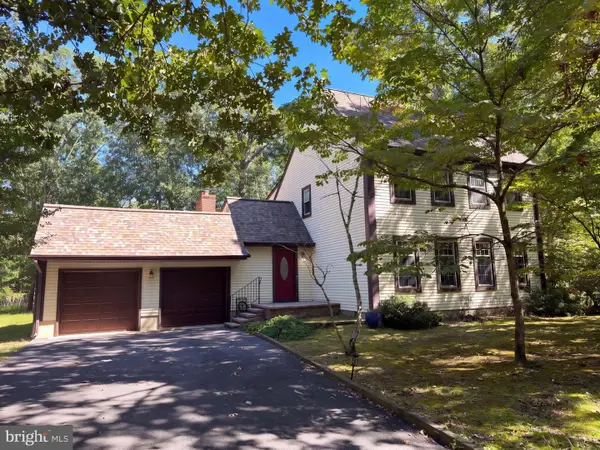 $575,000Active4 beds 3 baths2,360 sq. ft.
106 Yorktown Ct, MEDFORD, NJ 08055
MLS# NJBL2121896Listed by: OPEN DOOR BROKERAGE, LLC - New
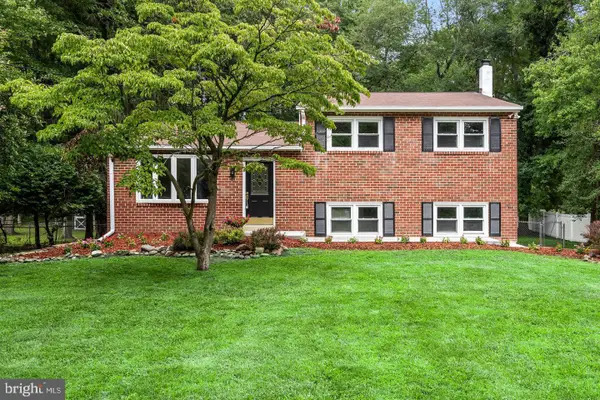 $549,900Active3 beds 2 baths2,000 sq. ft.
46 Georgia Trl, MEDFORD, NJ 08055
MLS# NJBL2121580Listed by: BHHS FOX & ROACH-MOORESTOWN - New
 $625,000Active3 beds 2 baths1,560 sq. ft.
153 Taunton Blvd, MEDFORD, NJ 08055
MLS# NJBL2120968Listed by: BHHS FOX & ROACH-MEDFORD - New
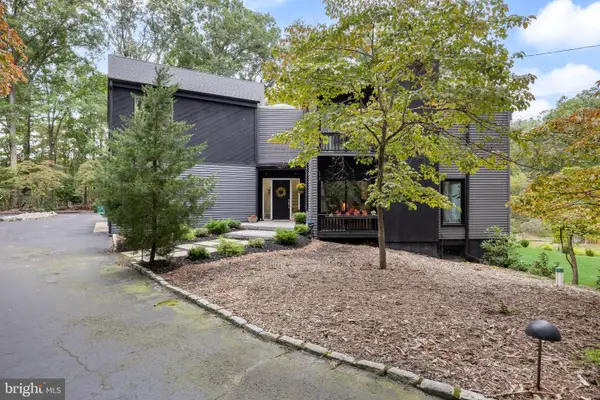 $975,000Active4 beds 4 baths4,563 sq. ft.
34 Pontiac Dr, MEDFORD, NJ 08055
MLS# NJBL2120808Listed by: KELLER WILLIAMS REALTY - Open Sun, 11am to 1pmNew
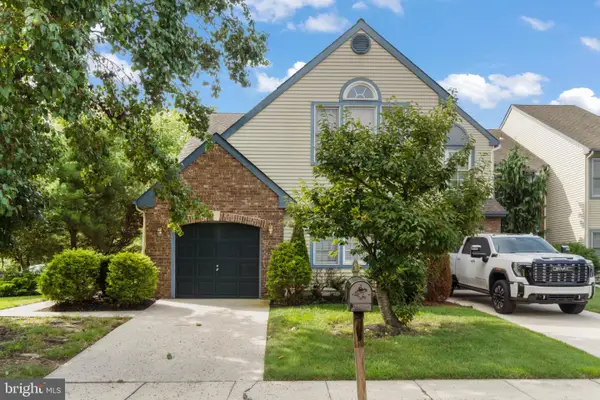 $449,900Active3 beds 2 baths2,001 sq. ft.
2 Corkery Ln, MEDFORD, NJ 08055
MLS# NJBL2121184Listed by: KELLER WILLIAMS REALTY - MARLTON


Protect your home and budget from life's surprises with an Assurant Home Warranty, backed by a partner that supports you through every step of homeownership. Explore Plans.
© 2023 - 2026 ERA Franchise Systems LLC. All rights reserved. ERA Franchise Systems LLC fully supports the principles of the Fair Housing Act and the Equal Opportunity Act. ERA, ERA Real Estate powered, and their respective logos are registered service marks of ERA Franchise Systems LLC. Each office is independently owned and operated.