
7 Corkery Ln, Medford, NJ 08055
Local realty services provided by:Pagoda Realty ERA Powered
7 Corkery Ln,Medford, NJ 08055
$480,000
- 3 Beds
- 3 Baths
- 2,459 sq. ft.
- Townhouse
- Pending
Listed by: kathryn b horch
Office: keller williams realty - medford
MLS#:NJBL2112900
Source:BRIGHTMLS
Price summary
- Price:$480,000
- Price per sq. ft.:$195.2
- Monthly HOA dues:$243
About this home
Absolutely stunning, completely updated 3 bedroom, 2.5 bathroom Chesterfield model townhome located in the highly desirable The Clusters community in Medford. This spacious home offers an open floor plan with upgrades throughout and is truly move-in ready. Step into the sunken family room featuring a cozy gas fireplace and sliding doors leading to the private backyard and deck—perfect for relaxing or entertaining. The beautifully updated kitchen boasts quartz countertops, center island, ceramic tile backsplash, pendant lighting, stainless steel appliances, new kitchen cabinet doors, and a custom-built pantry. The first floor also features a spacious remodeled powder room with stylish finishes. Upstairs you’ll find three generously sized bedrooms including a large primary suite with two walk-in closets and a beautifully remodeled ensuite bathroom featuring an enlarged marble tile shower, tumbled marble flooring, dual decorative vanity, and garden tub with marble surround. The updated hall bathroom adds to the home’s modern appeal. Additional features include an unfinished basement offering endless possibilities and a one-car garage. Enjoy all the amenities The Clusters has to offer including swimming, tennis, and beautifully maintained grounds, all within the acclaimed Medford school district....
Contact an agent
Home facts
- Year built:1990
- Listing ID #:NJBL2112900
- Added:53 day(s) ago
- Updated:July 20, 2026 at 08:34 AM
Rooms and interior
- Bedrooms:3
- Total bathrooms:3
- Full bathrooms:2
- Half bathrooms:1
- Flooring:Carpet, Hardwood, Laminated
- Dining Description:Dining Room
- Bathrooms Description:Bathroom 2, Half Bath, Primary Bathroom
- Kitchen Description:Breakfast Area, Built-In Microwave, Built-In Range, Carpet, Dishwasher, Kitchen - Island, Oven/Range - Gas, Refrigerator, Stainless Steel Appliances, Upgraded Countertops, Water Heater
- Bedroom Description:Carpet, Primary Bedroom, Walk In Closet(s)
- Basement:Yes
- Basement Description:Unfinished
- Living area:2,459 sq. ft.
Heating and cooling
- Cooling:Central A/C
- Heating:Forced Air, Natural Gas
Structure and exterior
- Year built:1990
- Building area:2,459 sq. ft.
- Lot area:0.07 Acres
- Architectural Style:Traditional
- Construction Materials:Frame
- Foundation Description:Block
- Levels:2 Stories
Schools
- High school:SHAWNEE H.S.
- Elementary school:KIRBYS MILL E.S.
Utilities
- Water:Public
- Sewer:Public Sewer
Finances and disclosures
- Price:$480,000
- Price per sq. ft.:$195.2
- Tax amount:$9,366 (2025)
Features and amenities
- Laundry features:Dryer, Laundry, Washer
- Amenities:Carpet, Ceiling Fan(s)
Parking
- Parking description:Attached Garage, Garage - Front Entry, Garage Door Opener, Public
- Garage:Yes
- Garage spaces:1
New listings near 7 Corkery Ln
- New
 $799,999Active3 beds 3 baths3,086 sq. ft.
14 Lowbridge Psge, MEDFORD, NJ 08055
MLS# NJBL2116578Listed by: BHHS FOX & ROACH - HADDONFIELD - New
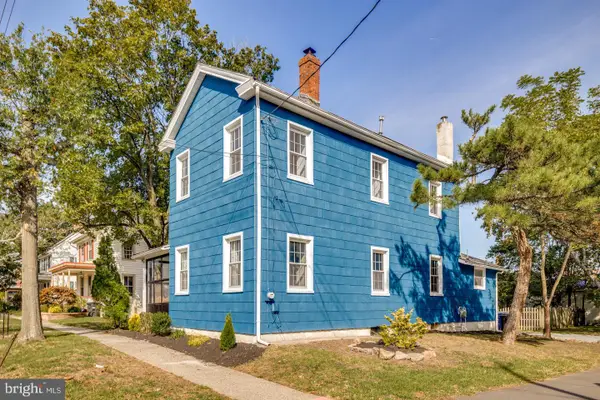 $479,900Active3 beds 2 baths1,404 sq. ft.
63 Branch St, MEDFORD, NJ 08055
MLS# NJBL2116758Listed by: BHHS FOX & ROACH-MEDFORD - New
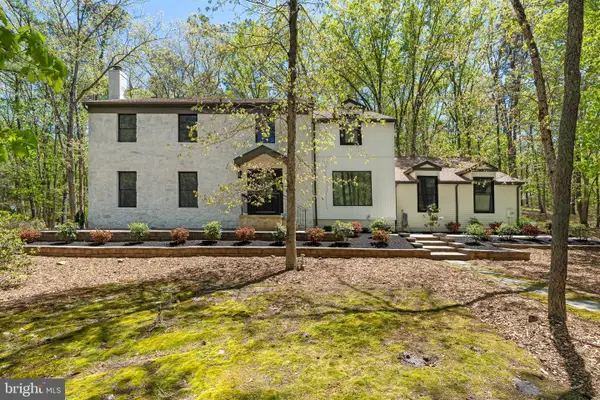 $860,000Active4 beds 3 baths4,615 sq. ft.
1 Dickson Dr, MEDFORD, NJ 08055
MLS# NJBL2116760Listed by: KELLER WILLIAMS REALTY - MOORESTOWN - New
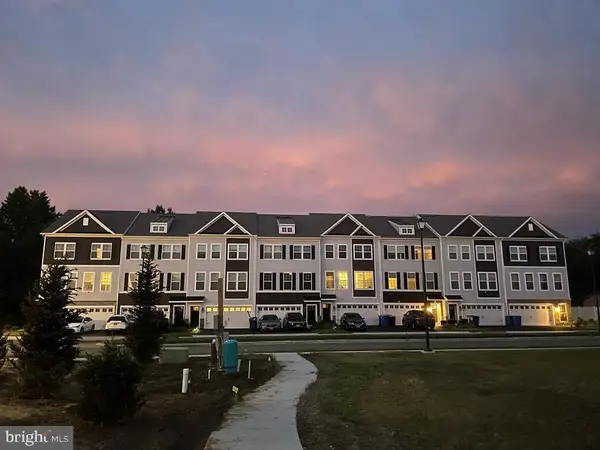 $559,000Active3 beds 3 baths2,264 sq. ft.
11 Autumn Park Blvd, MEDFORD, NJ 08055
MLS# NJBL2116462Listed by: RE/MAX PROPERTIES - New
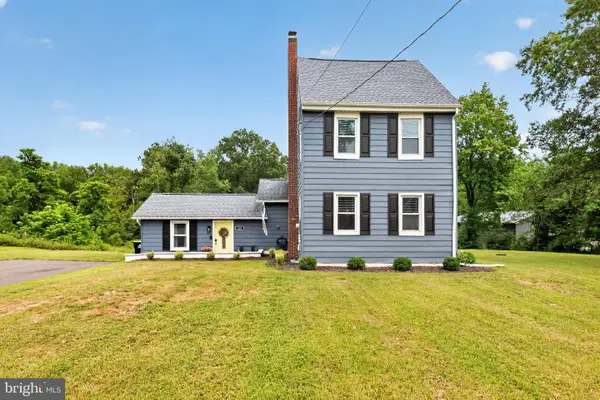 $589,000Active5 beds 2 baths2,633 sq. ft.
238 Medford Mount Holly Rd, MEDFORD, NJ 08055
MLS# NJBL2116572Listed by: KELLER WILLIAMS REALTY - MOORESTOWN - New
 $619,900Active5 beds 3 baths1,928 sq. ft.
6 Woodland Ave, MEDFORD, NJ 08055
MLS# NJBL2116448Listed by: WEICHERT REALTORS-MEDFORD - New
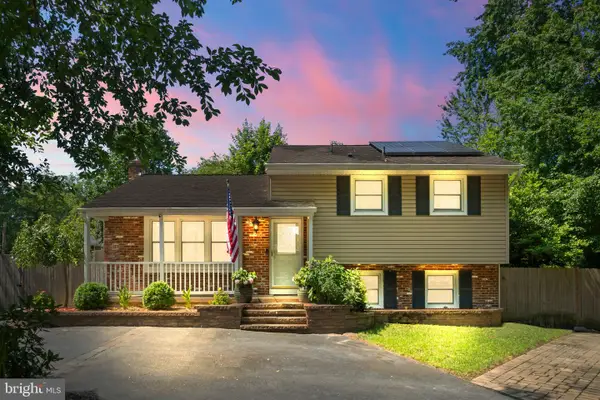 $499,000Active3 beds 2 baths1,494 sq. ft.
15 Hiawatha Trl, MEDFORD, NJ 08055
MLS# NJBL2116508Listed by: KELLER WILLIAMS REALTY - MARLTON - New
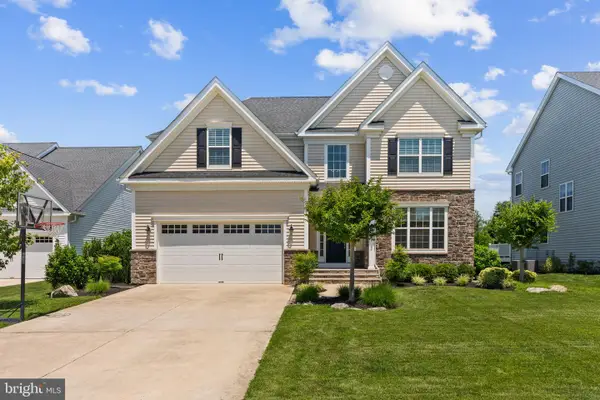 $799,900Active4 beds 3 baths2,906 sq. ft.
20 Melville Ct, MEDFORD, NJ 08055
MLS# NJBL2115844Listed by: RE/MAX ONE REALTY-MOORESTOWN - New
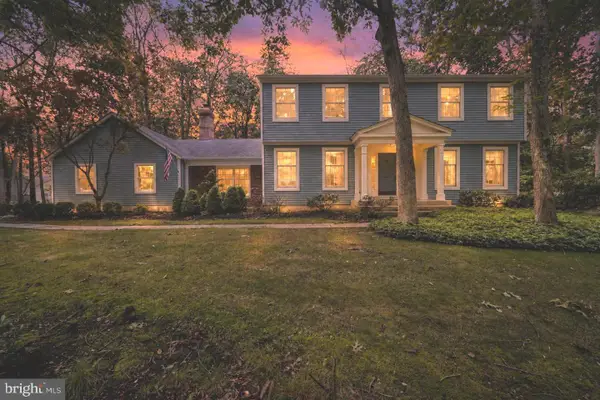 $750,000Active4 beds 3 baths2,984 sq. ft.
4 Bookbinder Ct, MEDFORD, NJ 08055
MLS# NJBL2115154Listed by: EXP REALTY, LLC - New
 $574,900Active3 beds 3 baths2,485 sq. ft.
30 Autumn Park Dr, MEDFORD, NJ 08055
MLS# NJBL2116408Listed by: KELLER WILLIAMS REALTY - MOORESTOWN


Protect your home and budget from life's surprises with an Assurant Home Warranty, backed by a partner that supports you through every step of homeownership. Explore Plans.
© 2023 - 2026 ERA Franchise Systems LLC. All rights reserved. ERA Franchise Systems LLC fully supports the principles of the Fair Housing Act and the Equal Opportunity Act. ERA, ERA Real Estate powered, and their respective logos are registered service marks of ERA Franchise Systems LLC. Each office is independently owned and operated.