
253 Clubhouse Drive, Middletown, NJ 07748
Local realty services provided by:ERA Byrne Realty
253 Clubhouse Drive,Middletown, NJ 07748
$499,000
- 2 Beds
- 2 Baths
- 1,510 sq. ft.
- Condominium
- Active
Listed by: domenick acerra
Office: exp realty
MLS#:22627144
Source:NJ_MOMLS
Price summary
- Price:$499,000
- Price per sq. ft.:$330.46
- Monthly HOA dues:$413
About this home
Private 2-Bedroom Interior Townhome Move-in ready and tucked away in a desirable private location! This well maintained 2-bedroom interior townhome is situated in a prime spot of the complex and offers a unique setting, backing to detached single-family homes rather than other townhomes. The1st level features an oversized living room with soaring ceilings and a wood-burning fireplace, creating a spacious and inviting atmosphere. The second level offers a convenient half bath, dining area, and a generously sized eat-in kitchen with plenty of room for everyday living and entertaining. The third level is dedicated to two comfortable bedrooms. The spacious primary bedroom features double closets. Additional highlights include laminate flooring on the first and second levels and carpeting throughout the third level, providing a comfortable blend of style and practicality. Conveniently located near the Garden State Parkway, shopping, restaurants, and everyday amenities. A rare opportunity for a private, updated 2-bedroom townhome in a sought-after location, don't miss it!...
Contact an agent
Home facts
- Year built:1979
- Subdivision & Development:Cherry Tree Vlg
- Listing ID #:22627144
- Added:50 day(s) ago
- Updated:October 18, 2026 at 02:35 PM
Rooms and interior
- Bedrooms:2
- Total bathrooms:2
- Full bathrooms:1
- Half bathrooms:1
- Rooms Total:10
- Flooring:Laminate, Vinyl
- Basement:Yes
- Basement Description:Crawl Space, Finished, Partial, Walk-Out Access
- Living area:1,510 sq. ft.
Heating and cooling
- Cooling:Central Air
- Heating:Forced Air, Natural Gas
- Central air:Yes
Structure and exterior
- Roof:Shingle
- Year built:1979
- Building area:1,510 sq. ft.
- Lot area:0.04 Acres
Utilities
- Water:Public
- Sewer:Public Sewer
Finances and disclosures
- Price:$499,000
- Price per sq. ft.:$330.46
- Tax amount:$7,600 (2025)
Features and amenities
- Amenities:Ceilings - 9Ft+ 1st Flr
Parking
- Parking description:On Street
New listings near 253 Clubhouse Drive
- Coming Soon
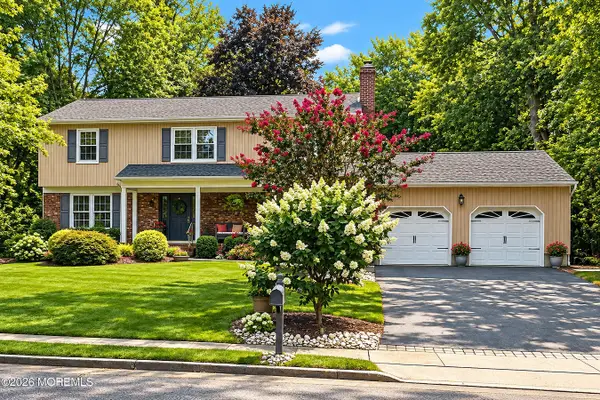 $929,000Coming Soon4 beds 3 baths2,480 sq. ft.
5 Point O Woods Road, Middletown, NJ 07748
MLS# 22632891Listed by: RE/MAX CENTRAL - Coming Soon
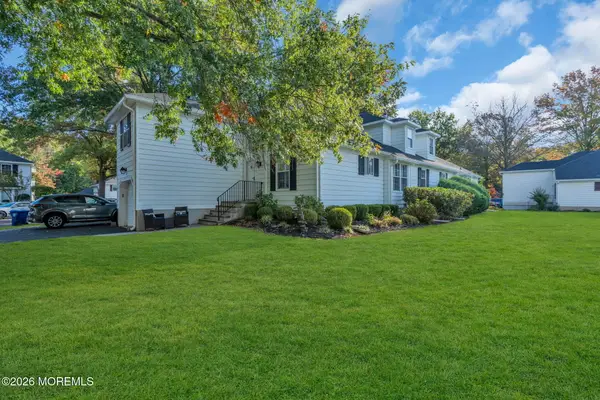 $599,000Coming Soon3 beds 3 baths1,842 sq. ft.
3901 Buckingham Circle, Middletown, NJ 07748
MLS# 22632690Listed by: BERKSHIRE HATHAWAY HOMESERVICES FOX & ROACH - RUMSON - New
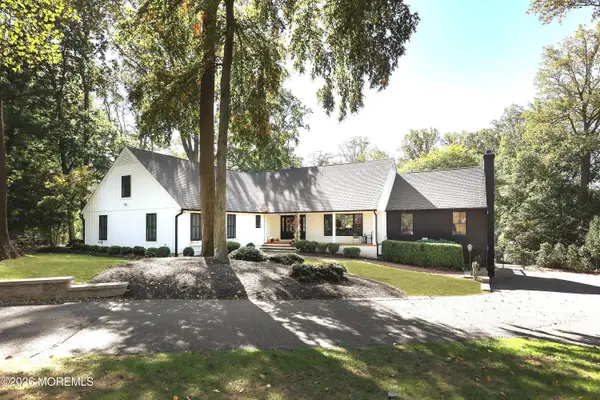 $1,550,000Active5 beds 4 baths4,077 sq. ft.
15 Hancock Lane, Middletown, NJ 07748
MLS# 22632874Listed by: COLDWELL BANKER REALTY - Open Sun, 1 to 3pmNew
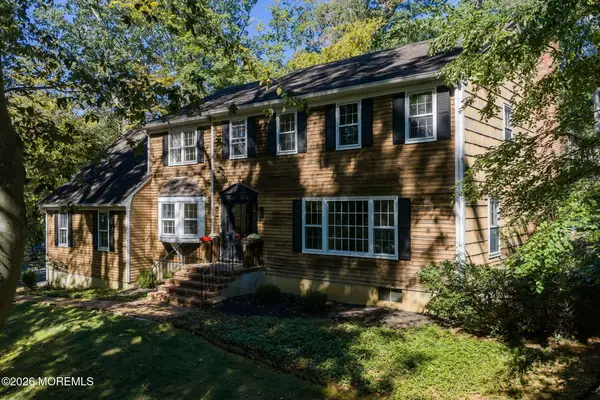 $1,200,000Active4 beds 4 baths2,680 sq. ft.
33 Ramsey Road, Middletown, NJ 07748
MLS# 22632774Listed by: HERITAGE HOUSE SOTHEBY'S INTERNATIONAL REALTY - Open Sun, 12 to 2pmNew
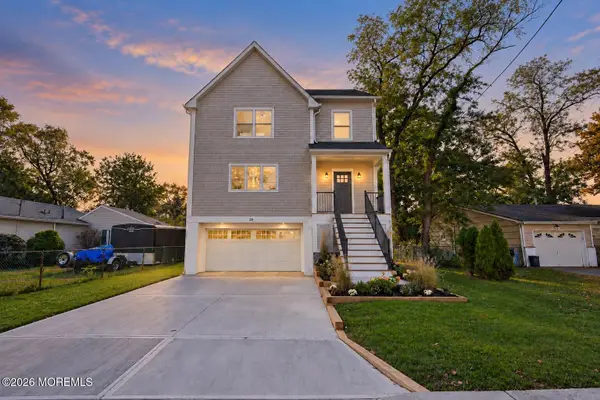 $849,000Active4 beds 3 baths
29 Carter Avenue, Middletown, NJ 07748
MLS# 22632761Listed by: C21 THOMSON & CO. - New
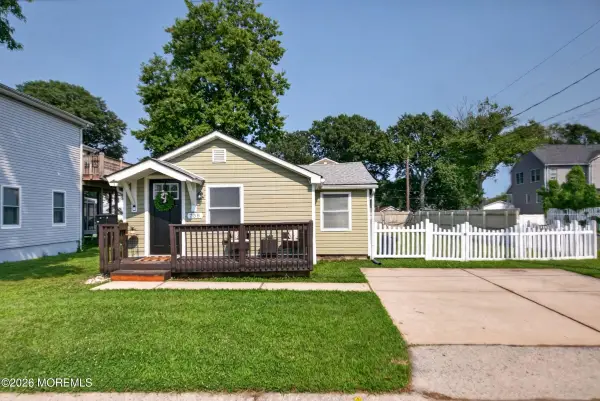 $459,000Active3 beds 1 baths
758 Monmouth Parkway, North Middletown, NJ 07748
MLS# 22632752Listed by: RE/MAX FIRST CLASS - Open Sun, 11am to 1pmNew
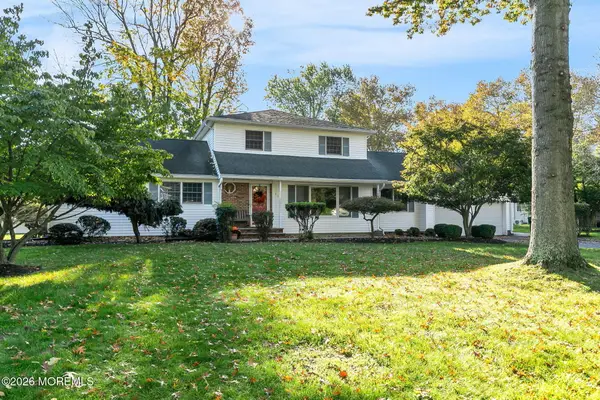 $949,900Active6 beds 3 baths2,362 sq. ft.
111 Marcshire Drive, Middletown, NJ 07748
MLS# 22632691Listed by: C21 THOMSON & CO. - Open Sun, 1 to 3pmNew
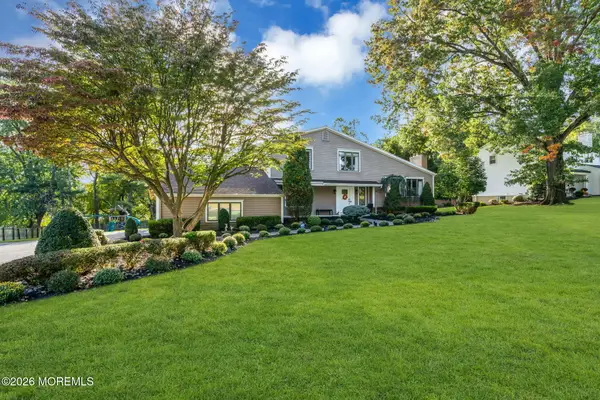 $999,000Active5 beds 3 baths2,143 sq. ft.
129 Ballantine Road, Middletown, NJ 07748
MLS# 22632694Listed by: COLDWELL BANKER REALTY - Open Sun, 11am to 2pmNew
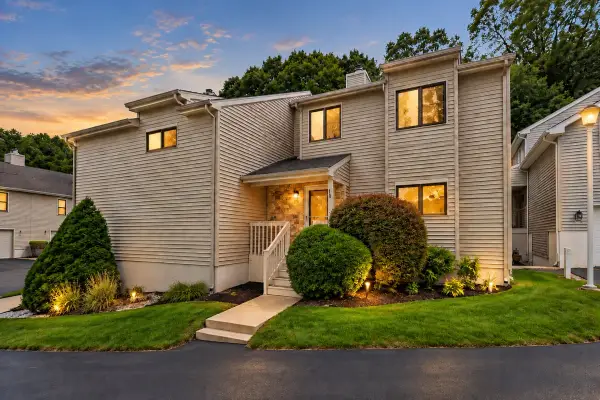 $575,000Active3 beds 3 baths1,841 sq. ft.
18 Oxford Lane, Middletown, NJ 07748
MLS# 22632644Listed by: REALTY ONE GROUP OPEN DOOR - New
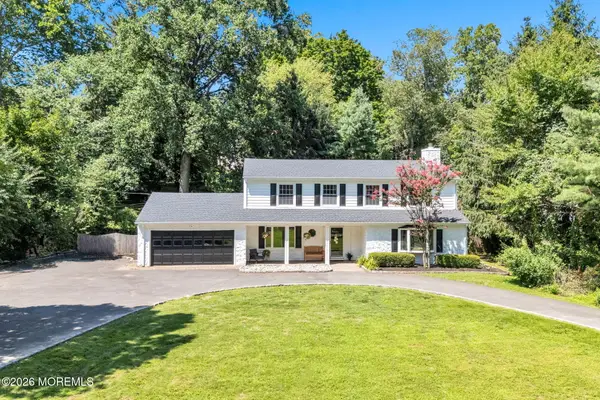 $849,900Active4 beds 3 baths2,432 sq. ft.
45 The Trail, Middletown, NJ 07748
MLS# 22632631Listed by: C21 THOMSON & CO.


Protect your home and budget from life's surprises with an Assurant Home Warranty, backed by a partner that supports you through every step of homeownership. Explore Plans.
© 2023 - 2026 ERA Franchise Systems LLC. All rights reserved. ERA Franchise Systems LLC fully supports the principles of the Fair Housing Act and the Equal Opportunity Act. ERA, ERA Real Estate powered, and their respective logos are registered service marks of ERA Franchise Systems LLC. Each office is independently owned and operated.