
26 Iler Drive, Middletown, NJ 07748
Local realty services provided by:ERA Suburb Realty Agency
26 Iler Drive,Middletown, NJ 07748
$939,900
- 4 Beds
- 3 Baths
- 2,088 sq. ft.
- Single family
- Pending
Listed by: rhea goldsmith
Office: jersey shore real estate group associates llc.
MLS#:22624343
Source:NJ_MOMLS
Price summary
- Price:$939,900
- Price per sq. ft.:$450.14
About this home
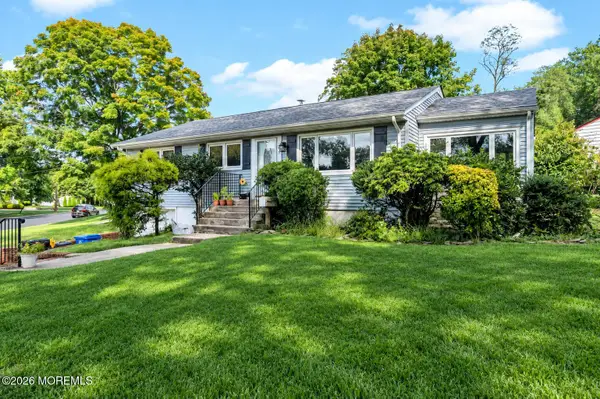
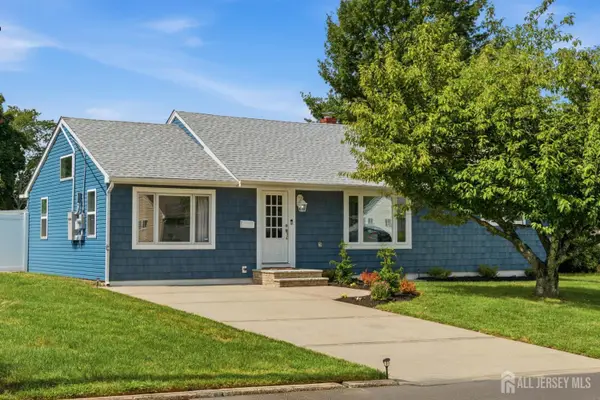
Set on a half acre at the end of a quiet Middletown street, this ranch is move-in ready. Hardwood floors run through the open concept main level, where an updated kitchen with quartz counters, subway tile, and stainless appliances opens toward the dining room and French doors to a paver patio. The living room features a floor-to-ceiling wood-burning fireplace with a reclaimed beam mantel, crown molding, recessed lighting, and generous windows. Three full baths are updated, including en suite primary with a frameless glass shower. A main-level laundry and mudroom sits off the rear entry. Below, the finished walk-out lower level adds real living space, set into the natural grade, alongside a two-car garage. Outside, the steps climb past the rock wall through mature flowering plantings to the private patio & level lawn, fenced and framed by woods. The kind of yard people spend years trying to grow. There is room for a pool. The mechanicals are done. Roof 2024. Water heater 2026. Newer furnace, and a whole-house standby generator. Convenient to the Middletown train station, GSP, Red Bank, beaches and Seastreak ferry....
Contact an agent
Home facts
- Year built:1958
- Subdivision & Development:Applebrook
- Listing ID #:22624343
- Added:49 day(s) ago
- Updated:September 25, 2026 at 08:18 AM
Rooms and interior
- Bedrooms:4
- Total bathrooms:3
- Full bathrooms:3
- Rooms Total:18
- Flooring:Tile, Wood
- Basement:Yes
- Basement Description:Finished, Full, Heated, Walk-Out Access
- Living area:2,088 sq. ft.
Heating and cooling
- Cooling:Central Air
- Heating:Forced Air, Natural Gas
- Central air:Yes
Structure and exterior
- Roof:Shingle, Timberline
- Year built:1958
- Building area:2,088 sq. ft.
- Lot area:0.5 Acres
- Lot Features:Back to Woods
- Architectural Style:Raised Ranch
- Construction Materials:Brick
Schools
- High school:Middle South
- Middle school:Thompson
- Elementary school:Nut Swamp
Utilities
- Water:Public
- Sewer:Public Sewer
Finances and disclosures
- Price:$939,900
- Price per sq. ft.:$450.14
- Tax amount:$13,725 (2025)
Parking
- Parking description:Asphalt, Driveway
- Garage:Yes
- Garage spaces:2
New listings near 26 Iler Drive
- Coming Soon
 $599,999Coming Soon4 beds 2 baths1,664 sq. ft.
253 Forest Avenue, Middletown, NJ 07748
MLS# 22629855Listed by: NEXTHOME PENINSULA REALTY GROUP - Open Fri, 5 to 7pmNew
 $619,000Active3 beds 2 baths
709 Park Avenue, Middletown, NJ 07748
MLS# 22630278Listed by: C21 THOMSON & CO. 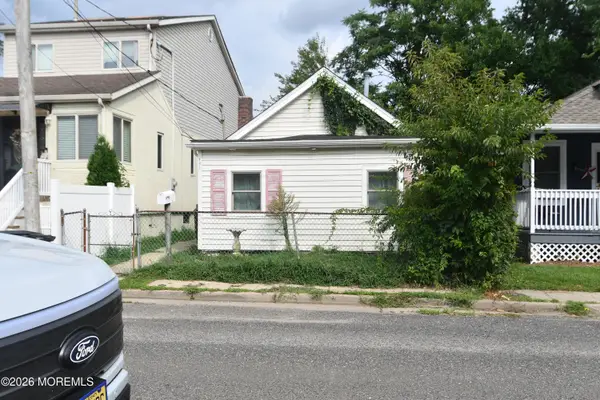 $325,000Active3 beds 2 baths1,152 sq. ft.
481 Center Avenue, North Middletown, NJ 07748
MLS# 22626214Listed by: BERKSHIRE HATHAWAY HOMESERVICES FOX & ROACH - HOLMDEL- Open Sat, 12 to 2pmNew
 $535,000Active2 beds 2 baths1,510 sq. ft.
565 Clubhouse Drive, Middletown, NJ 07748
MLS# 22630124Listed by: REAL BROKER, LLC- RED BANK - Open Sat, 1 to 3pmNew
 $850,000Active3 beds 3 baths2,255 sq. ft.
39 Brandywine Way, Middletown, NJ 07748
MLS# 22629928Listed by: SIGNATURE REALTY NJ - Open Sun, 1 to 3pmNew
 $489,900Active3 beds 2 baths1,536 sq. ft.
1 Krueger Place, Middletown, NJ 07748
MLS# 22629768Listed by: RE/MAX REVOLUTION - New
 $899,000Active3 beds 4 baths
-16 Valiant Court, Middletown, NJ 07748
MLS# 2704353RListed by: RE/MAX DIAMOND, REALTORS - New
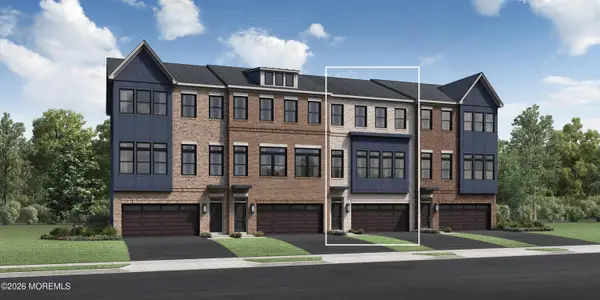 $1,068,000Active4 beds 4 baths3,075 sq. ft.
24 Augustus Drive, Middletown, NJ 07748
MLS# 22629453Listed by: TOLL BROTHERS REAL ESTATE - New
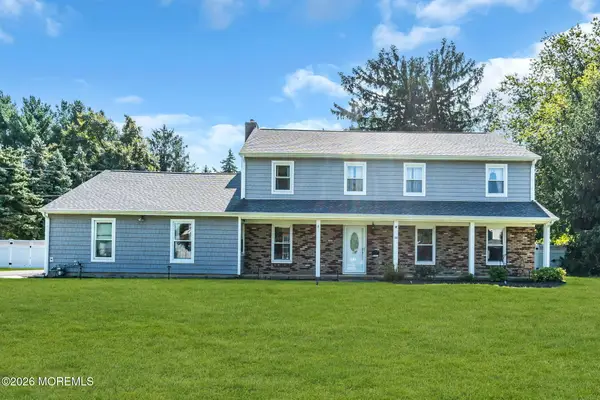 $999,000Active4 beds 3 baths2,688 sq. ft.
23 Pearl Street, Middletown, NJ 07748
MLS# 22629358Listed by: RE/MAX FIRST CLASS - New
 $789,000Active3 beds 2 baths1,246 sq. ft.
-50 Fairview Drive, Middletown, NJ 07748
MLS# 2704679RListed by: FOX & FOXX REALTY, LLC


Protect your home and budget from life's surprises with an Assurant Home Warranty, backed by a partner that supports you through every step of homeownership. Explore Plans.
© 2023 - 2026 ERA Franchise Systems LLC. All rights reserved. ERA Franchise Systems LLC fully supports the principles of the Fair Housing Act and the Equal Opportunity Act. ERA, ERA Real Estate powered, and their respective logos are registered service marks of ERA Franchise Systems LLC. Each office is independently owned and operated.