
63 Day Avenue, Middletown, NJ 07748
Local realty services provided by:ERA Boniakowski Real Estate
63 Day Avenue,Middletown, NJ 07748
$939,000
- 4 Beds
- 3 Baths
- 2,500 sq. ft.
- Single family
- Active
Upcoming open houses
- Sun, Oct 1812:00 pm - 02:00 pm
Listed by: maureen yetman
Office: c21 thomson & co.
MLS#:22632531
Source:NJ_MOMLS
Price summary
- Price:$939,000
- Price per sq. ft.:$375.6
About this home
This exceptional home boasts top-tier craftsmanship with spray foam insulation, Timberline roof, Anderson Low-E windows, dual high-efficiency HVAC units, a tankless hot water heater, and wide oak staircases with natural-stained oak flooring throughout. The main level features 9-foot ceilings and a sun-drenched living area anchored by a cozy gas fireplace. The gourmet kitchen showcases upgraded soft-close cabinetry, quartz countertops, a porcelain farm sink, subway tile backsplash, and a 6-foot island under a stylish coffered ceiling. Enjoy GE stainless steel appliances, including a 6-burner slide-in range with a custom downdraft hood. Unwind in 2.5 full baths with Kohler fixtures, including a luxurious primary suite featuring a radiant heated floor, double vanity with makeup station, and a custom glass rain shower. Includes a 2nd-floor laundry, pre-wired tech, walk-out basement to a professional landscaping, and a walk-up attic!
Contact an agent
Home facts
- Year built:2026
- Subdivision & Development:None
- Listing ID #:22632531
- Added:3 day(s) ago
- Updated:October 18, 2026 at 07:05 PM
Rooms and interior
- Bedrooms:4
- Total bathrooms:3
- Full bathrooms:2
- Half bathrooms:1
- Flooring:Wood
- Basement:Yes
- Living area:2,500 sq. ft.
Heating and cooling
- Cooling:2 Zoned AC, Central Air
- Heating:2 Zoned Heat, Forced Air, Natural Gas
- Central air:Yes
Structure and exterior
- Roof:Shingle
- Year built:2026
- Building area:2,500 sq. ft.
- Lot area:0.21 Acres
- Architectural Style:Colonial
- Exterior Features:Balcony
- Foundation Description:Slab
Schools
- High school:Middle North
- Middle school:Thorne
- Elementary school:Ocean
Utilities
- Water:Public
- Sewer:Public Sewer
Finances and disclosures
- Price:$939,000
- Price per sq. ft.:$375.6
Features and amenities
- Amenities:Ceilings - 9Ft+ 1st Flr, Dec Molding, Wall Mirror
Parking
- Parking description:Oversized
- Garage:Yes
- Garage spaces:2
New listings near 63 Day Avenue
- Coming SoonOpen Sun, 1 to 3pm
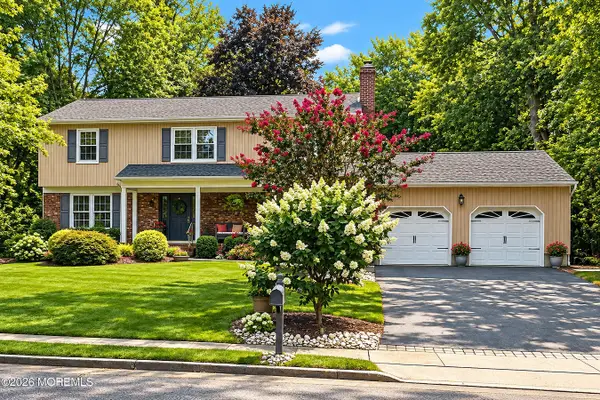 $929,000Coming Soon4 beds 3 baths2,480 sq. ft.
5 Point O Woods Road, Middletown, NJ 07748
MLS# 22632891Listed by: RE/MAX CENTRAL - Coming Soon
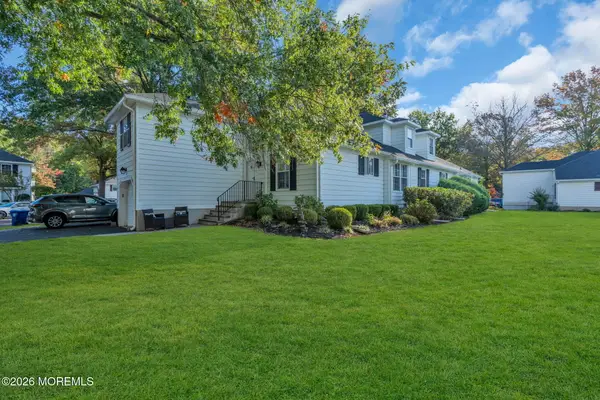 $599,000Coming Soon3 beds 3 baths1,842 sq. ft.
3901 Buckingham Circle, Middletown, NJ 07748
MLS# 22632690Listed by: BERKSHIRE HATHAWAY HOMESERVICES FOX & ROACH - RUMSON - New
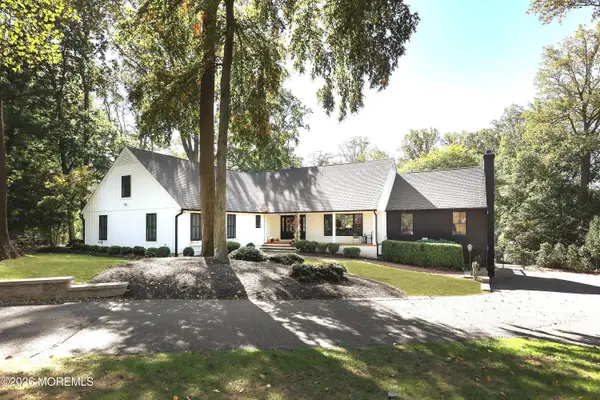 $1,550,000Active5 beds 4 baths4,077 sq. ft.
15 Hancock Lane, Middletown, NJ 07748
MLS# 22632874Listed by: COLDWELL BANKER REALTY - Open Sun, 1 to 3pmNew
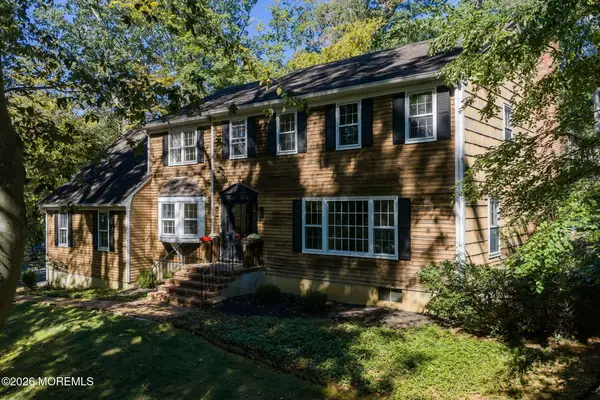 $1,200,000Active4 beds 4 baths2,680 sq. ft.
33 Ramsey Road, Middletown, NJ 07748
MLS# 22632774Listed by: HERITAGE HOUSE SOTHEBY'S INTERNATIONAL REALTY - Open Sun, 12 to 2pmNew
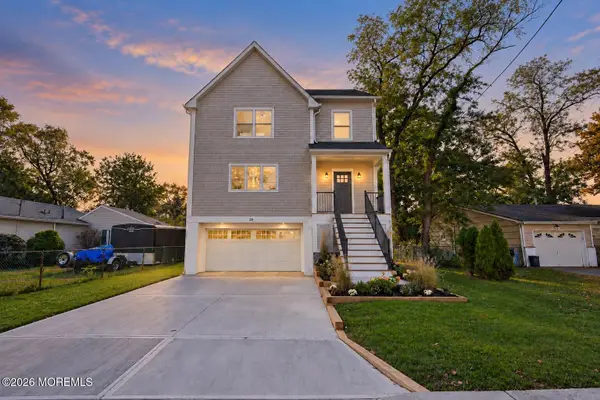 $849,000Active4 beds 3 baths
29 Carter Avenue, Middletown, NJ 07748
MLS# 22632761Listed by: C21 THOMSON & CO. - New
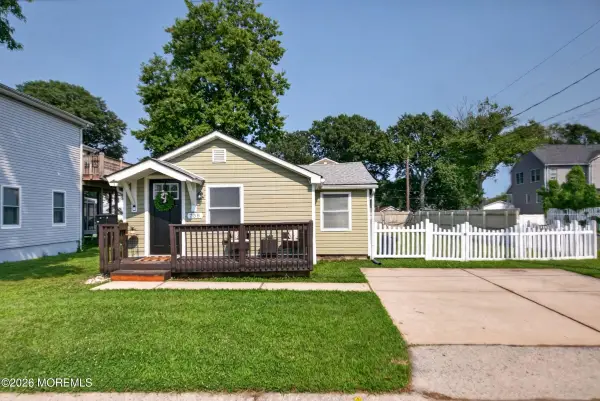 $459,000Active3 beds 1 baths
758 Monmouth Parkway, North Middletown, NJ 07748
MLS# 22632752Listed by: RE/MAX FIRST CLASS - Open Sun, 11am to 1pmNew
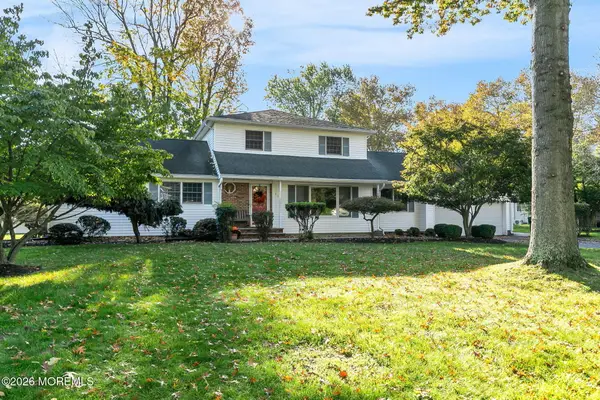 $949,900Active6 beds 3 baths2,362 sq. ft.
111 Marcshire Drive, Middletown, NJ 07748
MLS# 22632691Listed by: C21 THOMSON & CO. - Open Sun, 1 to 3pmNew
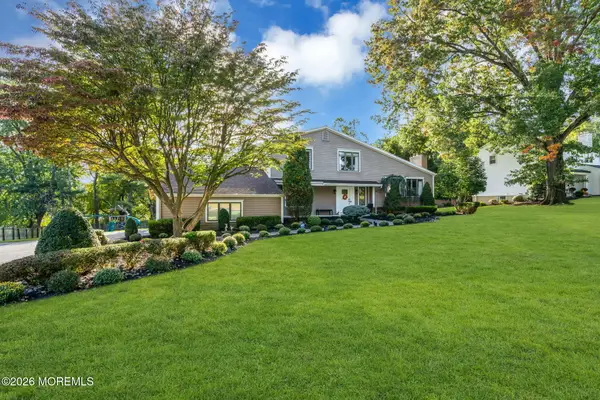 $999,000Active5 beds 3 baths2,143 sq. ft.
129 Ballantine Road, Middletown, NJ 07748
MLS# 22632694Listed by: COLDWELL BANKER REALTY - Open Sun, 11am to 2pmNew
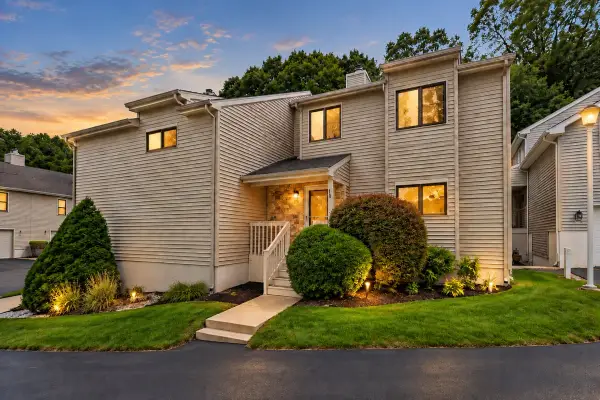 $575,000Active3 beds 3 baths1,841 sq. ft.
18 Oxford Lane, Middletown, NJ 07748
MLS# 22632644Listed by: REALTY ONE GROUP OPEN DOOR - New
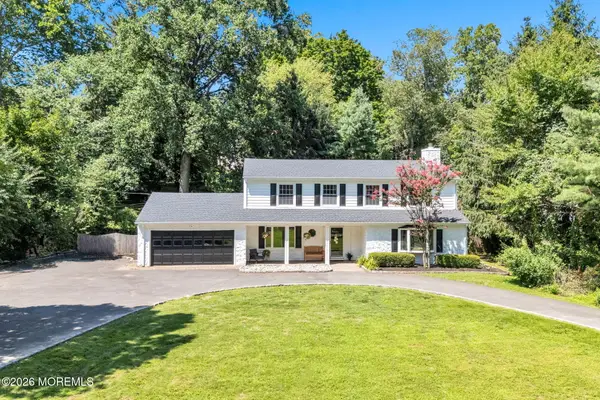 $849,900Active4 beds 3 baths2,432 sq. ft.
45 The Trail, Middletown, NJ 07748
MLS# 22632631Listed by: C21 THOMSON & CO.


Protect your home and budget from life's surprises with an Assurant Home Warranty, backed by a partner that supports you through every step of homeownership. Explore Plans.
© 2023 - 2026 ERA Franchise Systems LLC. All rights reserved. ERA Franchise Systems LLC fully supports the principles of the Fair Housing Act and the Equal Opportunity Act. ERA, ERA Real Estate powered, and their respective logos are registered service marks of ERA Franchise Systems LLC. Each office is independently owned and operated.