
123 Highland Avenue, Millburn, NJ 07078
Local realty services provided by:ERA Suburb Realty Agency
123 Highland Avenue,Millburn Twp., NJ 07078
$3,575,000
- 7 Beds
- 7 Baths
- 7,193 sq. ft.
- Single family
- Pending
Listed by: anthony j verducci jr
Office: serhant new jersey llc.973-315-5959
MLS#:4018261
Source:NJ_GSMLS
Price summary
- Price:$3,575,000
- Price per sq. ft.:$497.01
About this home
Situated on nearly an acre in Old Short Hills, this timeless fieldstone Colonial offers a rare balance of architectural significance and livability. From its classic facade to elegant proportions, the home invites you in with presence and warmth. Inside, a wide entry sets the tone. The living room, anchored by a wood-burning fireplace, flows into a sunroom with three stone walls and its own fireplace, offering a year-round connection to the outdoors. Light fills the formal dining room through multiple exposures, while a coffered ceiling adds refinement. A butler's pantry opens to a large kitchen designed for both form and function, with custom cabinetry, professional appliances and a breakfast room framed by stone and windows. French doors open to a bluestone patio and a backyard with room for a pool. A vaulted family room with exposed beams brings volume and ease, while a private office, mudroom and powder room complete the first floor. Upstairs, the primary suite offers a quiet escape with a spa-like bath and a custom walk-in closet. Three more bedrooms include two with en suite baths and one with an office. The third level continues with three bedrooms, two full baths and a lounge with versatility. The lower level includes a recreation room, gym, walk-in wine cellar and powder room, adding flexibility to any lifestyle. With a new cedar shake roof and a setting just blocks from town and the train, this is the rare home that pairs tradition with possibility inside and out....
Contact an agent
Home facts
- Year built:1924
- Listing ID #:4018261
- Added:97 day(s) ago
- Updated:July 09, 2026 at 09:00 AM
Rooms and interior
- Bedrooms:7
- Total bathrooms:7
- Full bathrooms:5
- Half bathrooms:2
- Rooms Total:14
- Flooring:Carpeting, Tile, Wood
- Dining Description:Formal Dining Room, On First Floor
- Bathrooms Description:Jetted Tub, Stall Shower
- Kitchen Description:Center Island, Dishwasher, Disposal, Eat-In Kitchen, Kitchen Exhaust Fan, Microwave Oven, Range/Oven-Gas, Refrigerator, Self Cleaning Oven, Separate Dining Area, Sump Pump, Wine Refrigerator
- Bedroom Description:Dressing Room, Full Bath, Walk-In Closet
- Basement Description:Basement, Finished, Full
- Living area:7,193 sq. ft.
Heating and cooling
- Cooling:Central Air, Multi-Zone Cooling
- Heating:Forced Hot Air, Multi-Zone, Radiators - Hot Water
Structure and exterior
- Roof:Wood Shingle
- Year built:1924
- Building area:7,193 sq. ft.
- Lot area:0.97 Acres
- Lot Features:Level Lot, Open Lot
- Architectural Style:Colonial
- Construction Materials:Clapboard, Stone
- Exterior Features:Patio, Thermal Windows/Doors, Underground Lawn Sprinkler
Schools
- High school:MILLBURN
- Middle school:MILLBURN
- Elementary school:HARTSHORN
Utilities
- Water:Public Water, Water Charge Extra
- Sewer:Public Sewer, Sewer Charge Extra
Finances and disclosures
- Price:$3,575,000
- Price per sq. ft.:$497.01
- Tax amount:$65,832 (2024)
Features and amenities
- Appliances:Microwave Oven, Range/Oven-Gas, Refrigerator, Self Cleaning Oven, Sump Pump, Washer, Wine Refrigerator
- Laundry features:Dryer, Washer
- Amenities:Bar-Wet, Gas-Natural, High Ceilings, Security System, Walk-In Closet
Parking
- Parking description:1 Car Width, Additional Parking, Detached Garage, Garage Door Opener
- Garage spaces:2
New listings near 123 Highland Avenue
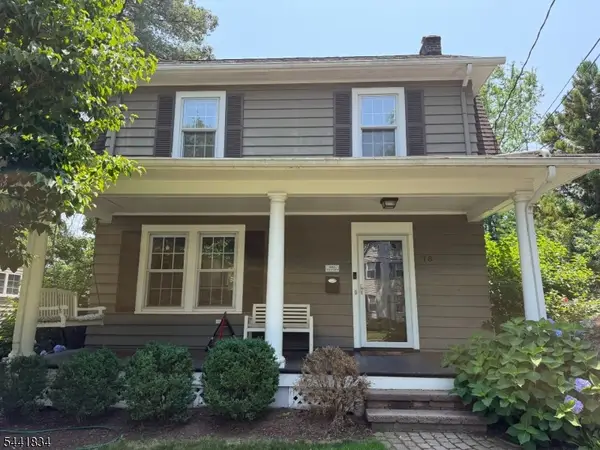 $849,000Pending3 beds 2 baths
78 Meadowbrook Rd, Millburn Twp., NJ 07078
MLS# 4039110Listed by: KELLER WILLIAMS REALTY- New
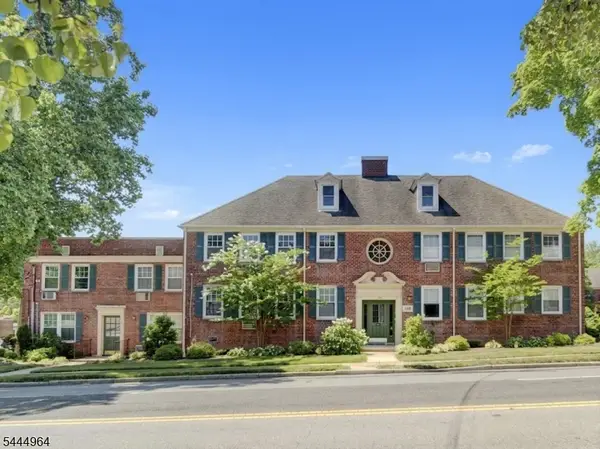 $320,000Active1 beds 1 baths
176 Millburn Ave #C004, Millburn Twp., NJ 07041
MLS# 4039075Listed by: COLDWELL BANKER REALTY - Open Thu, 11am to 1pmNew
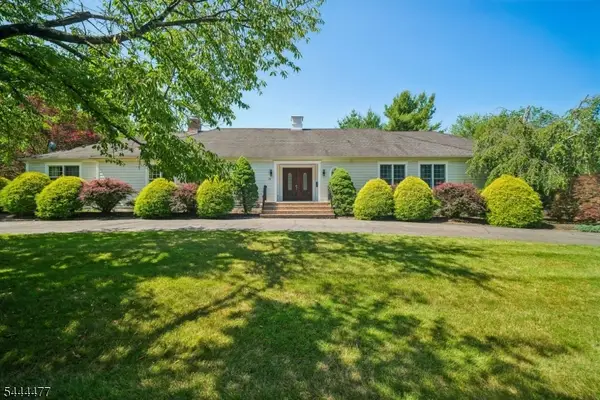 $1,700,000Active4 beds 3 baths
24 Rippling Brook Dr, Millburn Twp., NJ 07078
MLS# 4038924Listed by: KELLER WILLIAMS REALTY - Open Sat, 2 to 4pmNew
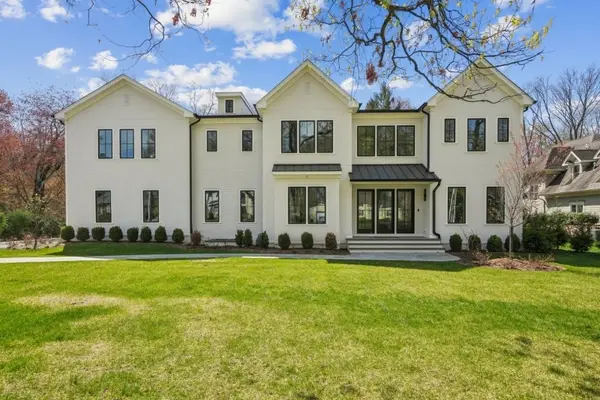 $4,795,000Active6 beds 7 baths8,050 sq. ft.
11 Addison Dr, Millburn Twp., NJ 07078
MLS# 4038549Listed by: WEICHERT REALTORS - New
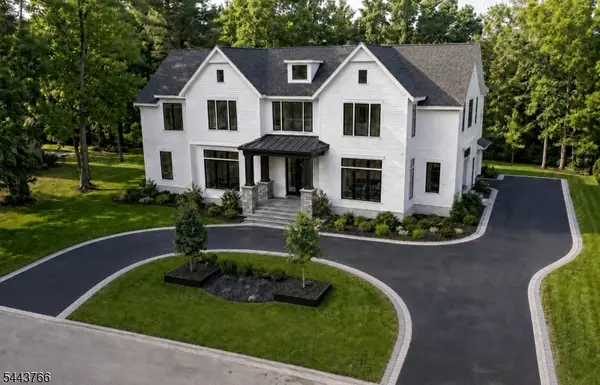 $5,188,000Active7 beds 8 baths
45 Great Hills Rd, Millburn Twp., NJ 07078
MLS# 4038224Listed by: KELLER WILLIAMS REALTY - New
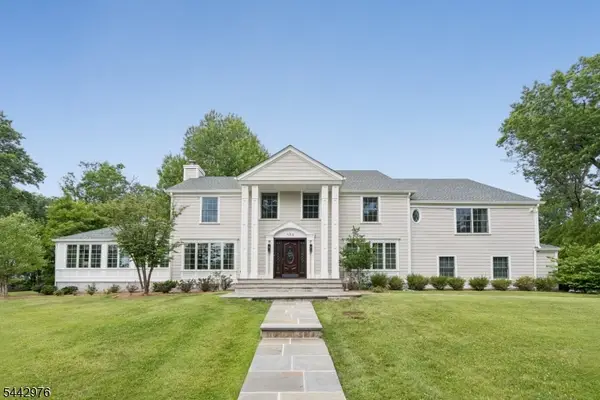 $3,599,000Active5 beds 6 baths5,509 sq. ft.
125 Stewart Rd, Millburn Twp., NJ 07078
MLS# 4038183Listed by: WEICHERT REALTORS - New
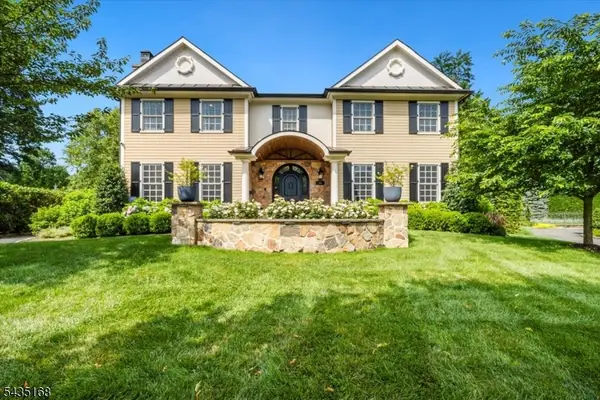 $3,800,000Active7 beds 7 baths7,848 sq. ft.
63 Addison Dr, Millburn Twp., NJ 07078
MLS# 4038148Listed by: WEICHERT REALTORS - Open Sun, 2 to 4pm
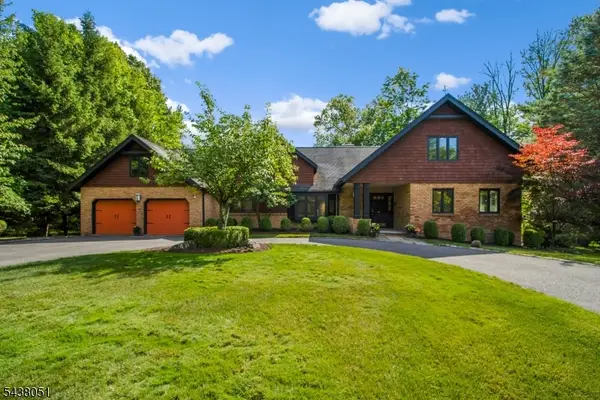 $2,699,000Active5 beds 6 baths6,494 sq. ft.
14 Denman Ct, Millburn Twp., NJ 07078
MLS# 4037388Listed by: WEICHERT REALTORS 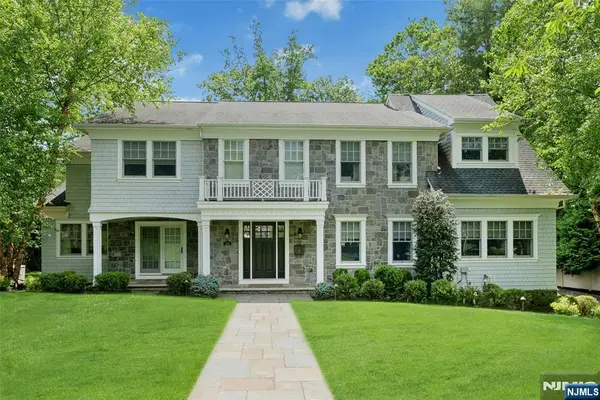 $3,990,000Active7 beds 8 baths
20 Sylvan Way, Millburn, NJ 07078
MLS# 26024165Listed by: PROMINENT PROPERTIES SOTHEBY'S INTERNATIONAL REALTY-ENGLEWOOD CLIFFS
- Open Sat, 2 to 4pm
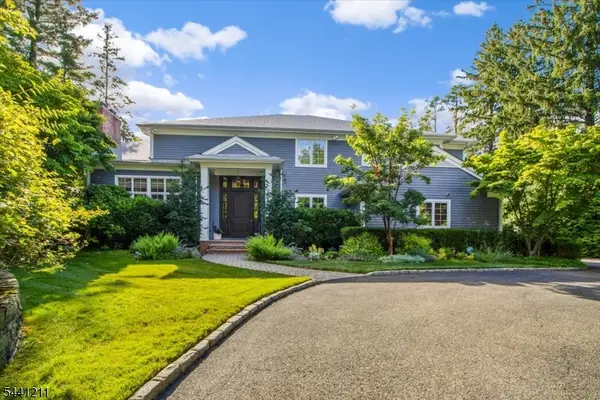 $2,995,000Active5 beds 5 baths5,409 sq. ft.
2 Denman Ct, Millburn Twp., NJ 07078
MLS# 4037172Listed by: WEICHERT REALTORS


Protect your home and budget from life's surprises with an Assurant Home Warranty, backed by a partner that supports you through every step of homeownership. Explore Plans.
© 2023 - 2026 ERA Franchise Systems LLC. All rights reserved. ERA Franchise Systems LLC fully supports the principles of the Fair Housing Act and the Equal Opportunity Act. ERA, ERA Real Estate powered, and their respective logos are registered service marks of ERA Franchise Systems LLC. Each office is independently owned and operated.