
11 Addison Dr, Short Hills, NJ 07078
Local realty services provided by:ERA Central Realty Group
11 Addison Dr,Millburn Twp., NJ 07078
$4,795,000
- 6 Beds
- 7 Baths
- 8,050 sq. ft.
- Single family
- Active
Upcoming open houses
- Sat, Oct 1001:00 pm - 03:00 pm
Listed by: kim panes
Office: weichert realtors973-376-4545
MLS#:4038549
Source:NJ_GSMLS
Price summary
- Price:$4,795,000
- Price per sq. ft.:$595.65
About this home
Classic sophistication embraces contemporary luxury in this extraordinary new construction masterpiece.Built in 2024 & never lived in, spanning over 8300 sqft of meticuously designed living space w/renowned architect Thomas Baio lending his expertise to every detail.Nestled on a serene treelined street&set on flat parklike property in a premium location,this 6 BD,6.1 BA home is the ultimate expression of refined living.Unveiling sweeping views from every rm,it invites you to its abundant outdoor haven featuring expansive bluestone covered patio,loc off grand 2 story Fam Rm filled w/sunlight & overlooking manicured grounds w/privacy & rm for a pool.Oversized garages accomodate 3 cars w/seamless main level access.This true convenience meets outfitted mudroom.Boasting 1st fl guest suite w/full bath.Kit is a culinary masterpiece designed for a gourmet chef featuring lrg center isl,custom cabinetry, b-i coffee bar&premium Wolf&Sub Zero appl's.Elegant butler pantry connects kit to formal din rm,designed w/wine refrig&prep sink.W-I pantry blends luxury w/functionality allowing for plentiful storage.Impressive 2nd level designed for privacy&indulgence.Bright&spacious office for the remote worker w/ensuite BD'S&luxurious mstr suite w/every amenity.Finished LL meets the gold standard in entertaining w/wet bar,beverage ctr&rec rm w/space for theater&gym.BD&full bath for guests.Unparalleled luxury w/in walking dist to Hartshorn Sch&minutes to midtown direct NYC train,park,dining&SH Mall....
Contact an agent
Home facts
- Year built:2024
- Subdivision & Development:HARTSHORN
- Listing ID #:4038549
- Added:93 day(s) ago
- Updated:October 08, 2026 at 12:08 AM
Rooms and interior
- Bedrooms:6
- Total bathrooms:7
- Full bathrooms:6
- Half bathrooms:1
- Rooms Total:16
- Flooring:Tile, Wood
- Dining Description:Formal Dining Room, On First Floor
- Bathrooms Description:Soaking Tub, Stall Shower
- Kitchen Description:Center Island, Dishwasher, Eat-In Kitchen, Kitchen Exhaust Fan, Microwave Oven, Pantry, Range/Oven-Gas, Refrigerator, Sump Pump, Wine Refrigerator
- Bedroom Description:Fireplace, Full Bath, Walk-In Closet
- Basement Description:Basement, Finished
- Living area:8,050 sq. ft.
Heating and cooling
- Cooling:Central Air, Multi-Zone Cooling
- Heating:Forced Hot Air, Multi-Zone
Structure and exterior
- Roof:Asphalt Shingle
- Year built:2024
- Building area:8,050 sq. ft.
- Lot area:0.54 Acres
- Lot Features:Level Lot
- Architectural Style:Colonial
- Construction Materials:Brick, Composition Shingle
- Exterior Features:Patio
Schools
- High school:MILLBURN
- Middle school:MILLBURN
- Elementary school:HARTSHORN
Utilities
- Water:Public Water
- Sewer:Public Sewer
Finances and disclosures
- Price:$4,795,000
- Price per sq. ft.:$595.65
- Tax amount:$40,353 (2025)
Features and amenities
- Appliances:Microwave Oven, Range/Oven-Gas, Refrigerator, Sump Pump, Wine Refrigerator
- Amenities:Gas-Natural, High Ceiling, Security System, SoakTub, Stall Shower, StallTub, TubShowr, Walk - In Closet, Wet Bar
Parking
- Parking description:Attached Garage, Blacktop Driveway, Garage Door Opener, Oversize Garage
- Garage spaces:2
New listings near 11 Addison Dr
- New
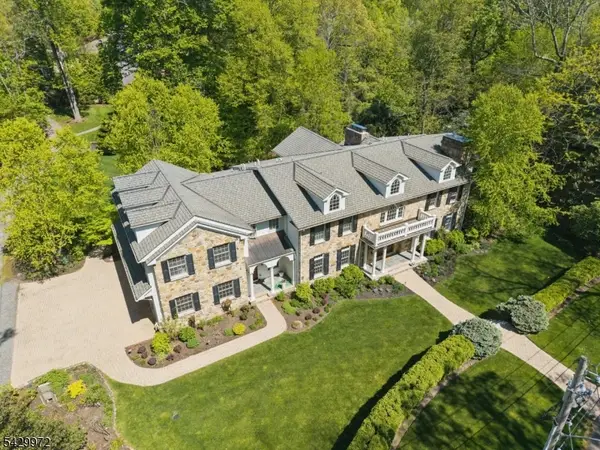 $3,725,000Active6 beds 7 baths
9 Bishops Ln, Millburn Twp., NJ 07078
MLS# 4056597Listed by: WEICHERT REALTORS - New
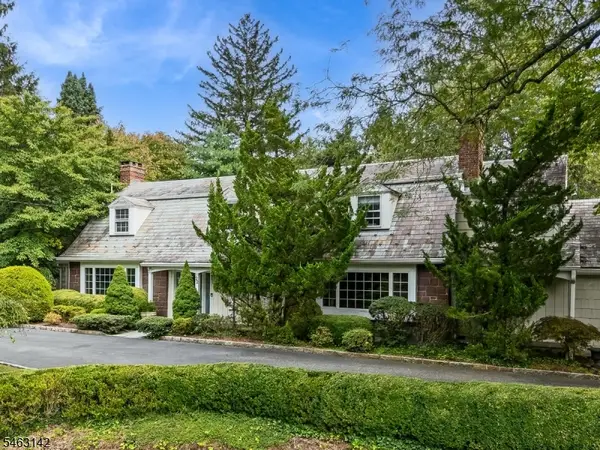 $2,695,000Active6 beds 5 baths
22 Taylor Rd, Millburn Twp., NJ 07078
MLS# 4055939Listed by: KELLER WILLIAMS REALTY - New
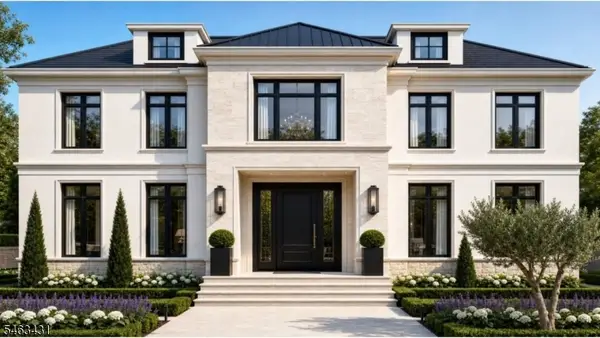 $5,399,000Active7 beds 8 baths
10 Oswego Ln, Millburn Twp., NJ 07078
MLS# 4055973Listed by: KELLER WILLIAMS REALTY - New
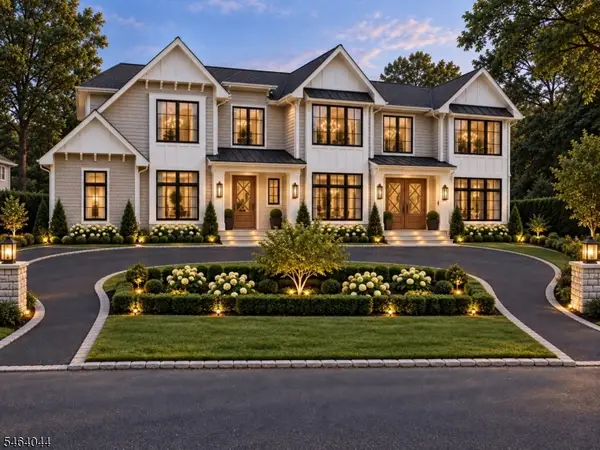 $4,688,000Active7 beds 8 baths
67 Great Hills Rd, Millburn Twp., NJ 07078
MLS# 4055911Listed by: KELLER WILLIAMS REALTY - New
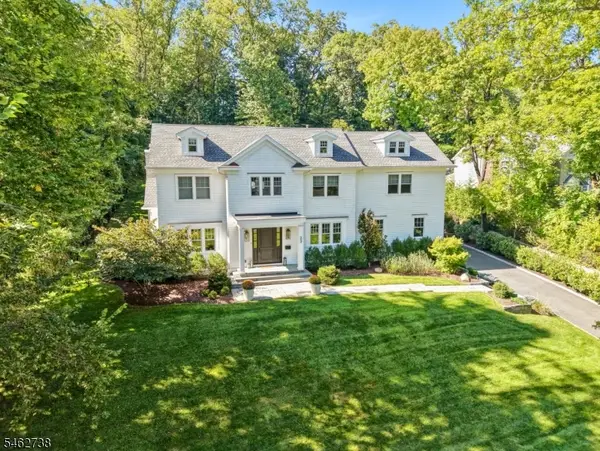 $3,895,000Active6 beds 6 baths
23 Woodfield Drive, Millburn Twp., NJ 07078
MLS# 4055844Listed by: KELLER WILLIAMS REALTY 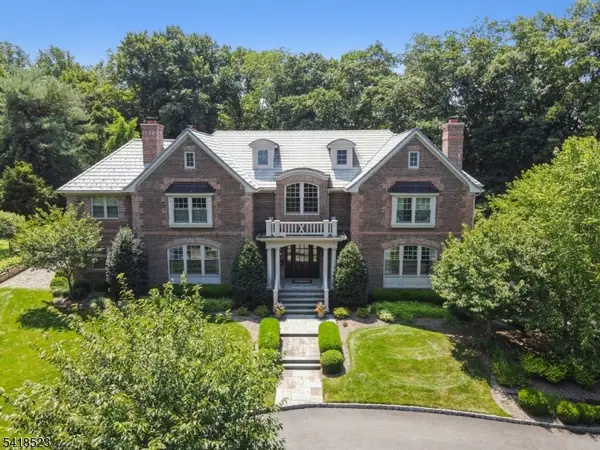 $5,995,000Pending7 beds 9 baths8,682 sq. ft.
30 Robert Dr, Millburn Twp., NJ 07078
MLS# 4055461Listed by: WEICHERT REALTORS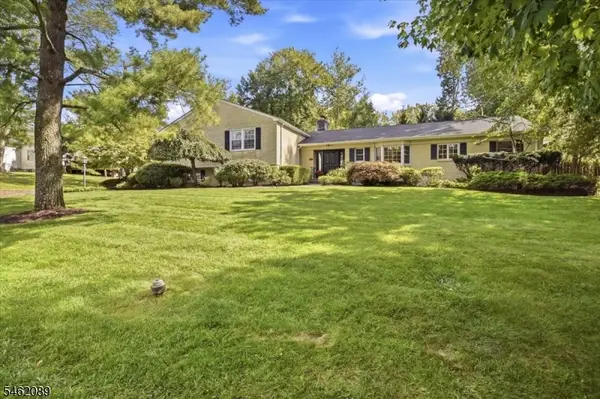 $2,449,000Active4 beds 6 baths
360 Long Hill Dr, Millburn Twp., NJ 07078
MLS# 4054900Listed by: KL SOTHEBY'S INT'L. REALTY $4,495,000Active6 beds 7 baths
9 Far Brook Dr, Millburn Twp., NJ 07078
MLS# 4054823Listed by: KELLER WILLIAMS REALTY $1,398,000Pending4 beds 3 baths
60 Wellington Avenue, Millburn Twp., NJ 07078
MLS# 4054568Listed by: KELLER WILLIAMS REALTY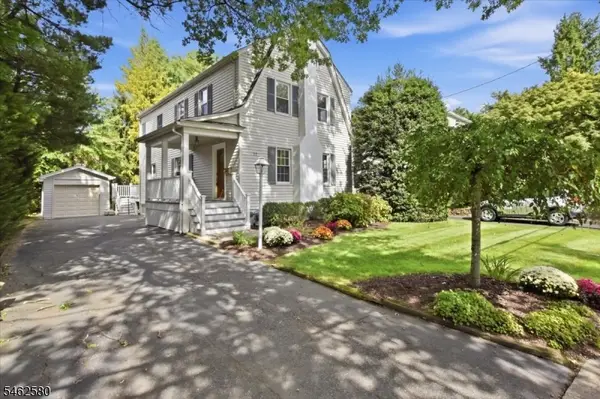 $1,295,000Pending4 beds 3 baths
77 Meadowbrook Rd, Millburn Twp., NJ 07078
MLS# 4054515Listed by: KELLER WILLIAMS REALTY


Protect your home and budget from life's surprises with an Assurant Home Warranty, backed by a partner that supports you through every step of homeownership. Explore Plans.
© 2023 - 2026 ERA Franchise Systems LLC. All rights reserved. ERA Franchise Systems LLC fully supports the principles of the Fair Housing Act and the Equal Opportunity Act. ERA, ERA Real Estate powered, and their respective logos are registered service marks of ERA Franchise Systems LLC. Each office is independently owned and operated.