
601 Dove Dr, Millville, NJ 08332
Local realty services provided by:ERA Valley Realty
601 Dove Dr,Millville, NJ 08332
$530,000
- 4 Beds
- 4 Baths
- 3,305 sq. ft.
- Single family
- Pending
Listed by: jason ruffenach
Office: exp realty, llc.
MLS#:NJCB2031718
Source:BRIGHTMLS
Price summary
- Price:$530,000
- Price per sq. ft.:$160.36
About this home
Statues will crumble before you find another custom build quite like this one, designed for modern living. Located at the end of a private cul-de-sac in Woodland Shores, this architect’s custom home is within a short distance of Union Lake and the Sail & Tennis Club. The main level features a grand foyer leading to a bright, open Great Room with high ceilings will have you singing, I just wanna fly. You can dance little stranger, by the gas fireplace, and large windows overlooking a wooded backyard. Sometimes, you just want to clear your head, put your arms around the 21st century, and find a place where you can just stretch out and fly. The kitchen is updated with a new dishwasher, a new backsplash, and new light fixtures, conveniently located next to a pantry, a half bath, and an oversized two-car garage. The updated laundry room includes new cabinets and a brand-new 2026 washer and dryer. On the opposite side of the main floor, the spacious primary suite features new recessed lighting and French doors opening to a quiet, sunlit sunroom where you can easily find yourself sitting on the steps with a magnifying glass, letting the outside world pass you by.
Upstairs, a custom staircase leads to a separately zoned second level offering two bedrooms, a full bath, and an open library or study overlooking the Great Room. The finished basement adds substantial living space with a den, billiard room, workshop, half bath, cedar closet, and abundant storage. Major high-ticket updates include a new roof (2024), a new hot water heater, and freshly stained hardwood floors. Additional premium features include dual-zone HVAC, granite countertops, a master bath with a multi-jet walk-in shower and dual sinks, a security system, a composite deck, a covered front porch, and an underground sprinkler system. This pristine, smoke-free, and pet-free home is completely turn-key and ready for its next owner. Who knows how long she’ll last....
Contact an agent
Home facts
- Year built:2004
- Subdivision & Development:WOODLAND SHORES
- Listing ID #:NJCB2031718
- Added:53 day(s) ago
- Updated:September 07, 2026 at 08:07 AM
Rooms and interior
- Bedrooms:4
- Total bathrooms:4
- Full bathrooms:2
- Half bathrooms:2
- Flooring:Carpet, Ceramic Tile, Hardwood, Vinyl
- Dining Description:Combination Dining/Living, Combination Kitchen/Dining
- Kitchen Description:Built-In Microwave, Cedar Closet(s), Dishwasher, Disposal, Icemaker, Kitchen - Eat-In, Kitchen - Island, Oven - Self Cleaning, Oven/Range - Gas, Pantry, Recessed Lighting, Refrigerator, Six Burner Stove, Stainless Steel Appliances, Upgraded Countertops, Water Heater
- Bedroom Description:Cedar Closet(s), Entry Level Bedroom, Walk In Closet(s)
- Basement:Yes
- Basement Description:Fully Finished, Heated, Improved, Interior Access, Poured Concrete, Shelving, Sump Pump, Water Proofing System, Workshop
- Living area:3,305 sq. ft.
Heating and cooling
- Cooling:Ceiling Fan(s), Central A/C, Zoned
- Heating:Central, Forced Air, Natural Gas, Zoned
Structure and exterior
- Roof:Architectural Shingle, Asphalt
- Year built:2004
- Building area:3,305 sq. ft.
- Lot area:0.36 Acres
- Lot Features:Cul-de-sac, Partly Wooded
- Architectural Style:Contemporary
- Construction Materials:Frame
- Exterior Features:Deck(s), Exterior Lighting, Flood Lights, Lawn Sprinkler, Porch(es), Sidewalks, Underground Lawn Sprinkler
- Foundation Description:Concrete Perimeter
- Levels:3 Story
Utilities
- Water:Public
- Sewer:Public Sewer
Finances and disclosures
- Price:$530,000
- Price per sq. ft.:$160.36
- Tax amount:$11,742 (2025)
Features and amenities
- Amenities:200+ Amp Service, Cable TV, Carbon Monoxide Detector(s), Cedar Closet(s), Ceiling Fan(s), Curved Staircase, Monitored, Motion Detectors, Natural Gas Available, Recessed Lighting, Security System, Smoke Detector, Sprinkler System, Underground Utilities
Parking
- Parking description:Additional Storage Area, Attached Garage, Concrete Driveway, Garage - Side Entry, Garage Door Opener, Off Site, Oversized
- Garage:Yes
- Garage spaces:2
New listings near 601 Dove Dr
- Coming Soon
 $220,500Coming Soon2 beds 1 baths802 sq. ft.
316 Garrison Ave, MILLVILLE, NJ 08332
MLS# NJCB2032834Listed by: EXP REALTY, LLC - Coming Soon
 $360,000Coming Soon2 beds 2 baths1,680 sq. ft.
112 Wharton St, MILLVILLE, NJ 08332
MLS# NJCB2032790Listed by: KELLER WILLIAMS REALTY PREFERRED PROPERTIES - Coming Soon
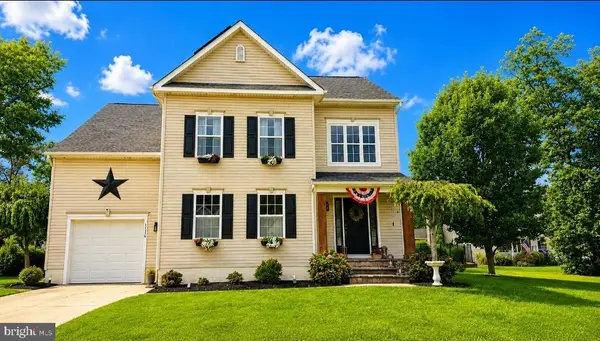 $525,000Coming Soon4 beds 3 baths1,808 sq. ft.
1114 Surrey Ave, MILLVILLE, NJ 08332
MLS# NJCB2032730Listed by: EXP REALTY, LLC - Coming Soon
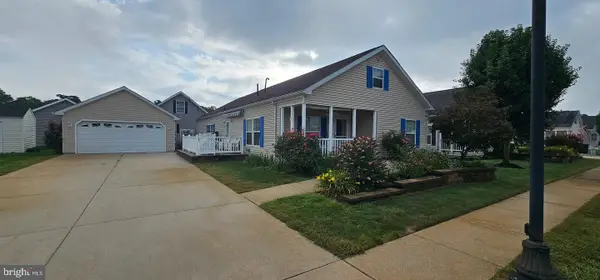 $199,000Coming Soon3 beds 2 baths
33 Paul Revere Ct, MILLVILLE, NJ 08332
MLS# NJCB2032618Listed by: KELLER WILLIAMS PRIME REALTY - Coming Soon
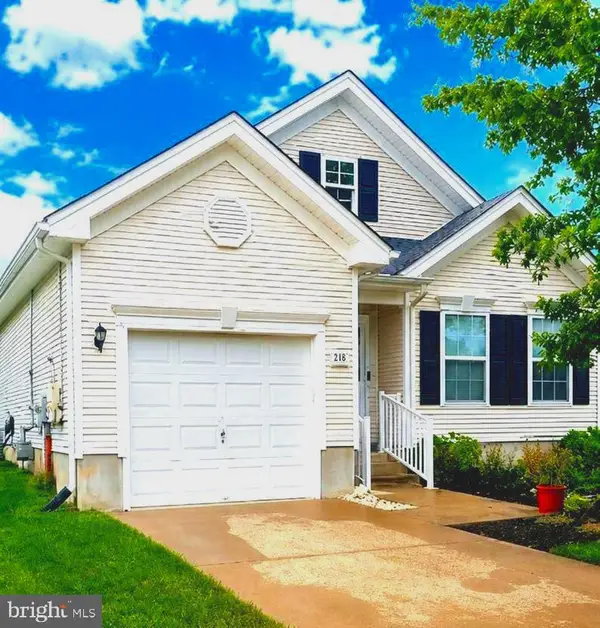 $299,900Coming Soon2 beds 2 baths1,527 sq. ft.
211 Cottage St, MILLVILLE, NJ 08332
MLS# NJCB2032356Listed by: EXP REALTY, LLC - Coming Soon
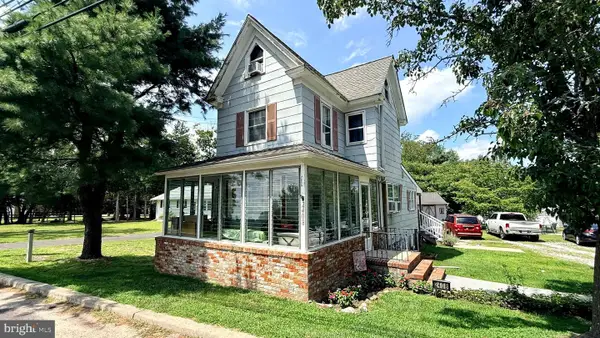 $240,000Coming Soon2 beds 1 baths1,200 sq. ft.
2408 Newcombtown Rd, MILLVILLE, NJ 08332
MLS# NJCB2032240Listed by: KELLER WILLIAMS PRIME REALTY  $110,000Pending2 beds 1 baths936 sq. ft.
814 Cedar St, MILLVILLE, NJ 08332
MLS# NJCB2032838Listed by: BHHS FOX & ROACH-VINELAND- New
 $249,900Active2 beds 1 baths1,088 sq. ft.
105 Quail Rd, MILLVILLE, NJ 08332
MLS# NJCB2032694Listed by: EXP REALTY, LLC  $180,000Active3.06 Acres
2225 South 2nd St, Millville City, NJ 08332
MLS# 4013287Listed by: HALO REALTY PROPERTIES LLC- New
 $29,900Active0.28 Acres
7451 Keron Dr, MILLVILLE, NJ 08332
MLS# NJCB2032746Listed by: COLLINI REAL ESTATE LLC


Protect your home and budget from life's surprises with an Assurant Home Warranty, backed by a partner that supports you through every step of homeownership. Explore Plans.
© 2023 - 2026 ERA Franchise Systems LLC. All rights reserved. ERA Franchise Systems LLC fully supports the principles of the Fair Housing Act and the Equal Opportunity Act. ERA, ERA Real Estate powered, and their respective logos are registered service marks of ERA Franchise Systems LLC. Each office is independently owned and operated.