
809 E Oak St E, Millville, NJ 08332
Local realty services provided by:ERA Central Realty Group
809 E Oak St E,Millville, NJ 08332
$214,900
- 2 Beds
- 1 Baths
- 800 sq. ft.
- Single family
- Pending
Listed by: terry grayson
Office: keller williams realty
MLS#:NJCB2031712
Source:BRIGHTMLS
Price summary
- Price:$214,900
- Price per sq. ft.:$268.63
About this home
Welcome to this well-maintained 2-bedroom, 1-bath home offering an open layout, quality construction, and endless potential. SUPER LOW TAXES $3,159 Per Year! The open-concept living room and dining room create a warm, inviting space that's perfect for everyday living and entertaining. The living room, dining room, and first-floor bedroom feature attractive engineered hardwood flooring, while the second bedroom offers comfortable carpeting.
The kitchen is designed for both function and style with beautiful oak cabinetry, luxury vinyl flooring, and a full suite of stainless steel appliances, including a 5-burner gas range and oven, dishwasher, and plenty of cabinet and counter space.
Major improvements include a new electrical service panel, a roof approximately 15 years old, and a high-efficiency HVAC system with central air conditioning and heating that's approximately 7 years old, providing peace of mind for years to come.
The full bathroom features ceramic tile flooring and a tub/shower combination. The fully finished basement adds valuable living space with endless possibilities for a recreation room, game room, home gym, media room, office, or hobby area.
Step outside to enjoy the spacious breezeway, the perfect extension of your living space for outdoor dining, summer cookouts, and entertaining family and friends. The oversized two-car garage offers exceptional versatility for car enthusiasts, a workshop, extra storage, or additional hobby space.
Beyond the home, you'll appreciate everything Millville has to offer. Explore the vibrant Downtown High Street Arts District featuring unique galleries, artist studios, boutiques, restaurants, and local shops. Experience live entertainment at the beautifully restored Levoy Theatre, originally built in 1912, with musicals, concerts, comedy performances, and classic films. Visit the Riverfront Renaissance Center for the Arts, showcasing rotating exhibits, workshops, and community events. Be sure to enjoy Millville's popular Third Friday celebrations, when downtown comes alive with live music, local artists, gallery receptions, food vendors, and a lively community atmosphere.
For motorsports enthusiasts, the world-renowned New Jersey Motorsports Park is just minutes away. Home to the Thunderbolt and Lightning road courses, NJMP hosts professional racing events, high-performance driving experiences, and exciting outdoor go-kart racing, making it one of South Jersey's premier entertainment destinations.
Outdoor recreation is abundant throughout the area. Nearby Union Lake and the surrounding 5,000-acre wildlife management area offer exceptional opportunities for boating, kayaking, canoeing, freshwater fishing, hiking, bird-watching, and enjoying the natural beauty of South Jersey. Whether you're spending a day on the water or exploring scenic nature trails, outdoor enthusiasts will find endless ways to enjoy the area.
The beautiful New Jersey shore is also just a short drive away, providing easy access to beaches, boating, fishing, waterfront dining, and coastal recreation. Atlantic City is within easy reach for world-class casinos, fine dining, shopping, concerts, and nightlife.
This property offers the perfect blend of comfortable living, functional space, and an outstanding location with convenient access to South Jersey's arts, entertainment, outdoor recreation, and coastal attractions. Don't miss your opportunity to make this wonderful home yours—schedule your private showing today!...
Contact an agent
Home facts
- Year built:1945
- Subdivision & Development:MILLVILLE CITY
- Listing ID #:NJCB2031712
- Added:52 day(s) ago
- Updated:September 06, 2026 at 07:38 AM
Rooms and interior
- Bedrooms:2
- Total bathrooms:1
- Full bathrooms:1
- Rooms Total:6
- Flooring:Solid Hardwood
- Dining Description:Dining Room
- Bathrooms Description:Bathroom 1
- Kitchen Description:Oven/Range - Gas, Refrigerator
- Bedroom Description:Entry Level Bedroom
- Basement:Yes
- Basement Description:Heated, Improved, Interior Access, Partially Finished
- Living area:800 sq. ft.
Heating and cooling
- Cooling:Ceiling Fan(s), Central A/C
- Heating:Central, Natural Gas
Structure and exterior
- Roof:Architectural Shingle
- Year built:1945
- Building area:800 sq. ft.
- Lot area:0.15 Acres
- Lot Features:Corner, Suburban
- Architectural Style:Raised Ranch/Rambler, Ranch/Rambler
- Construction Materials:Block, Stick Built, Vinyl Siding
- Exterior Features:Breezeway, Patio(s)
- Foundation Description:Block
- Levels:1 Story
Schools
- High school:MILLVILLE SENIOR
- Middle school:LAKESIDE
Utilities
- Water:Public
- Sewer:Public Sewer
Finances and disclosures
- Price:$214,900
- Price per sq. ft.:$268.63
- Tax amount:$3,159 (2025)
Features and amenities
- Laundry features:Dryer, Washer
- Amenities:100 Amp Service, Ceiling Fan(s), Replacement Windows
Parking
- Parking description:Detached Garage, Oversized
- Garage:Yes
- Garage spaces:2
New listings near 809 E Oak St E
- Coming Soon
 $220,500Coming Soon2 beds 1 baths802 sq. ft.
316 Garrison Ave, MILLVILLE, NJ 08332
MLS# NJCB2032834Listed by: EXP REALTY, LLC - Coming Soon
 $360,000Coming Soon2 beds 2 baths1,680 sq. ft.
112 Wharton St, MILLVILLE, NJ 08332
MLS# NJCB2032790Listed by: KELLER WILLIAMS REALTY PREFERRED PROPERTIES - Coming Soon
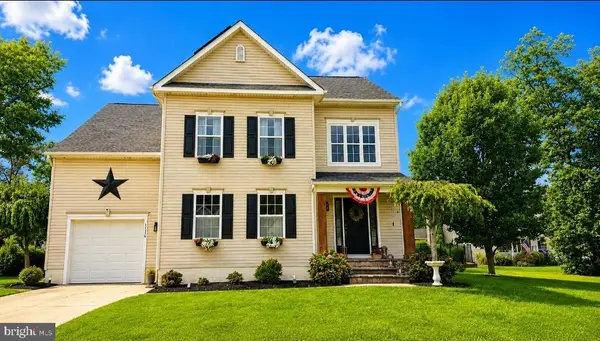 $525,000Coming Soon4 beds 3 baths1,808 sq. ft.
1114 Surrey Ave, MILLVILLE, NJ 08332
MLS# NJCB2032730Listed by: EXP REALTY, LLC - Coming Soon
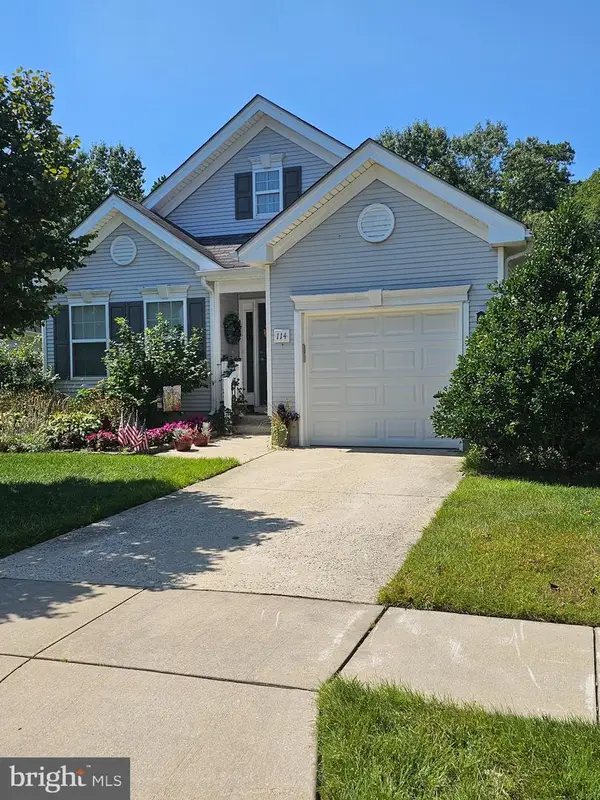 $315,000Coming Soon2 beds 2 baths1,527 sq. ft.
114 Wharton St, MILLVILLE, NJ 08332
MLS# NJCB2032634Listed by: KELLER WILLIAMS PRIME REALTY - Coming Soon
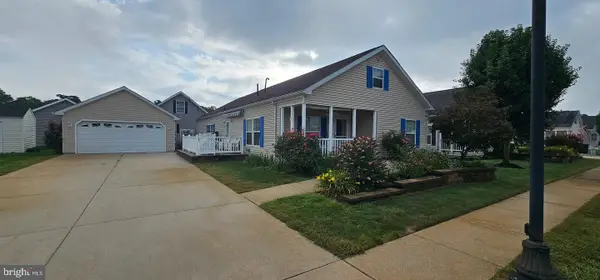 $199,000Coming Soon3 beds 2 baths
33 Paul Revere Ct, MILLVILLE, NJ 08332
MLS# NJCB2032618Listed by: KELLER WILLIAMS PRIME REALTY - Coming Soon
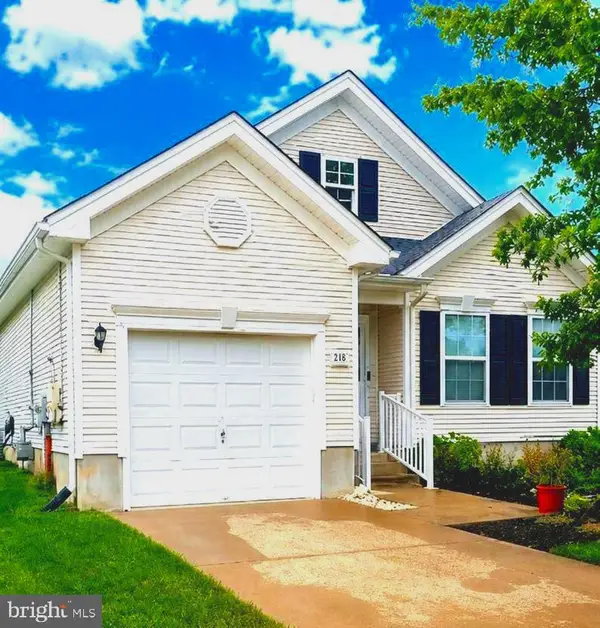 $299,900Coming Soon2 beds 2 baths1,527 sq. ft.
211 Cottage St, MILLVILLE, NJ 08332
MLS# NJCB2032356Listed by: EXP REALTY, LLC - Coming Soon
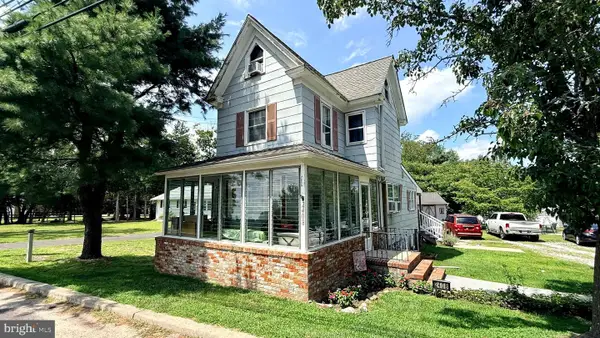 $240,000Coming Soon2 beds 1 baths1,200 sq. ft.
2408 Newcombtown Rd, MILLVILLE, NJ 08332
MLS# NJCB2032240Listed by: KELLER WILLIAMS PRIME REALTY  $110,000Pending2 beds 1 baths936 sq. ft.
814 Cedar St, MILLVILLE, NJ 08332
MLS# NJCB2032838Listed by: BHHS FOX & ROACH-VINELAND- New
 $249,900Active2 beds 1 baths1,088 sq. ft.
105 Quail Rd, MILLVILLE, NJ 08332
MLS# NJCB2032694Listed by: EXP REALTY, LLC 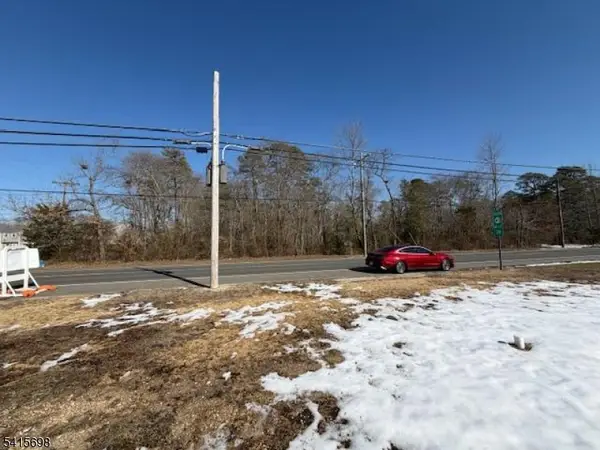 $180,000Active3.06 Acres
2225 South 2nd St, Millville City, NJ 08332
MLS# 4013287Listed by: HALO REALTY PROPERTIES LLC


Protect your home and budget from life's surprises with an Assurant Home Warranty, backed by a partner that supports you through every step of homeownership. Explore Plans.
© 2023 - 2026 ERA Franchise Systems LLC. All rights reserved. ERA Franchise Systems LLC fully supports the principles of the Fair Housing Act and the Equal Opportunity Act. ERA, ERA Real Estate powered, and their respective logos are registered service marks of ERA Franchise Systems LLC. Each office is independently owned and operated.