
4 Hunterdon Ave, Monroe, NJ 08831
Local realty services provided by:ERA Central Realty Group
4 Hunterdon Ave,Monroe Township, NJ 08831
$614,899
- 3 Beds
- 2 Baths
- 1,488 sq. ft.
- Single family
- Active
Listed by: wennie n kao
Office: hutchinson homes real estate
MLS#:NJMX2013044
Source:BRIGHTMLS
Price summary
- Price:$614,899
- Price per sq. ft.:$413.24
About this home
Move-in ready 3-bedroom, 2-bath ranch with approximately 1,488 sq ft of living space, plus a bright sunroom, large separate laundry room, and versatile bonus room ideal for a home office or gym. Extensively updated throughout with a new kitchen featuring quartz countertops, a full-height quartz slab backsplash, updated cabinetry, and new stainless-steel appliances. Additional upgrades include Mohawk waterproof luxury vinyl plank flooring, updated bathrooms, new interior doors and Kwikset hardware, modern lighting, new switches and outlets, smart keyless entry, and exterior security lighting. The renovation was completed with long-term owner use in mind, reflected in the quality of materials and cohesive finishes throughout. Outside, enjoy an expansive patio, established gardens, mature landscaping, and carefully selected plantings including peach, cherry, apricot, and Kousa dogwood trees. New Turnkey. Thoughtfully updated, and ready to move in.
Contact an agent
Home facts
- Year built:1969
- Subdivision & Development:MILL LAKE MANOR
- Listing ID #:NJMX2013044
- Added:59 day(s) ago
- Updated:October 18, 2026 at 01:53 PM
Rooms and interior
- Bedrooms:3
- Total bathrooms:2
- Full bathrooms:2
- Flooring:Luxury Vinyl Plank
- Dining Description:Dining Area, Dining Room
- Bathrooms Description:Full Bath
- Kitchen Description:Built-In Microwave, Dishwasher, Kitchen - Eat-In, Oven/Range - Electric, Recessed Lighting, Refrigerator, Stainless Steel Appliances, Upgraded Countertops
- Bedroom Description:Entry Level Bedroom
- Living area:1,488 sq. ft.
Heating and cooling
- Cooling:Central A/C
- Heating:Forced Air, Natural Gas
Structure and exterior
- Roof:Shingle
- Year built:1969
- Building area:1,488 sq. ft.
- Lot area:0.19 Acres
- Architectural Style:Ranch/Rambler
- Construction Materials:Stone, Vinyl Siding
- Exterior Features:Patio(s)
- Foundation Description:Slab
- Levels:1 Story
Utilities
- Water:Public
- Sewer:Public Sewer
Finances and disclosures
- Price:$614,899
- Price per sq. ft.:$413.24
- Tax amount:$9,360 (2025)
Features and amenities
- Laundry features:Dryer, Laundry, Washer
- Amenities:Recessed Lighting
New listings near 4 Hunterdon Ave
- Coming Soon
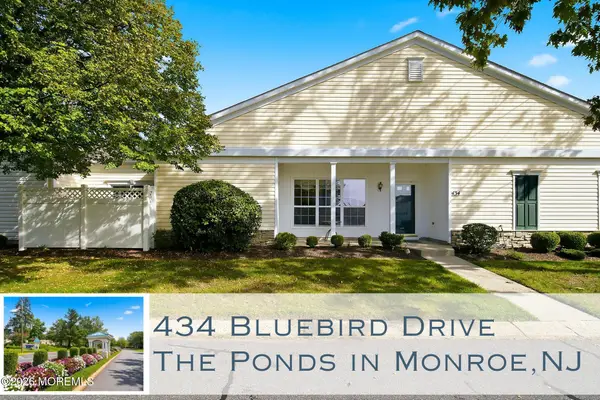 $389,999Coming Soon2 beds 2 baths1,620 sq. ft.
434 Bluebird Drive, Monroe, NJ 08831
MLS# 22632704Listed by: KELLER WILLIAMS REALTY SPRING LAKE - New
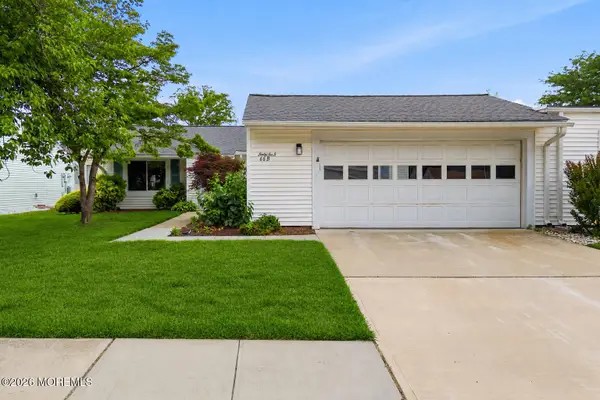 $544,900Active2 beds 2 baths1,266 sq. ft.
66 Essex Road #66B, Monroe Twp, NJ 08831
MLS# 22632956Listed by: RE/MAX FIRST REALTY - New
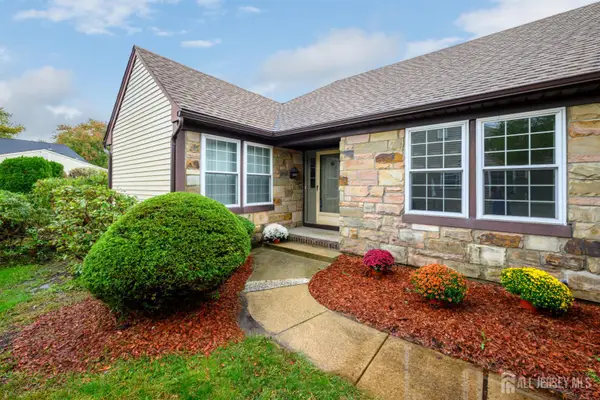 $509,000Active2 beds 2 baths1,752 sq. ft.
-13 Benjamin Franklin Drive, Monroe, NJ 08831
MLS# 2706458RListed by: COLDWELL BANKER REALTY - New
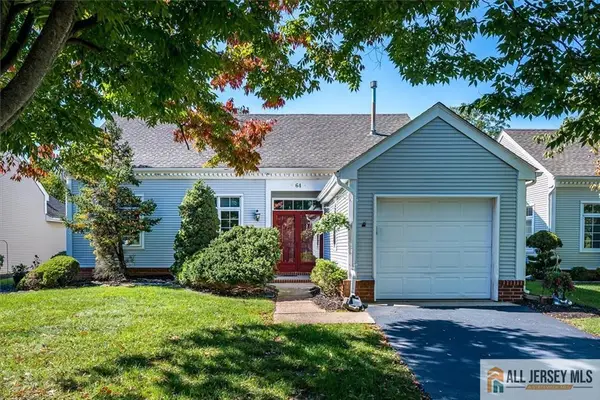 $349,000Active2 beds 2 baths1,155 sq. ft.
-64 Winthrop Road, Monroe, NJ 08831
MLS# 2770753MListed by: RE/MAX DIAMOND, REALTORS - New
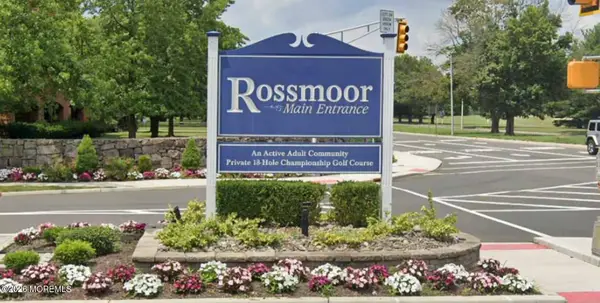 $309,000Active2 beds 2 baths1,150 sq. ft.
191 Malden Lane #B, Monroe, NJ 08831
MLS# 22632852Listed by: COLDWELL BANKER REALTY - New
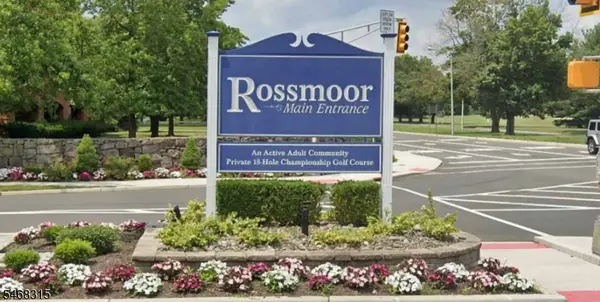 $309,000Active2 beds 2 baths1,150 sq. ft.
191B Malden Ln #B, Monroe Twp., NJ 08831
MLS# 4059524Listed by: COLDWELL BANKER REALTY - Open Sun, 12 to 2pmNew
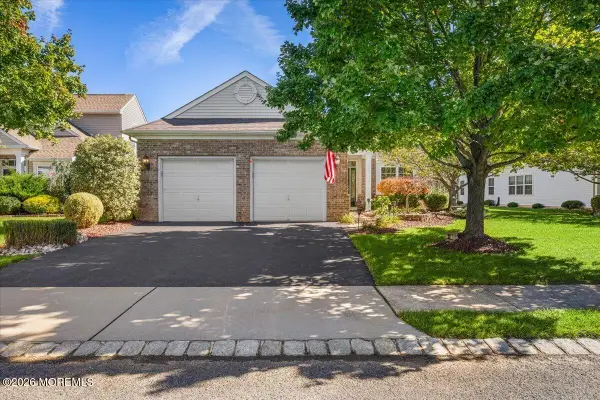 $709,000Active3 beds 2 baths2,150 sq. ft.
122 Orleans Road, Monroe, NJ 08831
MLS# 22632772Listed by: KELLER WILLIAMS REALTY WEST MONMOUTH - New
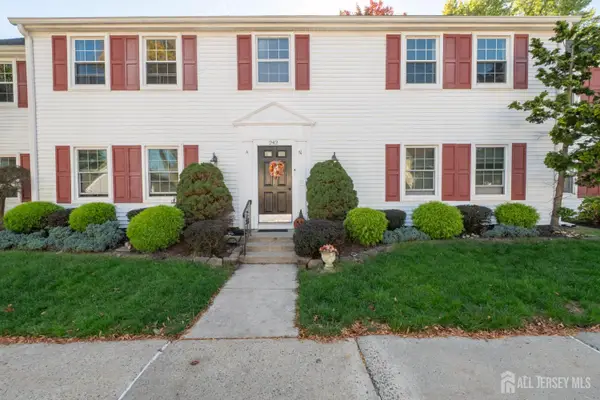 $270,000Active2 beds 2 baths1,374 sq. ft.
-242 Marblehead Lane #N, Monroe, NJ 08831
MLS# 2706293RListed by: COLDWELL BANKER REALTY - New
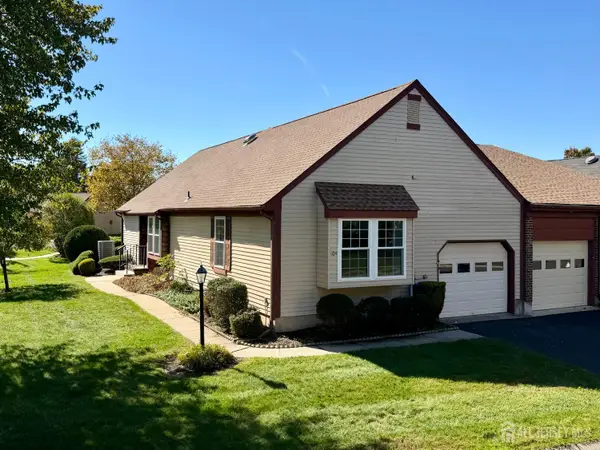 $499,900Active2 beds 2 baths
-10 Betsy Ross Drive #B, Monroe, NJ 08831
MLS# 2706331RListed by: COLDWELL BANKER REALTY - New
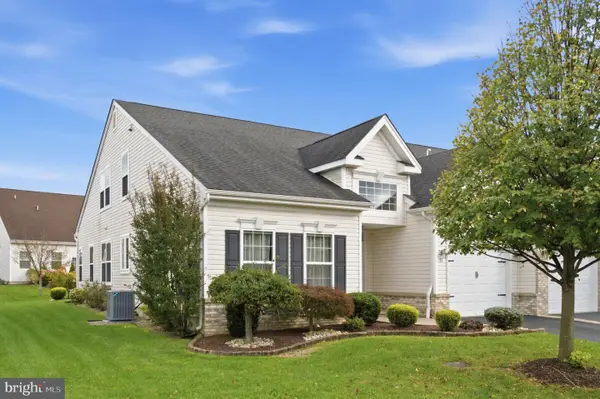 $599,000Active3 beds 3 baths2,523 sq. ft.
51 Gryphon Dr, MONROE TOWNSHIP, NJ 08831
MLS# NJMX2013510Listed by: REAL OF PENNSYLVANIA


Protect your home and budget from life's surprises with an Assurant Home Warranty, backed by a partner that supports you through every step of homeownership. Explore Plans.
© 2023 - 2026 ERA Franchise Systems LLC. All rights reserved. ERA Franchise Systems LLC fully supports the principles of the Fair Housing Act and the Equal Opportunity Act. ERA, ERA Real Estate powered, and their respective logos are registered service marks of ERA Franchise Systems LLC. Each office is independently owned and operated.