
44 Begonia Lane, Monroe, NJ 08831
Local realty services provided by:ERA Boniakowski Real Estate
44 Begonia Lane,Monroe, NJ 08831
$749,000
- 3 Beds
- 4 Baths
- 2,354 sq. ft.
- Condominium
- Active
Listed by: mariya hnatkevych, pavel kvitnitskiy
Office: re/max first realty
MLS#:22620659
Source:NJ_MOMLS
Price summary
- Price:$749,000
- Price per sq. ft.:$318.18
- Monthly HOA dues:$275
About this home
Welcome to Monroe Twp NJ ,2019 Built Gorgeous Townhome with fully Finished Walkout Basement that backs to the woods,Premium Lot.3 bed with Office and Loft 3,5 bath , 1 car garage and driveway,open-concept great room, modern kitchen with large island,walkin closets,highly efficient tankless water heater and so much more.First Floor offers hallway, many closets , living , dining kitchen and bedroom with full bath . Second floor offers large loft ,2 bedrooms and large office that is used as 4th bedroom . Basement has large family room , 2 rooms , half bath , large closet and utility room , sliding door that leads to the patio .Top Rated Oak Tree elementary school k-3 and Applegarth Elementary school 4-5, Community Amenities include 2,400-square-foot community clubhouse.Fitness Center
Contact an agent
Home facts
- Year built:2019
- Listing ID #:22620659
- Added:1 day(s) ago
- Updated:July 08, 2026 at 04:43 PM
Rooms and interior
- Bedrooms:3
- Total bathrooms:4
- Full bathrooms:3
- Half bathrooms:1
- Flooring:Laminate, Porcelain, Wood
- Basement:Yes
- Basement Description:Ceilings - High, Finished, Full, Heated, Walk-Out Access
- Living area:2,354 sq. ft.
Heating and cooling
- Cooling:2 Zoned AC, Central Air
- Heating:2 Zoned Heat, Forced Air, Natural Gas
- Central air:Yes
Structure and exterior
- Roof:Shingle
- Year built:2019
- Building area:2,354 sq. ft.
- Lot area:0.05 Acres
- Lot Features:Back to Woods
- Construction Materials:Stone
- Exterior Features:Swimming Area
Schools
- High school:Monroe Twp
Utilities
- Water:Public
- Sewer:Public Sewer
Finances and disclosures
- Price:$749,000
- Price per sq. ft.:$318.18
- Tax amount:$14,108 (2025)
Features and amenities
- Amenities:Balcony, Ceilings - 9Ft+ 1st Flr, Ceilings - 9Ft+ 2nd Flr, Dec Molding
- Pool features:Concrete, Heated, In Ground, Pool House
Parking
- Parking description:Asphalt, Driveway, Oversized
- Garage:Yes
- Garage spaces:1
New listings near 44 Begonia Lane
- New
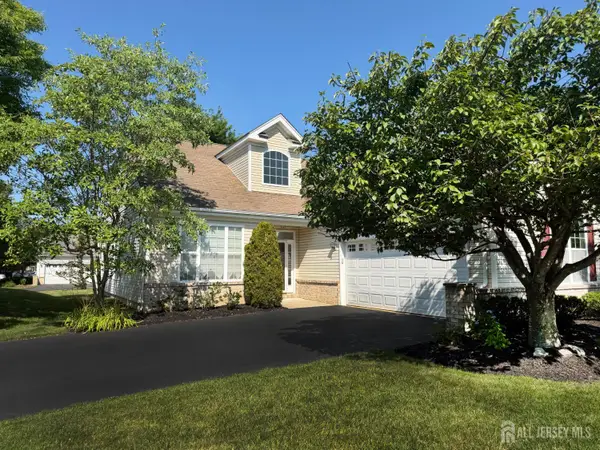 $575,000Active2 beds 2 baths
-417 Melrose Way, Monroe, NJ 08831
MLS# 2700411RListed by: RE/MAX PREFERRED PROFESSIONALS - New
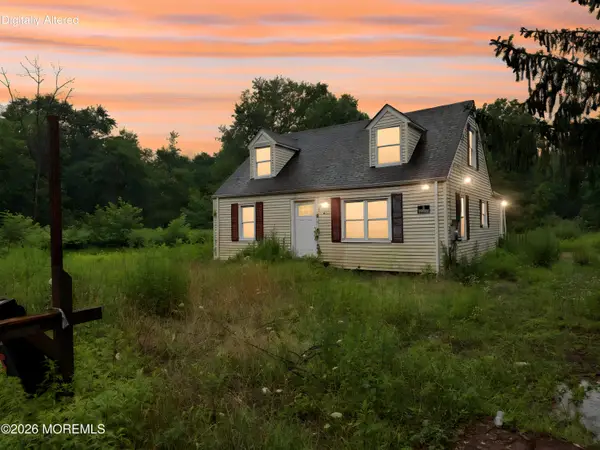 $265,000Active4 beds 2 baths1,292 sq. ft.
5 Union Hill Road, Monroe, NJ 08831
MLS# 22620628Listed by: EXP REALTY - New
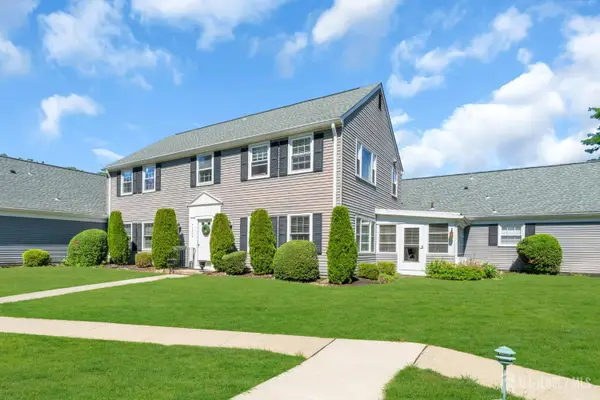 $265,000Active2 beds 2 baths1,150 sq. ft.
-229-B Old Nassau Road, Monroe, NJ 08831
MLS# 2700334RListed by: KELLER WILLIAMS PRINCETON R. E. - New
 $265,000Active2 beds 2 baths1,150 sq. ft.
229-b Old Nassau Rd, MONROE TOWNSHIP, NJ 08831
MLS# NJMX2012664Listed by: KELLER WILLIAMS REAL ESTATE - PRINCETON - New
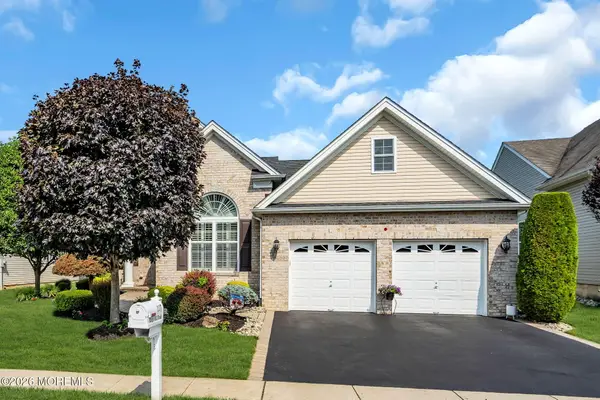 $849,000Active2 beds 2 baths2,077 sq. ft.
117 Kings Mill Road, Monroe, NJ 08831
MLS# 22620515Listed by: COMPASS NEW JERSEY , LLC - New
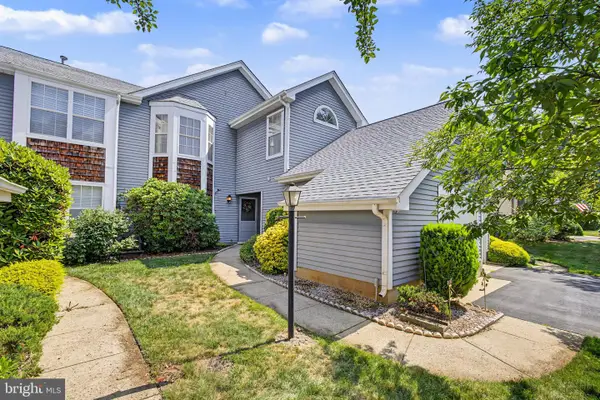 Listed by ERA$345,000Active2 beds 2 baths1,318 sq. ft.
13 Ashbourne Dr #a, MONROE TWP, NJ 08831
MLS# NJMX2012668Listed by: ERA CENTRAL REALTY GROUP - CREAM RIDGE - New
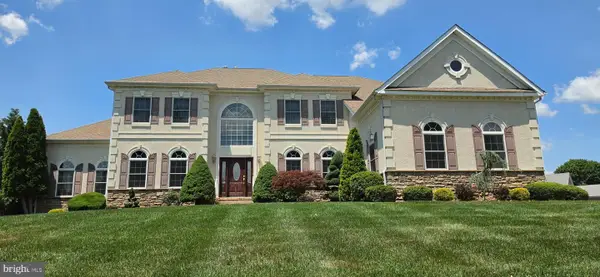 $1,550,000Active4 beds 4 baths4,550 sq. ft.
11 Angelo Ct, MONROE TWP, NJ 08831
MLS# NJMX2012656Listed by: REALTY MARK CENTRAL, LLC - New
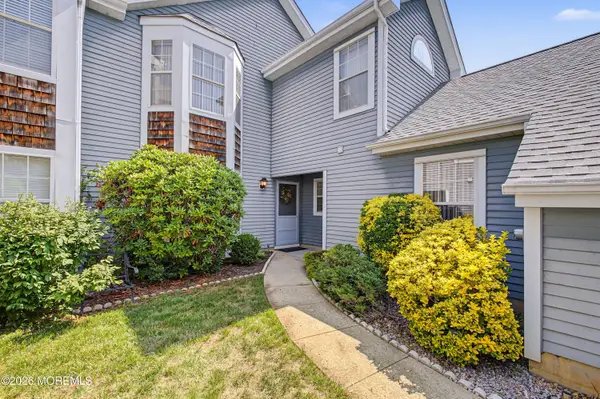 Listed by ERA$345,000Active2 beds 2 baths1,318 sq. ft.
13 Ashbourne Drive #A, Monroe, NJ 08831
MLS# 22620446Listed by: ERA CENTRAL REALTY GROUP - New
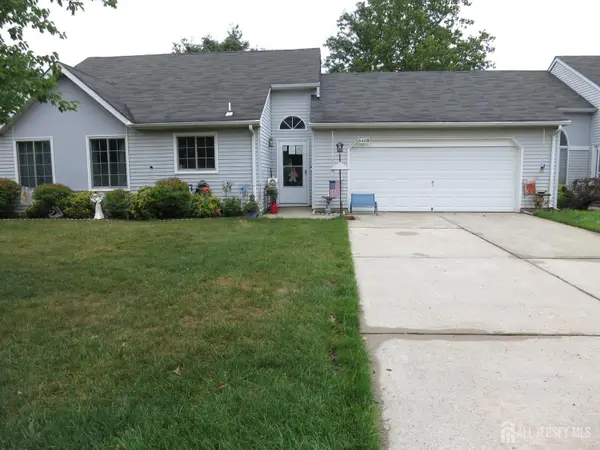 $459,000Active2 beds 2 baths
-640 Madison Drive #B, Monroe, NJ 08831
MLS# 2700284RListed by: ORANGE KEY REALTY, INC.


Protect your home and budget from life's surprises with an Assurant Home Warranty, backed by a partner that supports you through every step of homeownership. Explore Plans.
© 2023 - 2026 ERA Franchise Systems LLC. All rights reserved. ERA Franchise Systems LLC fully supports the principles of the Fair Housing Act and the Equal Opportunity Act. ERA, ERA Real Estate powered, and their respective logos are registered service marks of ERA Franchise Systems LLC. Each office is independently owned and operated.