
-13 Ashbourne Drive #A, Monroe, NJ 08831
Local realty services provided by:ERA Central Realty Group
-13 Ashbourne Drive #A,Monroe, NJ 08831
$341,000
- 2 Beds
- 2 Baths
- - sq. ft.
- Condominium
- Sold
Listed by:
 Linda Shinn(609) 929 - 6228ERA Central Realty Group
Office: era central realty group
MLS#:2700332R
Source:NJ_MCMLS
Sorry, we are unable to map this address
Price summary
- Price:$341,000
- Monthly HOA dues:$514
About this home
A well maintained lower level unit located in the sought-after Concordia Adult Community in Monroe, NJ. The professionally landscaped walkway leads to a covered front porch. As you enter the large tiled foyer with two coat closets, you'll notice the tastefully selected newly installed carpeting throughout the home. Kitchen offers oak cabinetry, black appliances an eat-in-kitchen area and a pantry closet. Custom blinds throughout the home are included. Both bedrooms are generously sized with ample closet space and large windows allowing plenty of natural light. The primary bedroom includes an en-suite with the full bath featuring a double sinks, a separate shower and a soaking tub. The dining room slider door leads to a covered concrete patio, the perfect space to relax. More..... The laundry room included the washer and dryer. A direct-access attached garage offers additional storage with built-in shelves and a workbench area, in addition to a pull-down attic stairs for added storage. The home offers a one-car garage and a one-car driveway for an added convenience. Concordia offers resort-style amenities such as; Clubhouse, Fitness Center, Indoor/Outdoor Pools, Golf Clubs, Tennis, Shuffleboard, Bocce, Walking/Biking Trails and organizations for all interests. Close to major highways, shopping and the park & ride. Welcome home!...
Contact an agent
Home facts
- Year built:1991
- Subdivision & Development:Concordia
- Listing ID #:2700332R
- Added:44 day(s) ago
- Updated:August 21, 2026 at 07:04 AM
Rooms and interior
- Bedrooms:2
- Total bathrooms:2
- Full bathrooms:2
- Rooms Total:7
- Flooring:Carpet, Ceramic Tile
- Dining Description:Living Dining Combo
- Kitchen Description:Dishwasher, Eat-in Kitchen, Gas Range/Oven, Kitchen, Microwave, Pantry, Range, Refrigerator
- Bedroom Description:Full Bath, Walk-In Closet(s)
Heating and cooling
- Cooling:Central Air
- Heating:Baseboard, Forced Air, Radiant
- Central air:Yes
Structure and exterior
- Roof:Asphalt
- Year built:1991
- Lot Features:Level
- Architectural Style:Ranch
- Exterior Features:Patio
- Levels:1 Story
Utilities
- Water:Public
- Sewer:Public Sewer
Finances and disclosures
- Price:$341,000
- Tax amount:$3,252
Features and amenities
- Appliances:Gas Water Heater, Refrigerator, Washer
- Laundry features:Dryer, Washer
- Amenities:Gas Water Heater
- Pool features:Indoor Pool, Outdoor Pool
Parking
- Parking description:1 Car Width, Attached, Built-In Garage, Detached, Driveway, On Street, Oversized Vehicles Restricted
- Garage:Yes
- Garage spaces:1
New listings near -13 Ashbourne Drive #A
- Coming Soon
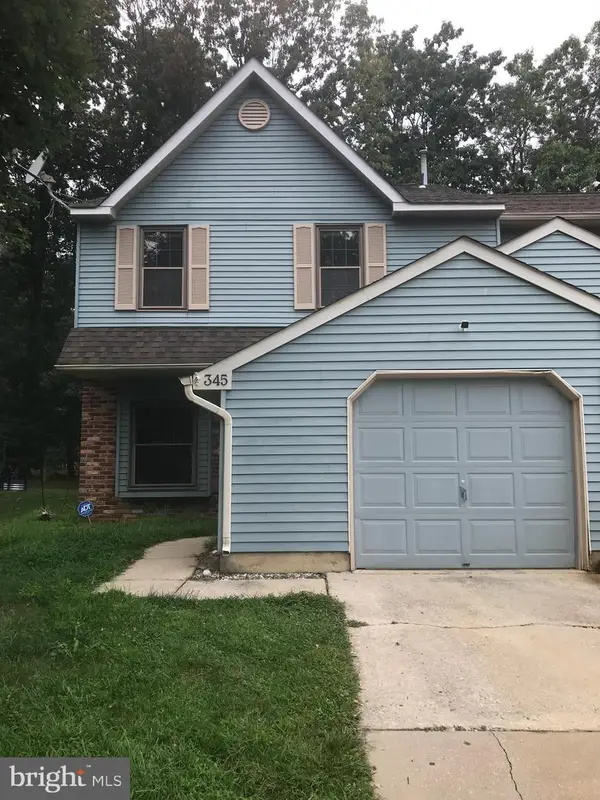 $315,000Coming Soon3 beds 3 baths1,438 sq. ft.
345 Brookdale Blvd, WILLIAMSTOWN, NJ 08094
MLS# NJGL2077186Listed by: RIVERA REALTY, LLC - Coming Soon
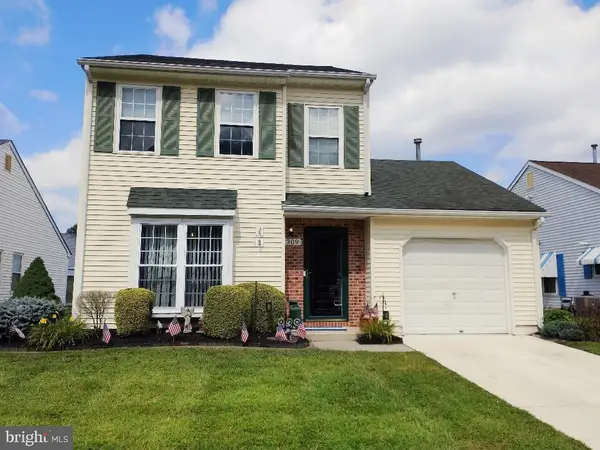 $315,000Coming Soon2 beds 2 baths1,408 sq. ft.
309 Martinique Dr, WILLIAMSTOWN, NJ 08094
MLS# NJGL2077378Listed by: PRIME REALTY PARTNERS - Coming Soon
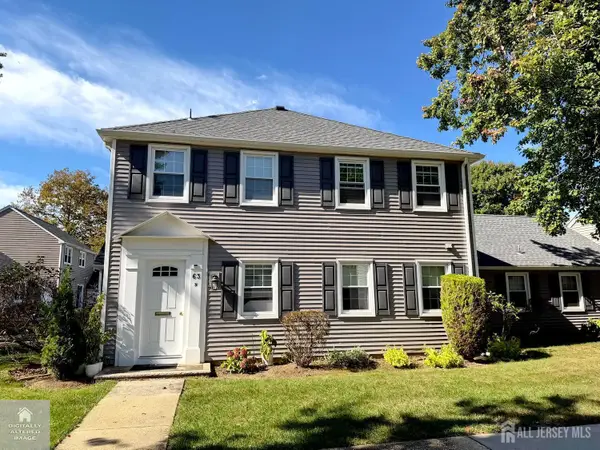 $170,000Coming Soon2 beds 1 baths
-63-N Old Nassau Road Road E, Monroe, NJ 08831
MLS# 2702487RListed by: RE/MAX PREFERRED PROFESSIONALS - Coming Soon
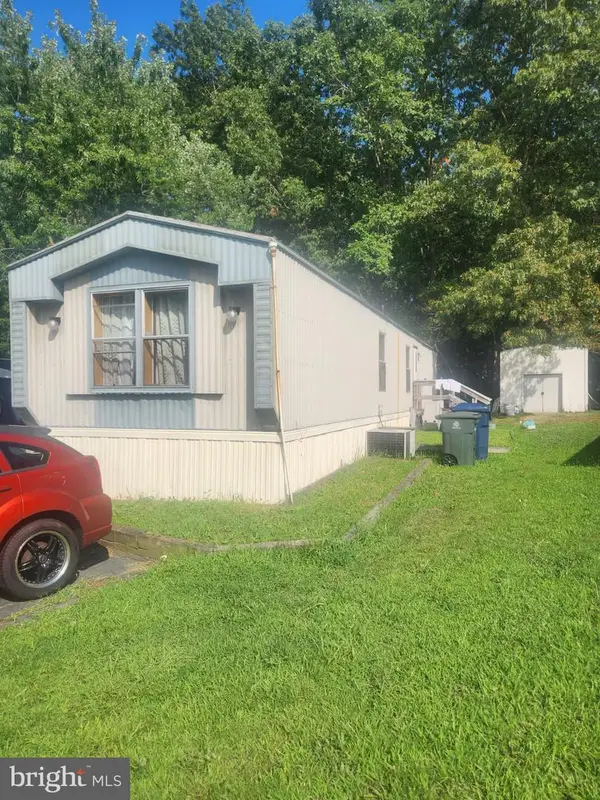 $60,000Coming Soon2 beds 1 baths
310 Kentucky Ave, WILLIAMSTOWN, NJ 08094
MLS# NJGL2076956Listed by: EXIT REALTY DEFINED - Coming Soon
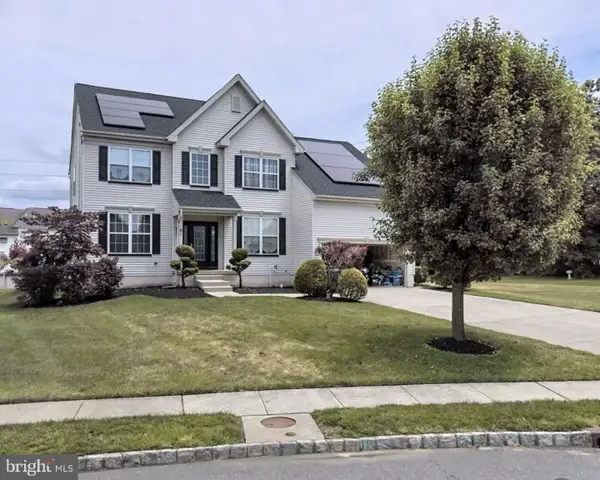 $600,000Coming Soon4 beds 3 baths2,680 sq. ft.
61 Candlewood Rd, WILLIAMSTOWN, NJ 08094
MLS# NJGL2070714Listed by: KELLER WILLIAMS REALTY - New
 $375,000Active4 beds 2 baths1,817 sq. ft.
405 Jennifer Ln, WILLIAMSTOWN, NJ 08094
MLS# NJGL2077380Listed by: WEICHERT REALTORS-MULLICA HILL - New
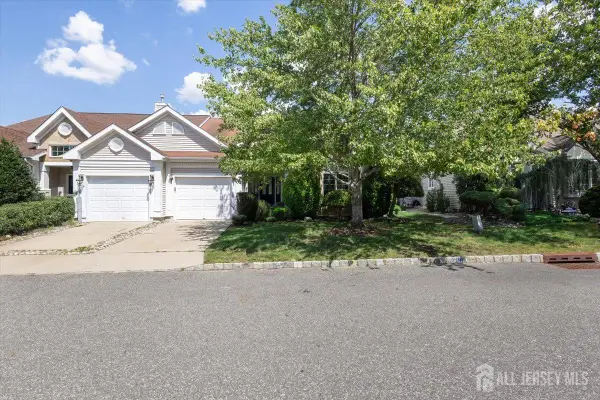 $529,000Active3 beds 3 baths2,267 sq. ft.
-66 Harwood Road, Monroe, NJ 08831
MLS# 2703127RListed by: KELLER WILLIAMS VILLAGE SQUARE - New
 Listed by ERA$400,000Active2 beds 2 baths1,462 sq. ft.
-502 Springfield Way #502A, Monroe, NJ 08831
MLS# 2770332MListed by: ERA CENTRAL LEVINSON - New
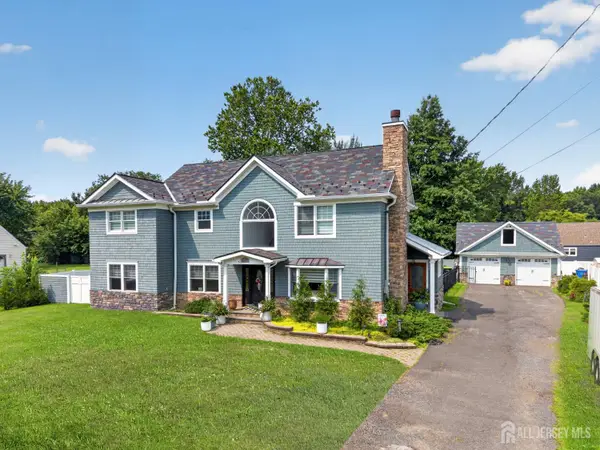 $997,000Active4 beds 3 baths
-586 Englishtown Road, Monroe, NJ 08831
MLS# 2703101RListed by: REAL - New
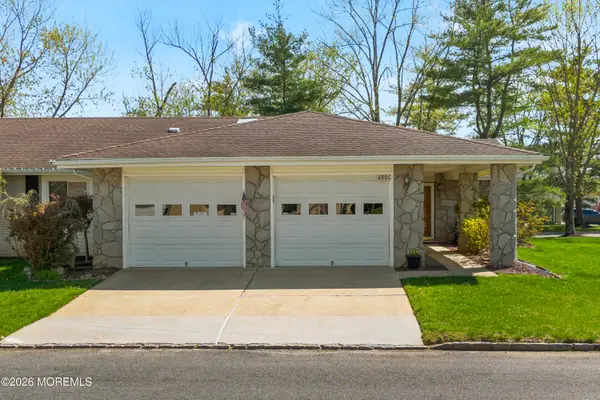 $524,900Active2 beds 2 baths1,612 sq. ft.
480 Fairton Drive #480C, Monroe, NJ 08831
MLS# 22626023Listed by: RE/MAX FIRST REALTY


Protect your home and budget from life's surprises with an Assurant Home Warranty, backed by a partner that supports you through every step of homeownership. Explore Plans.
© 2023 - 2026 ERA Franchise Systems LLC. All rights reserved. ERA Franchise Systems LLC fully supports the principles of the Fair Housing Act and the Equal Opportunity Act. ERA, ERA Real Estate powered, and their respective logos are registered service marks of ERA Franchise Systems LLC. Each office is independently owned and operated.