
516 Hazen Rd, Monroe, NJ 08831
Local realty services provided by:ERA OakCrest Realty, Inc.
516 Hazen Rd,Monroe Twp, NJ 08831
$474,900
- 2 Beds
- 2 Baths
- 1,808 sq. ft.
- Single family
- Active
Listed by: rochelle knecht-senick
Office: re/max 2000
MLS#:NJMX2013358
Source:BRIGHTMLS
Price summary
- Price:$474,900
- Price per sq. ft.:$262.67
About this home
This spacious well-maintained 55 + community home features an open floor plan layout with foyer entry that leads to spacious living room with plenty of natural lighting, updated eat in kitchen with stainless steel appliances as well and sliding glass door access to rear yard and patio and a formal dining room and den/ family room. Convenient main-floor laundry, large pantry, and linen closet. Enjoy the comfort carpeting and ceramic tile throughout, complemented by ceiling fans and window treatments that enhance the cozy atmosphere. Spacious primary bedroom with a walk-in closet, updated bathroom with stall shower. Convenient main-floor laundry, second bedroom, hall bathroom and linen closet. Step outside to the rear yard. The community, complete with an inground pool and a club house for gatherings. The neighborhood boasts well-maintained parks, perfect for leisurely strolls, and is conveniently located near essential public services and highly regarded schools. With an attached garage with access to the home and ample driveway space, parking. Experience the warmth of a close-knit community where comfort and convenience come together, making this home a perfect retreat....
Contact an agent
Home facts
- Year built:1984
- Subdivision & Development:CLEARBROOK ADULT
- Listing ID #:NJMX2013358
- Added:1 day(s) ago
- Updated:October 01, 2026 at 03:01 PM
Rooms and interior
- Bedrooms:2
- Total bathrooms:2
- Full bathrooms:2
- Rooms Total:6
- Flooring:Carpet, Ceramic Tile
- Dining Description:Formal/Separate Dining Room
- Bathrooms Description:Primary Bath(s)
- Kitchen Description:Built-In Range, Carpet, Cooktop, Dishwasher, Oven - Single, Oven/Range - Electric, Refrigerator
- Bedroom Description:Carpet, Walk In Closet(s)
- Living area:1,808 sq. ft.
Heating and cooling
- Cooling:Ceiling Fan(s), Central A/C
- Heating:Baseboard - Electric, Electric
Structure and exterior
- Year built:1984
- Building area:1,808 sq. ft.
- Architectural Style:Ranch/Rambler, Traditional
- Construction Materials:Combination
- Exterior Features:Patio(s)
- Foundation Description:Slab
- Levels:1 Story
Utilities
- Water:Public
- Sewer:Public Sewer
Finances and disclosures
- Price:$474,900
- Price per sq. ft.:$262.67
- Tax amount:$4,651 (2025)
Features and amenities
- Amenities:Carpet, Ceiling Fan(s), Electric Available, Window Treatments
Parking
- Parking description:Attached Garage, Built In, Concrete Driveway, Garage - Front Entry, Garage Door Opener, Inside Access, On Street, Oversized
- Garage:Yes
- Garage spaces:2
New listings near 516 Hazen Rd
- Coming Soon
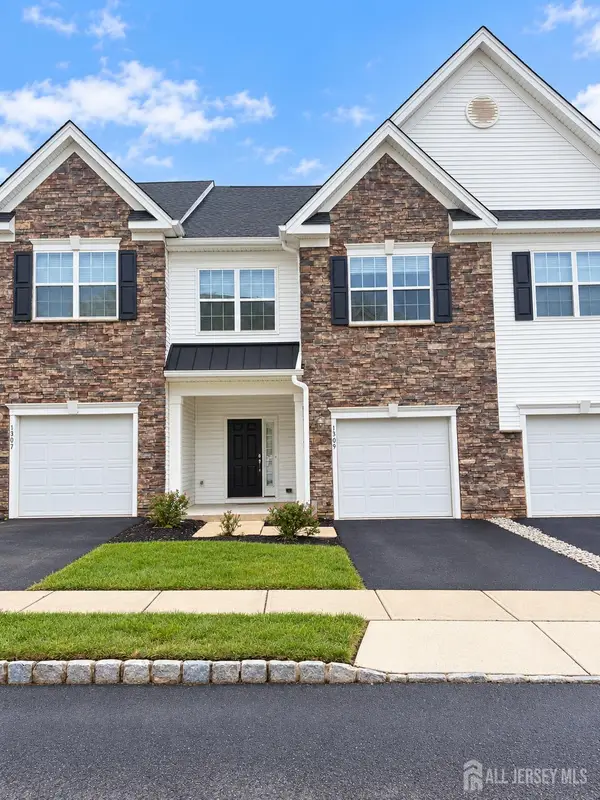 $625,000Coming Soon3 beds 4 baths1,892 sq. ft.
-1309 Tavern Road, Monroe, NJ 08831
MLS# 2705363RListed by: KELLER WILLIAMS WEST MONMOUTH - Coming Soon
 $359,000Coming Soon2 beds 2 baths1,604 sq. ft.
-232 N Pondview Boulevard, Monroe, NJ 08831
MLS# 2705433RListed by: PARADIGM PROPERTY GROUP - Coming Soon
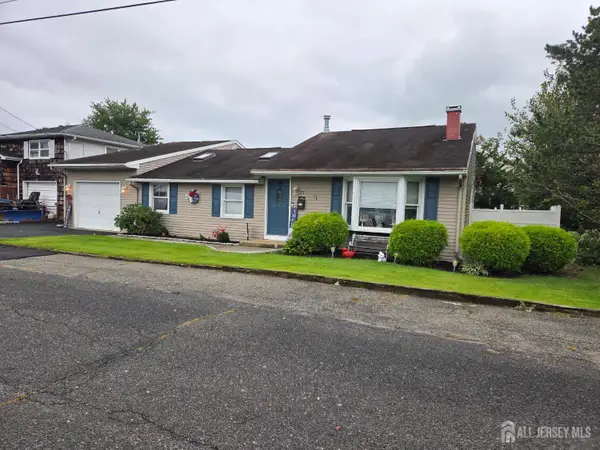 $549,900Coming Soon3 beds 2 baths2,266 sq. ft.
-27 Harrigan Avenue, Monroe, NJ 08831
MLS# 2705257RListed by: MID-STATE REALTY - Coming SoonOpen Sat, 1 to 4pm
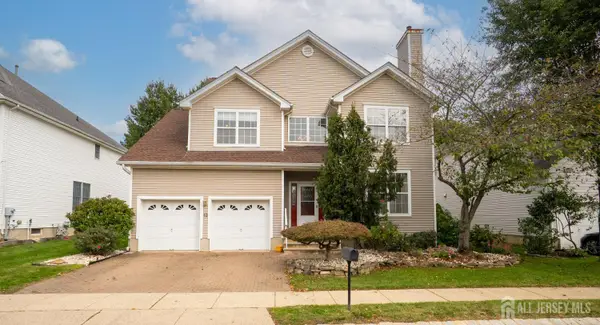 $865,000Coming Soon3 beds 4 baths2,692 sq. ft.
-12 Muirfield Boulevard, Monroe, NJ 08831
MLS# 2705239RListed by: CENTURY 21 GLORIA ZASTKO REALTY - Open Sat, 1 to 3pmNew
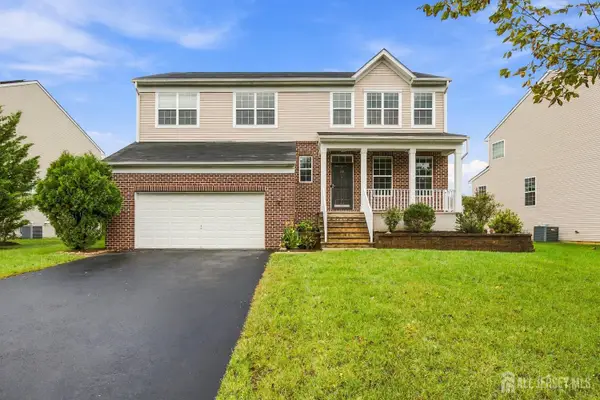 $952,000Active3 beds 3 baths2,644 sq. ft.
-31 Saratoga Lane, Monroe, NJ 08831
MLS# 2705339RListed by: RE/MAX FIRST REALTY, INC. - New
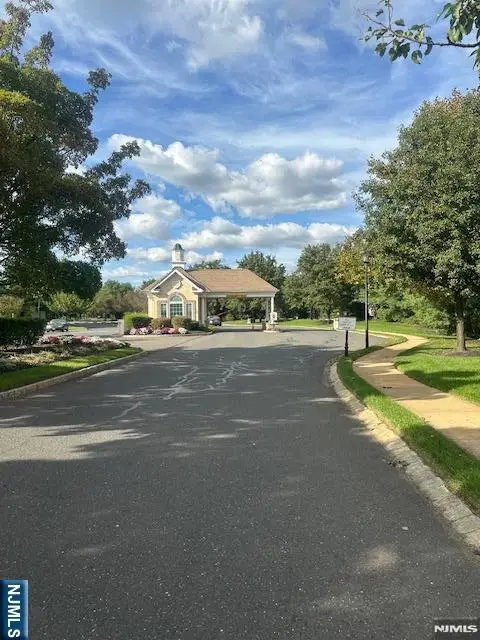 $875,000Active3 beds 3 baths
84 Draw Bridge Drive, Monroe, NJ 08831
MLS# 26036410Listed by: COLDWELL BANKER, WYCKOFF/FRANKLIN LAKES
- New
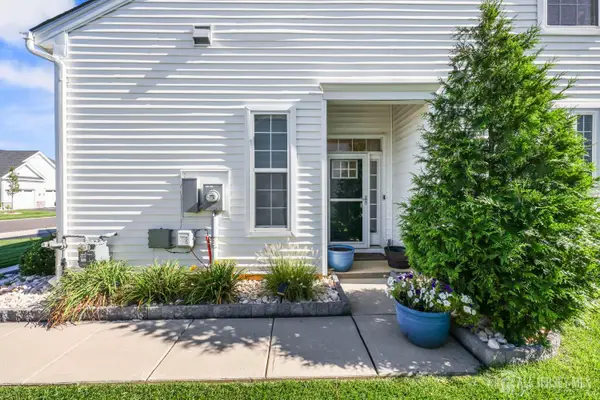 $705,000Active3 beds 3 baths
-96 Starlight Drive, Monroe, NJ 08831
MLS# 2705370RListed by: RE/MAX CENTRAL - New
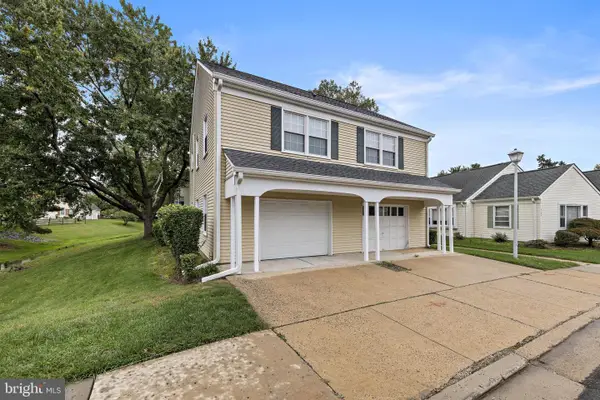 $299,910Active2 beds 2 baths1,486 sq. ft.
420 Newport Way #420a, MONROE TWP, NJ 08831
MLS# NJMX2013284Listed by: PRIVE HAUS LLC - New
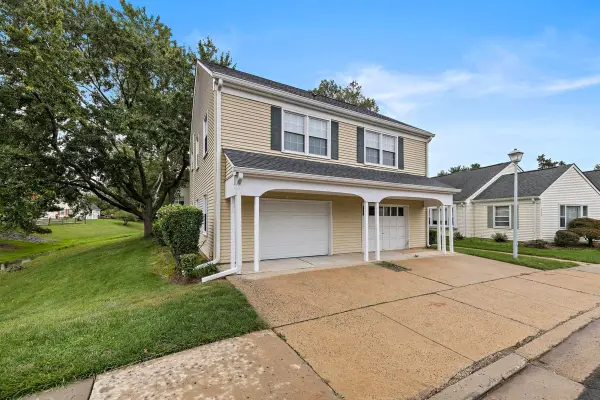 $299,910Active2 beds 2 baths
420A Newport Way, Monroe, NJ 08831
MLS# 22630592Listed by: PRIVE HAUS LLC


Protect your home and budget from life's surprises with an Assurant Home Warranty, backed by a partner that supports you through every step of homeownership. Explore Plans.
© 2023 - 2026 ERA Franchise Systems LLC. All rights reserved. ERA Franchise Systems LLC fully supports the principles of the Fair Housing Act and the Equal Opportunity Act. ERA, ERA Real Estate powered, and their respective logos are registered service marks of ERA Franchise Systems LLC. Each office is independently owned and operated.