
728 Mill St, Moorestown, NJ 08057
Local realty services provided by:ERA OakCrest Realty, Inc.
728 Mill St,Moorestown, NJ 08057
$2,225,000
- 5 Beds
- 6 Baths
- 7,278 sq. ft.
- Single family
- Pending
Listed by: colleen hadden
Office: compass new jersey, llc. - haddon township
MLS#:NJBL2112940
Source:BRIGHTMLS
Price summary
- Price:$2,225,000
- Price per sq. ft.:$305.72
About this home
Set on a picturesque lot in Northwest Estates, one of Moorestown’s most prestigious and well-established neighborhoods, this home offers a rare combination of scale, privacy, and thoughtful design.
From the street, the exterior is clean and timeless with Hardie board siding and a front porch that creates a warm and inviting first impression. Inside, the home opens up in a way that’s unexpected, with dramatic ceiling height and natural light that carries throughout the main living spaces. Despite its scale, the home maintains a sense of warmth and comfort throughout.
The kitchen serves as the true heart of the home and main gathering space. Thoughtfully designed and incredibly well equipped, it features a 6-burner Wolf range with griddle, Wolf steamer, Miele espresso system, and multiple refrigerators and dishwashers. Two islands create separation between prep and gathering space, with a casual breakfast area nearby and a formal dining room when you need it. A butler’s pantry with additional storage connects seamlessly, and just beyond, a completely separate second kitchen offers a commercial-grade hood, wok station, and grill, adding a level of functionality that is rarely found.
Just off the kitchen, a large family room with a stone fireplace creates a natural extension of the main living space and an ideal setting for everyday gathering.
The first floor is thoughtfully laid out to support both everyday living and flexibility. The primary suite is set up as its own private retreat, complete with two walk-in closets and a spa-like bath featuring dual vanities, a glass-enclosed shower, a separate soaking tub, and a private water closet. In addition, there are two bedrooms on this level, with a full hall bathroom conveniently located between them, along with a dedicated office or study. The laundry room, mudroom, and access to the attached garage are all conveniently located, and two powder rooms further enhance the functionality of the main level.
The second floor offers two additional bedrooms and a full bathroom, along with a versatile bonus space that can function as part of a private suite, a recreation or game room, or a playroom depending on your needs.
There’s also a great balance of work and lifestyle throughout the home, with multiple spaces to work, relax, and entertain. The lower level is fully finished and designed to be used, offering a home theater along with open space for recreation, whether for games, a play area, or additional lounge space. A full bathroom on this level adds to its flexibility. You’ll also find a temperature-controlled wine room, a mirrored gym with specialized flooring, and a large steam room.
The backyard is private and well landscaped, with mature plantings, a bluestone patio, and landscape lighting that makes the space feel just as usable at night as it is during the day.
Additional features include a heated three-car garage with epoxy flooring, whole-house audio, a security system, and thoughtful details throughout.
The current owners have continued to invest in the home with several meaningful upgrades, including a top-tier WiFi system with full property coverage from front to back, a fully integrated Sonos sound system across the kitchen, dining area, primary suite, and gym, a new HVAC system for the upper level, freshly trimmed trees and hedges, and upgraded OLED televisions throughout.
This home is truly special and just waiting for the next owner to make it their own!...
Contact an agent
Home facts
- Year built:1987
- Subdivision & Development:NORTHWEST ESTATES
- Listing ID #:NJBL2112940
- Added:101 day(s) ago
- Updated:September 06, 2026 at 10:39 AM
Rooms and interior
- Bedrooms:5
- Total bathrooms:6
- Full bathrooms:4
- Half bathrooms:2
- Basement:Yes
- Basement Description:Fully Finished
- Living area:7,278 sq. ft.
Heating and cooling
- Cooling:Central A/C
- Heating:Forced Air, Natural Gas
Structure and exterior
- Year built:1987
- Building area:7,278 sq. ft.
- Lot area:0.58 Acres
- Architectural Style:Traditional
- Construction Materials:Cement Siding
- Levels:2 Stories
Utilities
- Water:Public
- Sewer:Public Sewer
Finances and disclosures
- Price:$2,225,000
- Price per sq. ft.:$305.72
- Tax amount:$37,119 (2025)
Parking
- Parking description:Attached Garage, Inside Access
- Garage:Yes
- Garage spaces:3
New listings near 728 Mill St
- Coming Soon
 $2,795,000Coming Soon7 beds 8 baths10,540 sq. ft.
9 Deerfield Ter, MOORESTOWN, NJ 08057
MLS# NJBL2119876Listed by: COMPASS NEW JERSEY, LLC - MOORESTOWN - New
 $699,000Active4 beds 3 baths2,892 sq. ft.
3 Overbrook Cir, MOORESTOWN, NJ 08057
MLS# NJBL2120090Listed by: HOF REALTY - New
 $470,000Active0.23 Acres
1 Mindy Dr, MOORESTOWN, NJ 08057
MLS# NJBL2119578Listed by: KELLER WILLIAMS REALTY - MOORESTOWN - New
 $470,000Active0.23 Acres
3 Mindy Dr, MOORESTOWN, NJ 08057
MLS# NJBL2119590Listed by: KELLER WILLIAMS REALTY - MOORESTOWN - New
 $530,000Active4 beds 2 baths1,658 sq. ft.
317 S Washington Ave, MOORESTOWN, NJ 08057
MLS# NJBL2119828Listed by: KELLER WILLIAMS - MAIN STREET - Open Sun, 12 to 4pmNew
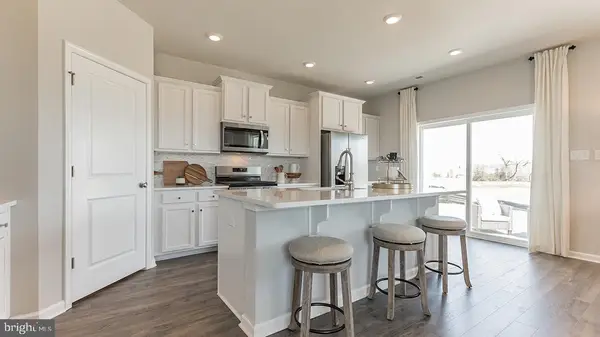 $775,990Active4 beds 4 baths2,943 sq. ft.
20 Norwich Lane, MOORESTOWN, NJ 08057
MLS# NJBL2119738Listed by: D.R. HORTON REALTY OF NEW JERSEY - Open Sat, 11am to 4pmNew
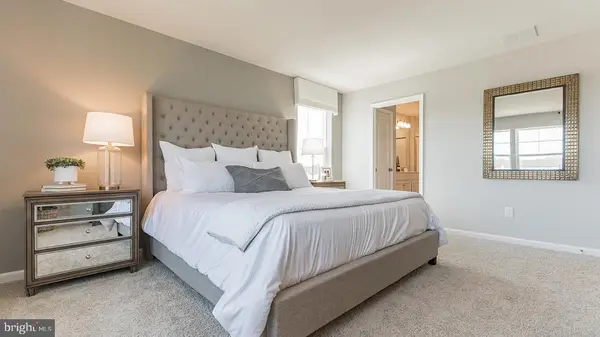 $779,990Active4 beds 4 baths2,943 sq. ft.
18 Norwich Lane, MOORESTOWN, NJ 08057
MLS# NJBL2119740Listed by: D.R. HORTON REALTY OF NEW JERSEY - Open Sat, 11am to 4pmNew
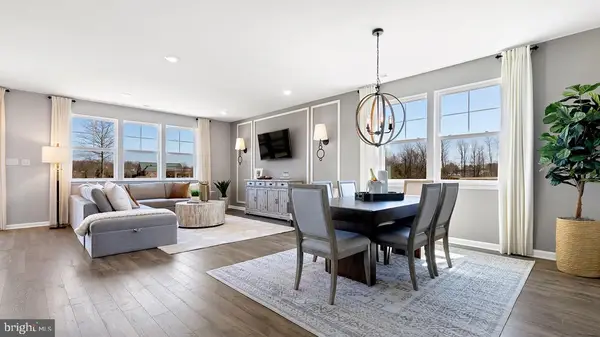 $783,990Active4 beds 4 baths2,943 sq. ft.
16 Norwich Lane, MOORESTOWN, NJ 08057
MLS# NJBL2119742Listed by: D.R. HORTON REALTY OF NEW JERSEY - Open Sun, 12 to 4pmNew
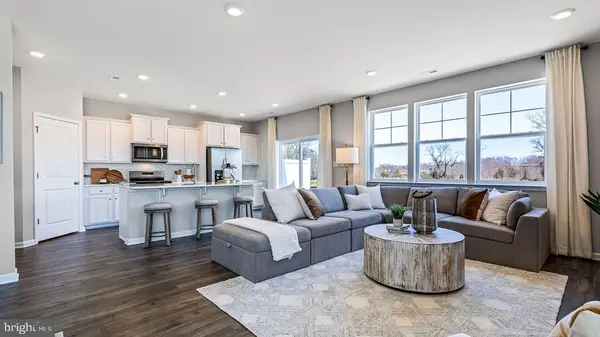 $809,290Active4 beds 4 baths2,943 sq. ft.
14 Skipton Lane, MOORESTOWN, NJ 08057
MLS# NJBL2119746Listed by: D.R. HORTON REALTY OF NEW JERSEY - New
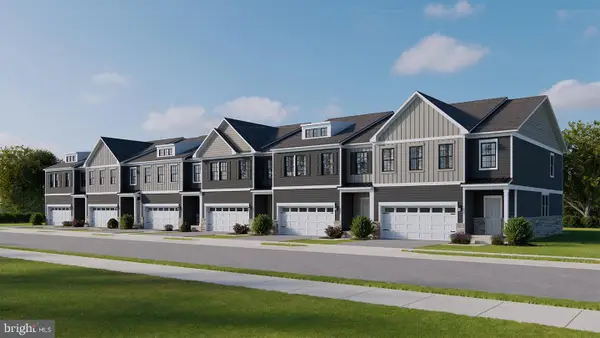 $810,290Active4 beds 4 baths2,943 sq. ft.
28 Norwich Lane, MOORESTOWN, NJ 08057
MLS# NJBL2119406Listed by: D.R. HORTON REALTY OF NEW JERSEY


Protect your home and budget from life's surprises with an Assurant Home Warranty, backed by a partner that supports you through every step of homeownership. Explore Plans.
© 2023 - 2026 ERA Franchise Systems LLC. All rights reserved. ERA Franchise Systems LLC fully supports the principles of the Fair Housing Act and the Equal Opportunity Act. ERA, ERA Real Estate powered, and their respective logos are registered service marks of ERA Franchise Systems LLC. Each office is independently owned and operated.