
117 Rolling Hill Drive, Morganville, NJ 07751
Local realty services provided by:ERA American Towne Realty
Upcoming open houses
- Sun, Oct 1801:00 pm - 04:00 pm
Listed by: lydia chen
Office: heritage house sotheby's international realty
MLS#:22632816
Source:NJ_MOMLS
Price summary
- Price:$1,368,000
- Price per sq. ft.:$320.9
About this home
This impressive white brick-front home offers 4,263 sq. ft. of spacious living, 5 BRs, 3.5 baths, front & back staircases, and a finished daylight basement. Solid wood floors, brand-new carpeting, and elegant tile flooring enhance the interior. The grand family room boasts 19' ceilings, while bay windows brighten the living and dining rooms. The breakfast nook features bay windows and a slider overlooking the private backyard. The spacious primary suite offers a luxurious bath and oversized walk-in closets. The Spacious finished basement includes a home theater, game room, workout area, and versatile bonus room. Spacious garages feature high ceilings and an access door. Enjoy easy access to NY bus & train service, major roads, shopping, organic farms, theJersey Shore, award winning schools
Contact an agent
Home facts
- Year built:1999
- Subdivision & Development:Highland Crest
- Listing ID #:22632816
- Added:1 day(s) ago
- Updated:October 18, 2026 at 02:35 PM
Rooms and interior
- Bedrooms:5
- Total bathrooms:4
- Full bathrooms:3
- Half bathrooms:1
- Flooring:Ceramic Tile, Wood
- Basement:Yes
- Basement Description:Ceilings - High, Finished, Heated
- Living area:4,263 sq. ft.
Heating and cooling
- Cooling:2 Zoned AC, Central Air, Multi Units
- Heating:2 Zoned Heat, Forced Air, Natural Gas
- Central air:Yes
Structure and exterior
- Roof:Shingle
- Year built:1999
- Building area:4,263 sq. ft.
- Lot area:0.47 Acres
- Lot Features:Back to Woods, Corner Lot, Oversized
- Architectural Style:Colonial, Contemporary, Custom
- Construction Materials:Brick
Schools
- High school:Marlboro
- Middle school:Marlboro Memorial
- Elementary school:Frank Defino
Utilities
- Water:Public
- Sewer:Public Sewer
Finances and disclosures
- Price:$1,368,000
- Price per sq. ft.:$320.9
- Tax amount:$20,899 (2025)
Features and amenities
- Amenities:Ceilings - 9Ft+ 1st Flr, Dec Molding
Parking
- Parking description:Oversized
- Garage:Yes
- Garage spaces:2
New listings near 117 Rolling Hill Drive
- Coming Soon
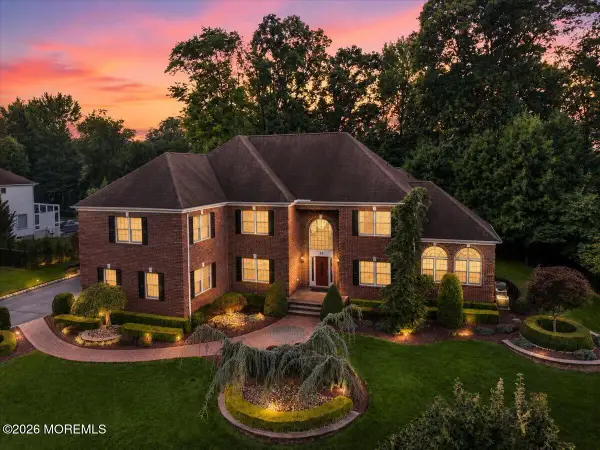 $1,850,000Coming Soon5 beds 6 baths5,725 sq. ft.
75 Deerfield Road, Morganville, NJ 07751
MLS# 22632828Listed by: RE/MAX CENTRAL - New
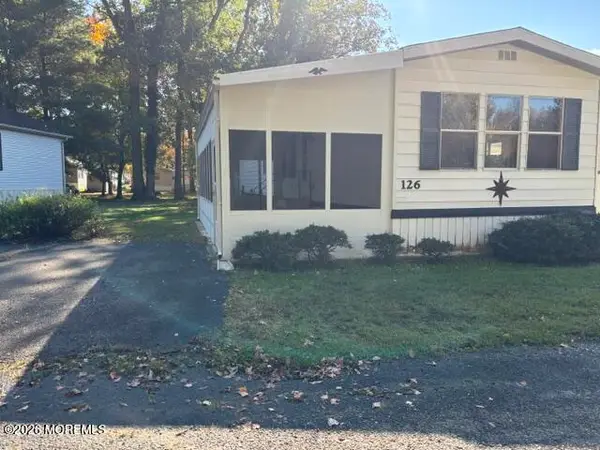 $220,000Active2 beds 1 baths
126 Village Road, Morganville, NJ 07751
MLS# 22632846Listed by: HOMETIME ESTATES LLC - New
 $240,000Active2 beds 2 baths
48 Village Road, Morganville, NJ 07751
MLS# 22631787Listed by: WEICHERT REALTORS-HOLMDEL - Open Sun, 1 to 3pmNew
 $558,000Active3 beds 3 baths1,868 sq. ft.
198 Franklin Place, Morganville, NJ 07751
MLS# 22631910Listed by: EXP REALTY - New
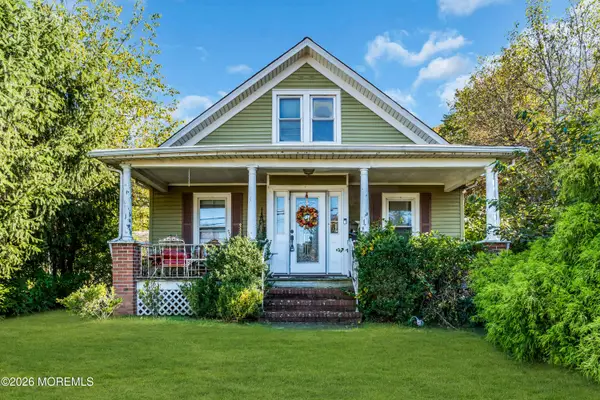 $599,900Active3 beds 2 baths1,636 sq. ft.
197 Texas Road, Morganville, NJ 07751
MLS# 22631814Listed by: EXP REALTY - Open Sun, 12 to 2pmNew
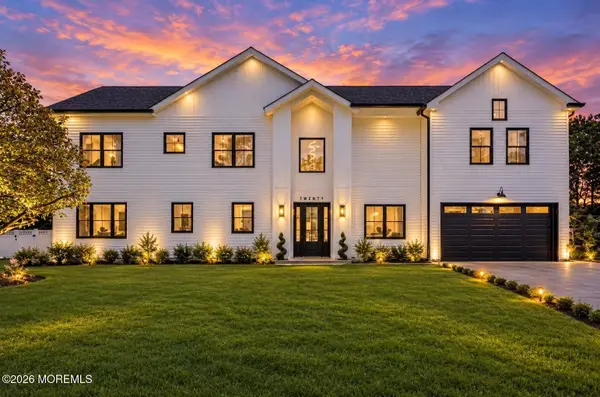 $1,649,999Active5 beds 5 baths4,124 sq. ft.
20 Francis Avenue, Morganville, NJ 07751
MLS# 22631793Listed by: EXP REALTY - New
 $969,800Active5 beds 3 baths2,498 sq. ft.
3 Calgary Circle, Morganville, NJ 07751
MLS# 22631755Listed by: BERKSHIRE HATHAWAY HOMESERVICES FOX & ROACH - MANALAPAN 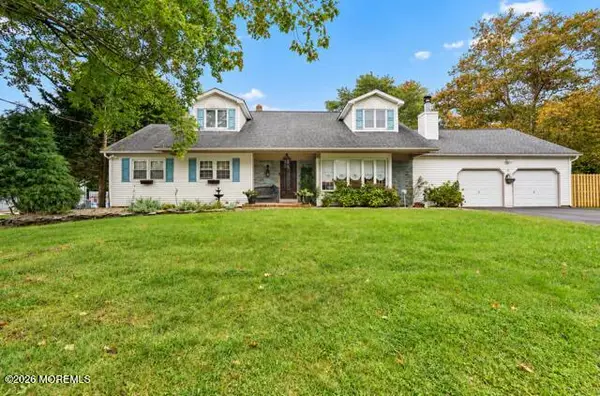 $899,900Active5 beds 4 baths2,465 sq. ft.
11 Lake Ontario Lane, Morganville, NJ 07751
MLS# 22631379Listed by: C21/ MACK MORRIS IRIS LURIE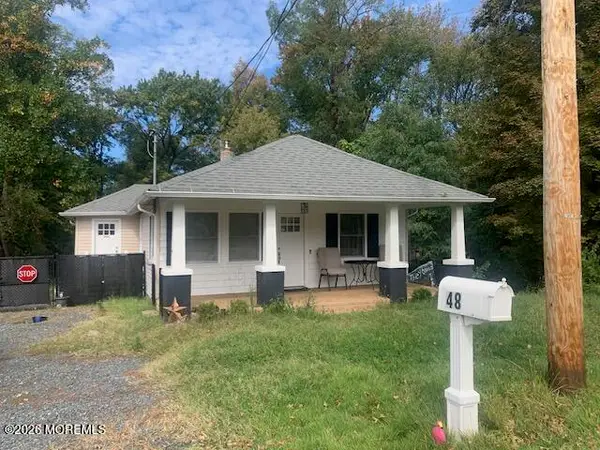 $469,000Active2 beds 1 baths1,147 sq. ft.
48 Tennent Road, Morganville, NJ 07751
MLS# 22631275Listed by: ELITE BROKERS LLC


Protect your home and budget from life's surprises with an Assurant Home Warranty, backed by a partner that supports you through every step of homeownership. Explore Plans.
© 2023 - 2026 ERA Franchise Systems LLC. All rights reserved. ERA Franchise Systems LLC fully supports the principles of the Fair Housing Act and the Equal Opportunity Act. ERA, ERA Real Estate powered, and their respective logos are registered service marks of ERA Franchise Systems LLC. Each office is independently owned and operated.