
75 Deerfield Road, Morganville, NJ 07751
Local realty services provided by:ERA Boniakowski Real Estate
75 Deerfield Road,Morganville, NJ 07751
$1,850,000
- 5 Beds
- 6 Baths
- 5,725 sq. ft.
- Single family
- Coming Soon
Listed by: tina hoffman
Office: re/max central
MLS#:22632828
Source:NJ_MOMLS
Price summary
- Price:$1,850,000
- Price per sq. ft.:$323.14
About this home
Coming soon. Showings start 10/22. Rare opportunity to own in Crine West. Exceptional space, elegance & versatility. Impressive 5 bedrm,5.5 bth home offers 5700+ sq ft w.city water & sewer, Designed for every day & grand entertaining, your new home has a gigantic kitchen w/multiple eating & gathering areas, a spectacular two story great rm,exquisite decorative molding ,custom window treatments, recessed lighting.1st flr multi-generational living possible w/bedrm & adjoining bth. Expansive finished bsmt has theatre, tons of open space,full bthrm & direct outdoor access. Retreat to 2nd flr primary bedrm w/fireplace,2 oversized custom closets,additional sitting area. Spa like bthrm w/ whirlpool soaking tub ,shower & additional bonus rm.Btfl grounds incl extensive paver work & 2 level patio. This home offers endless possibilities. Should be plenty of room for inground pool but always do due diligence with township. Princess suite on 2nd floor. Currently owners used princess suite for guests. 1st floor bedroom used as office and what builder intended as office current owners uses as sitting room. Additional informal sitting area in kitchen which also has room for enormous table plus island seating. Additional storage in attic. Access through pull down steps & above conservatory.Two brand new gas hot water heaters. Crine West Estates is a small community of large estate homes in a wooded setting and near shopping & transportation in North Marlboro. Marlboro schools have highly rated school system including access to specialty high schools both within Freehold Regional District and county wide, but students must apply & be accepted. Sending high school is Marlboro township....
Contact an agent
Home facts
- Year built:2008
- Subdivision & Development:Crine West
- Listing ID #:22632828
- Updated:October 18, 2026 at 07:40 PM
Rooms and interior
- Bedrooms:5
- Total bathrooms:6
- Full bathrooms:5
- Half bathrooms:1
- Rooms Total:18
- Flooring:Ceramic Tile, Engineered Hardwood
- Basement:Yes
- Basement Description:Ceilings - High, Finished, Full, Heated, Walk-Out Access
- Living area:5,725 sq. ft.
Heating and cooling
- Cooling:3+ Zoned AC
- Heating:3+ Zoned Heat
Structure and exterior
- Roof:Timberline
- Year built:2008
- Building area:5,725 sq. ft.
- Lot area:0.69 Acres
- Lot Features:Border Greenway
- Architectural Style:Colonial, Mother/Daughter
- Construction Materials:Brick
- Exterior Features:Thermal Window
Schools
- High school:Marlboro
- Middle school:Marlboro Memorial
- Elementary school:Asher Holmes
Utilities
- Water:Public
- Sewer:Public Sewer
Finances and disclosures
- Price:$1,850,000
- Price per sq. ft.:$323.14
- Tax amount:$27,384 (2025)
Features and amenities
- Amenities:Ceilings - 9Ft+ 1st Flr, Ceilings - 9Ft+ 2nd Flr, Center Hall, Dec Molding
Parking
- Parking description:Driveway, On Street
- Garage:Yes
- Garage spaces:3
New listings near 75 Deerfield Road
- Open Sun, 11am to 1pm
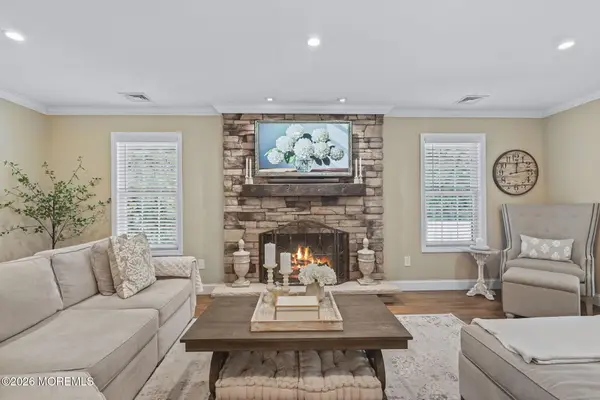 $775,000Active3 beds 2 baths1,822 sq. ft.
100 Tennent Road, Marlboro, NJ 07746
MLS# 22629100Listed by: VRI HOMES - Open Sun, 1 to 4pmNew
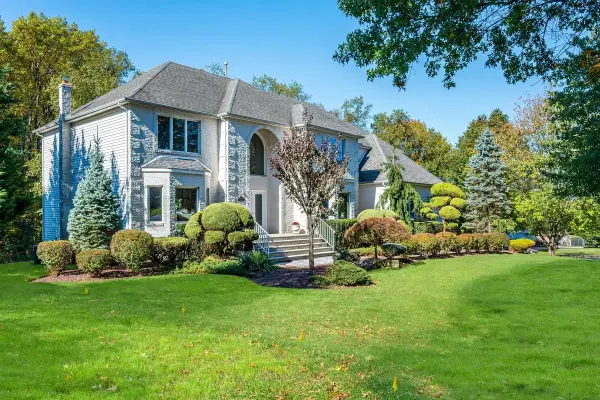 $1,368,000Active5 beds 4 baths4,263 sq. ft.
117 Rolling Hill Drive, Morganville, NJ 07751
MLS# 22632816Listed by: HERITAGE HOUSE SOTHEBY'S INTERNATIONAL REALTY - New
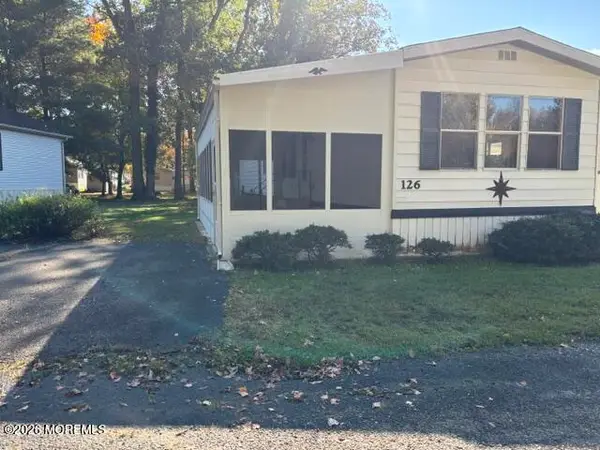 $220,000Active2 beds 1 baths
126 Village Road, Morganville, NJ 07751
MLS# 22632846Listed by: HOMETIME ESTATES LLC - New
 $240,000Active2 beds 2 baths
48 Village Road, Morganville, NJ 07751
MLS# 22631787Listed by: WEICHERT REALTORS-HOLMDEL - Open Sun, 1 to 3pmNew
 $558,000Active3 beds 3 baths1,868 sq. ft.
198 Franklin Place, Morganville, NJ 07751
MLS# 22631910Listed by: EXP REALTY - New
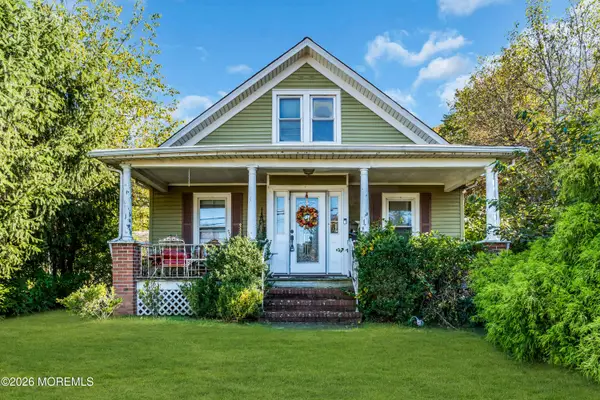 $599,900Active3 beds 2 baths1,636 sq. ft.
197 Texas Road, Morganville, NJ 07751
MLS# 22631814Listed by: EXP REALTY - Open Sun, 12 to 2pmNew
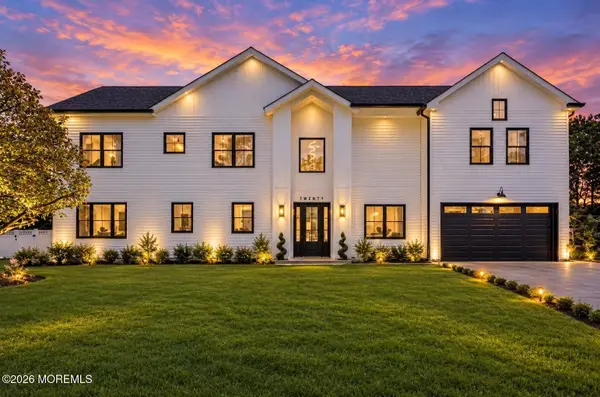 $1,649,999Active5 beds 5 baths4,124 sq. ft.
20 Francis Avenue, Morganville, NJ 07751
MLS# 22631793Listed by: EXP REALTY - New
 $969,800Active5 beds 3 baths2,498 sq. ft.
3 Calgary Circle, Morganville, NJ 07751
MLS# 22631755Listed by: BERKSHIRE HATHAWAY HOMESERVICES FOX & ROACH - MANALAPAN 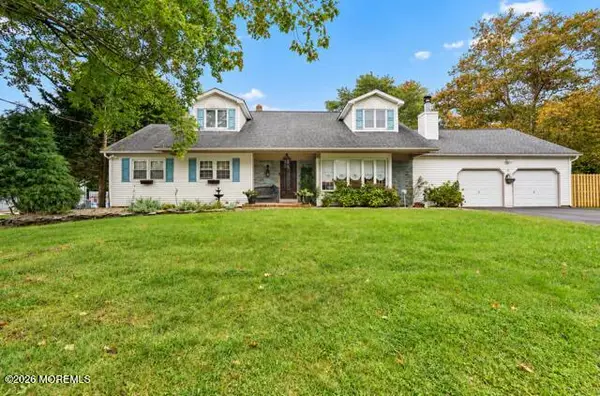 $899,900Active5 beds 4 baths2,465 sq. ft.
11 Lake Ontario Lane, Morganville, NJ 07751
MLS# 22631379Listed by: C21/ MACK MORRIS IRIS LURIE


Protect your home and budget from life's surprises with an Assurant Home Warranty, backed by a partner that supports you through every step of homeownership. Explore Plans.
© 2023 - 2026 ERA Franchise Systems LLC. All rights reserved. ERA Franchise Systems LLC fully supports the principles of the Fair Housing Act and the Equal Opportunity Act. ERA, ERA Real Estate powered, and their respective logos are registered service marks of ERA Franchise Systems LLC. Each office is independently owned and operated.