
100 Heather Dr, Mount Laurel, NJ 08054
Local realty services provided by:ERA OakCrest Realty, Inc.
100 Heather Dr,Mount Laurel, NJ 08054
$475,000
- 4 Beds
- 3 Baths
- 2,187 sq. ft.
- Single family
- Active
Listed by: michelle arnold
Office: compass new jersey, llc. - moorestown
MLS#:NJBL2121370
Source:BRIGHTMLS
Price summary
- Price:$475,000
- Price per sq. ft.:$217.19
About this home
This charming split-level home in the desirable Laurelwood neighborhood offers a perfect blend of comfort and functionality. With 2,187 sq. ft. of living space, this residence features four spacious bedrooms and two and a half bathrooms, including a primary bath with a walk-in shower. The inviting eat-in kitchen is equipped with a gas oven/range, dishwasher, and refrigerator, making meal prep a delight. Step outside to a generous 0.29-acre corner lot, beautifully landscaped and backing to serene trees, providing a peaceful retreat. The level yard is perfect for outdoor activities, while the attached garage and driveway offer ample parking for guests. Laurelwood is not just a place to live; it's a community that thrives. Enjoy the convenience of nearby parks, perfect for leisurely strolls or picnics, and access to excellent local schools that foster a nurturing environment for learning. Sidewalks and street lights enhance the neighborhood's charm, making evening walks a pleasure. This home is a wonderful opportunity to embrace a lifestyle of comfort and community. Experience the warmth and joy of living in a place where every detail is designed for your enjoyment....
Contact an agent
Home facts
- Year built:1965
- Subdivision & Development:LAURELWOOD
- Listing ID #:NJBL2121370
- Added:1 day(s) ago
- Updated:October 07, 2026 at 10:49 PM
Rooms and interior
- Bedrooms:4
- Total bathrooms:3
- Full bathrooms:2
- Half bathrooms:1
- Rooms Total:9
- Flooring:Carpet, Hardwood
- Dining Description:Dining Area
- Bathrooms Description:Primary Bath(s)
- Kitchen Description:Breakfast Area, Dishwasher, Kitchen - Eat-In, Oven/Range - Gas, Refrigerator
- Living area:2,187 sq. ft.
Heating and cooling
- Cooling:Central A/C
- Heating:Central, Natural Gas
Structure and exterior
- Roof:Pitched
- Year built:1965
- Building area:2,187 sq. ft.
- Lot area:0.29 Acres
- Lot Features:Backs to Trees, Cleared, Corner, Front Yard, Irregular, Landscaping, Level, Rear Yard, SideYard(s)
- Architectural Style:Split Level
- Construction Materials:Combination
- Exterior Features:Sidewalks, Street Lights
- Foundation Description:Slab
- Levels:2 Stories
Schools
- High school:LENAPE
Utilities
- Water:Public
- Sewer:Public Sewer
Finances and disclosures
- Price:$475,000
- Price per sq. ft.:$217.19
- Tax amount:$6,335 (2025)
Features and amenities
- Laundry features:Dryer, Washer
- Amenities:Attic, Ceiling Fan(s)
Parking
- Parking description:Attached Garage, Garage - Front Entry
- Garage:Yes
- Garage spaces:1
New listings near 100 Heather Dr
- Coming SoonOpen Fri, 4 to 6pm
 $480,000Coming Soon2 beds 2 baths1,990 sq. ft.
157 Indigo Dr, MOUNT LAUREL, NJ 08054
MLS# NJBL2120432Listed by: WEICHERT REALTORS - MOORESTOWN - Coming Soon
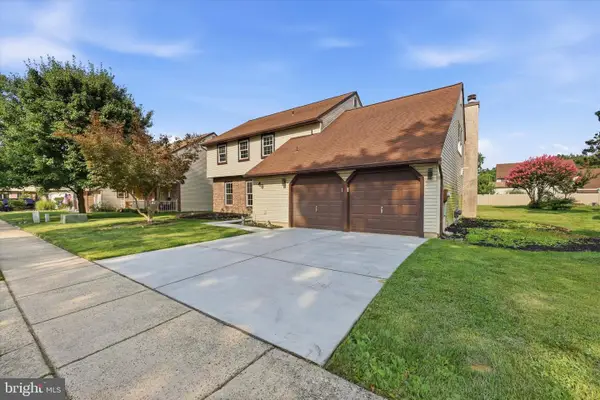 $682,500Coming Soon4 beds 3 baths2,600 sq. ft.
48 Meadowrue Ct, MOUNT LAUREL, NJ 08054
MLS# NJBL2121974Listed by: HOMESMART REALTY ADVISORS - Coming Soon
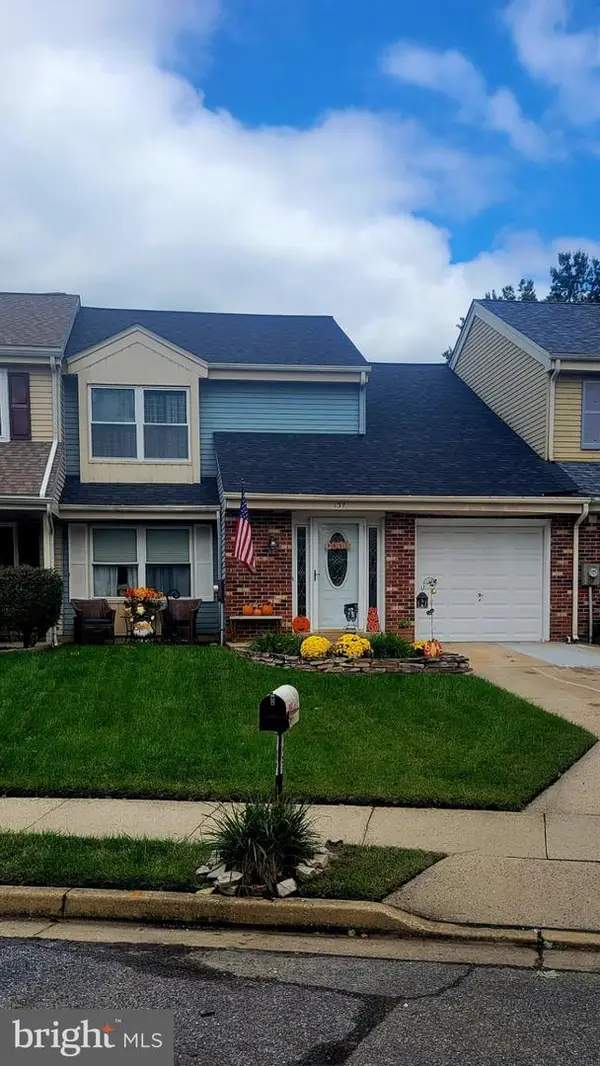 Listed by ERA$330,000Coming Soon3 beds 3 baths1,535 sq. ft.
137 Banwell Ln, MOUNT LAUREL, NJ 08054
MLS# NJBL2121970Listed by: ERA CENTRAL REALTY GROUP - BORDENTOWN - Coming Soon
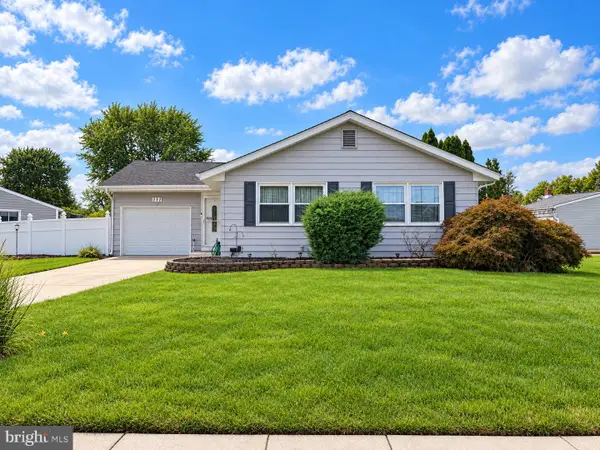 $374,900Coming Soon3 beds 1 baths1,118 sq. ft.
111 Glenbrook Dr, MOUNT LAUREL, NJ 08054
MLS# NJBL2121372Listed by: KELLER WILLIAMS REALTY - MARLTON - Coming SoonOpen Fri, 5 to 7pm
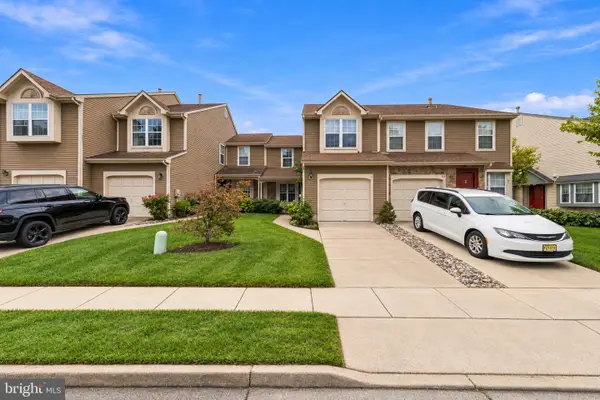 $370,000Coming Soon2 beds 3 baths1,311 sq. ft.
89 Kettlebrook Dr, MT LAUREL, NJ 08054
MLS# NJBL2121868Listed by: WEICHERT REALTORS - MOORESTOWN - Open Sat, 1 to 3pmNew
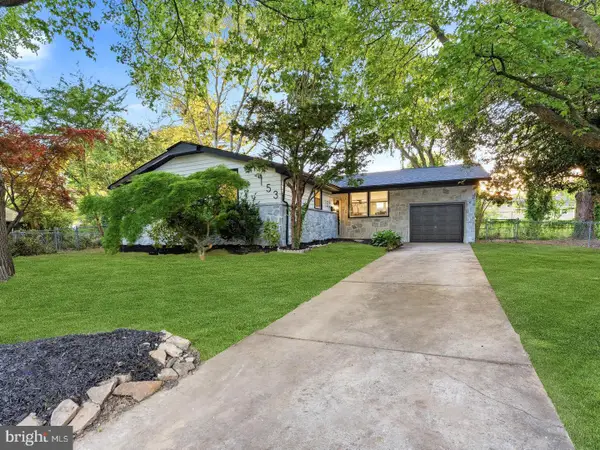 $575,000Active3 beds 3 baths1,922 sq. ft.
153 Pebblebrook Ln, MOUNT LAUREL, NJ 08054
MLS# NJBL2122210Listed by: HOF REALTY - Open Sat, 2 to 4pmNew
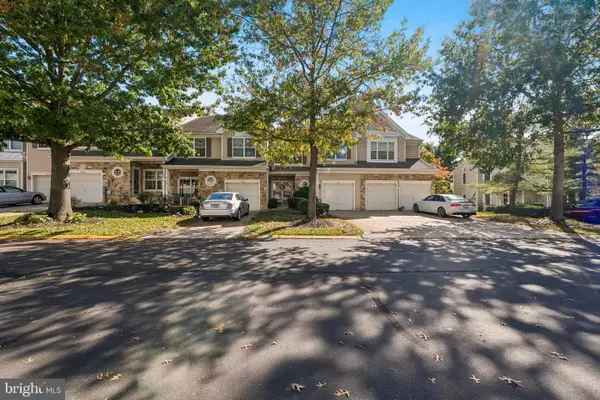 $420,000Active3 beds 3 baths2,242 sq. ft.
7804 Normandy Dr, MOUNT LAUREL, NJ 08054
MLS# NJBL2122174Listed by: COLDWELL BANKER RESIDENTIAL - New
 $265,000Active2 beds 1 baths920 sq. ft.
4001 Fenwick Ln, MOUNT LAUREL, NJ 08054
MLS# NJBL2122120Listed by: BHHS FOX & ROACH-CHERRY HILL - Open Sat, 11am to 1pmNew
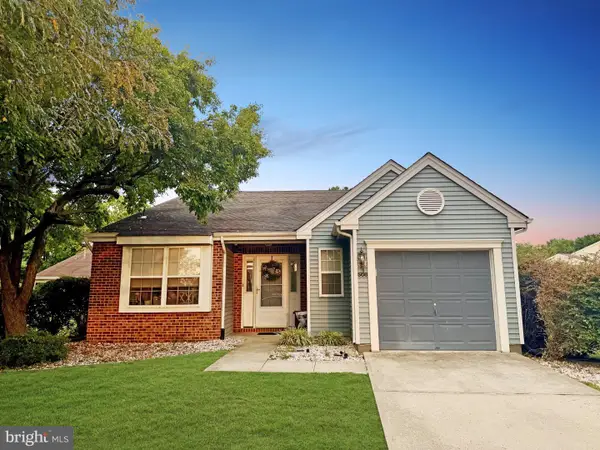 $397,500Active2 beds 2 baths1,399 sq. ft.
506 Violet Ct, MOUNT LAUREL, NJ 08054
MLS# NJBL2122076Listed by: PRIME REALTY PARTNERS


Protect your home and budget from life's surprises with an Assurant Home Warranty, backed by a partner that supports you through every step of homeownership. Explore Plans.
© 2023 - 2026 ERA Franchise Systems LLC. All rights reserved. ERA Franchise Systems LLC fully supports the principles of the Fair Housing Act and the Equal Opportunity Act. ERA, ERA Real Estate powered, and their respective logos are registered service marks of ERA Franchise Systems LLC. Each office is independently owned and operated.