
7804 Normandy Dr, Mount Laurel, NJ 08054
Local realty services provided by:Pagoda Realty ERA Powered
7804 Normandy Dr,Mount Laurel, NJ 08054
$420,000
- 3 Beds
- 3 Baths
- 2,242 sq. ft.
- Townhouse
- Active
Upcoming open houses
- Sat, Oct 1002:00 pm - 04:00 pm
- Sun, Oct 1102:00 pm - 04:00 pm
Listed by: jacqueline hendy
Office: coldwell banker residential
MLS#:NJBL2122174
Source:BRIGHTMLS
Price summary
- Price:$420,000
- Price per sq. ft.:$187.33
- Monthly HOA dues:$225
About this home
Welcome home to the desirable Park Place community! This beautifully maintained townhouse offers an open, light-filled layout with gleaming wood floors throughout the main level. The spacious living room flows into a formal dining area, perfect for entertaining. The kitchen features crisp white cabinetry, granite counters, a center island with seating, double-oven gas range, pantry and recessed lighting, and opens to a cozy family room with gas fireplace. Sliding doors lead to a private paver patio with vinyl fencing, overlooking lawn and mature trees. Upstairs, the primary suite boasts a vaulted ceiling and a spa-like bath with jetted soaking tub, frameless glass shower with rain head, and double granite vanity. Two additional bedrooms (one currently a book lover's library) and a full hall bath complete the level. The finished lower level adds a large rec room with wet bar and storage. A main-level powder room and brand-new HVAC system round out this move-in-ready home!
Contact an agent
Home facts
- Year built:1997
- Subdivision & Development:PARK PLACE
- Listing ID #:NJBL2122174
- Added:1 day(s) ago
- Updated:October 07, 2026 at 10:49 PM
Rooms and interior
- Bedrooms:3
- Total bathrooms:3
- Full bathrooms:2
- Half bathrooms:1
- Rooms Total:11
- Flooring:Carpet, Ceramic Tile, Engineered Wood
- Bathrooms Description:Primary Bath(s)
- Kitchen Description:Built-In Microwave, Dishwasher, Disposal, Kitchen - Island, Oven - Double, Oven/Range - Gas, Pantry, Recessed Lighting, Refrigerator, Upgraded Countertops, Wet/Dry Bar
- Bedroom Description:Walk In Closet(s)
- Basement:Yes
- Basement Description:Full, Fully Finished
- Living area:2,242 sq. ft.
Heating and cooling
- Cooling:Central A/C
- Heating:Forced Air, Natural Gas
Structure and exterior
- Roof:Pitched, Shingle
- Year built:1997
- Building area:2,242 sq. ft.
- Lot Features:Rear Yard
- Architectural Style:Colonial, Contemporary
- Construction Materials:Stone, Vinyl Siding
- Exterior Features:Exterior Lighting, Patio(s), Porch(es), Sidewalks, Street Lights
- Foundation Description:Concrete Perimeter
- Levels:3 Story
Schools
- High school:LENAPE
Utilities
- Water:Public
- Sewer:Public Sewer
Finances and disclosures
- Price:$420,000
- Price per sq. ft.:$187.33
- Tax amount:$7,666 (2025)
Features and amenities
- Laundry features:Dryer - Gas, Washer - Front Loading
- Amenities:Cable TV, Recessed Lighting, Security System, Underground Utilities, Wet/Dry Bar, Window Treatments
Parking
- Parking description:Attached Garage, Garage - Front Entry
- Garage:Yes
- Garage spaces:1
New listings near 7804 Normandy Dr
- Coming SoonOpen Fri, 4 to 6pm
 $480,000Coming Soon2 beds 2 baths1,990 sq. ft.
157 Indigo Dr, MOUNT LAUREL, NJ 08054
MLS# NJBL2120432Listed by: WEICHERT REALTORS - MOORESTOWN - Coming Soon
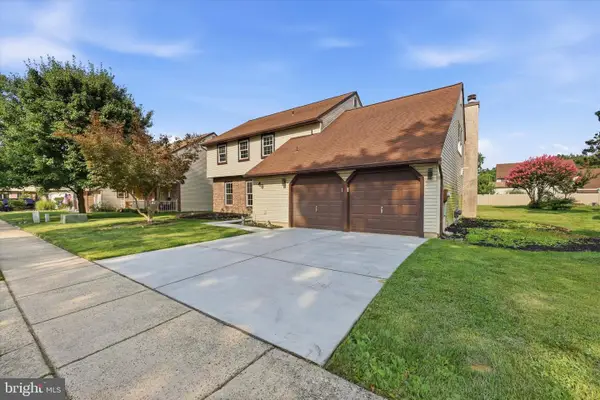 $682,500Coming Soon4 beds 3 baths2,600 sq. ft.
48 Meadowrue Ct, MOUNT LAUREL, NJ 08054
MLS# NJBL2121974Listed by: HOMESMART REALTY ADVISORS - Coming Soon
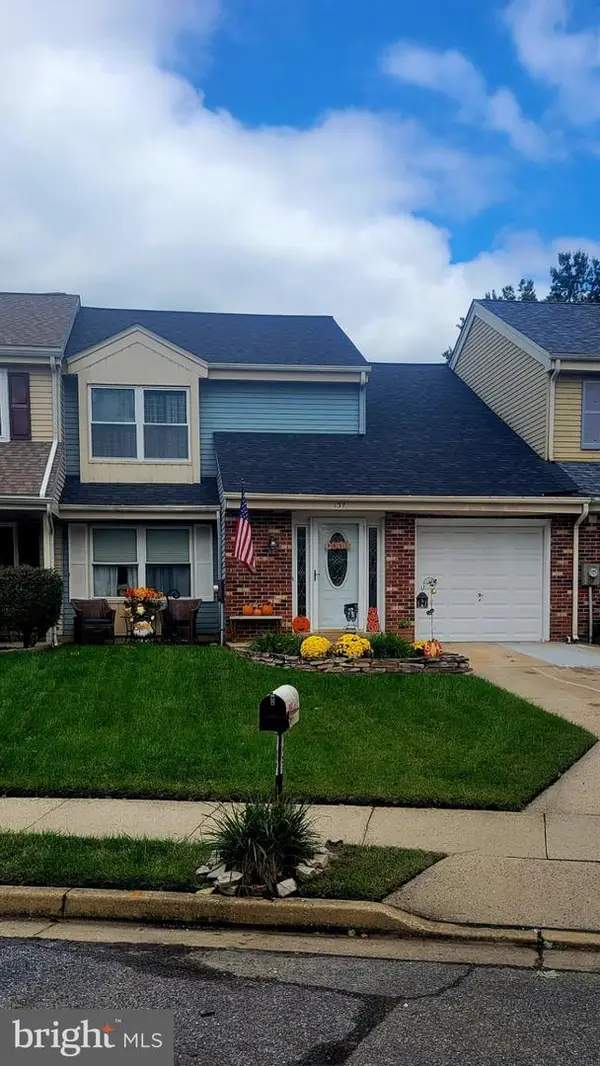 Listed by ERA$330,000Coming Soon3 beds 3 baths1,535 sq. ft.
137 Banwell Ln, MOUNT LAUREL, NJ 08054
MLS# NJBL2121970Listed by: ERA CENTRAL REALTY GROUP - BORDENTOWN - Coming Soon
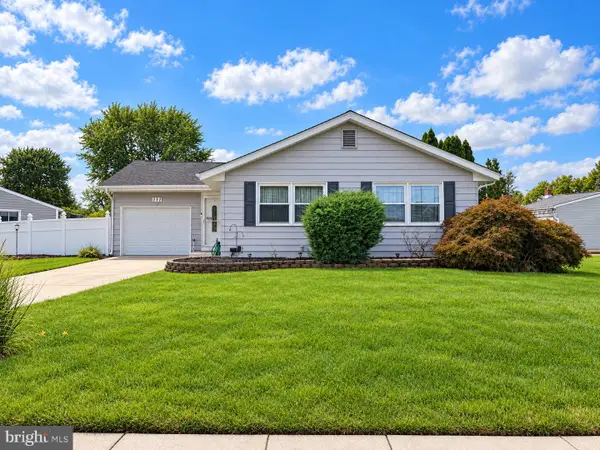 $374,900Coming Soon3 beds 1 baths1,118 sq. ft.
111 Glenbrook Dr, MOUNT LAUREL, NJ 08054
MLS# NJBL2121372Listed by: KELLER WILLIAMS REALTY - MARLTON - Coming SoonOpen Fri, 5 to 7pm
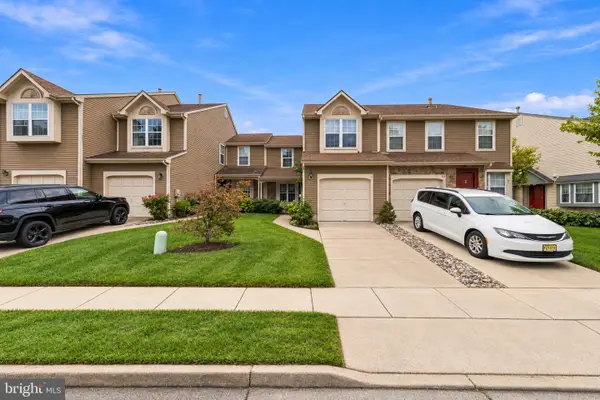 $370,000Coming Soon2 beds 3 baths1,311 sq. ft.
89 Kettlebrook Dr, MT LAUREL, NJ 08054
MLS# NJBL2121868Listed by: WEICHERT REALTORS - MOORESTOWN - Open Sat, 1 to 3pmNew
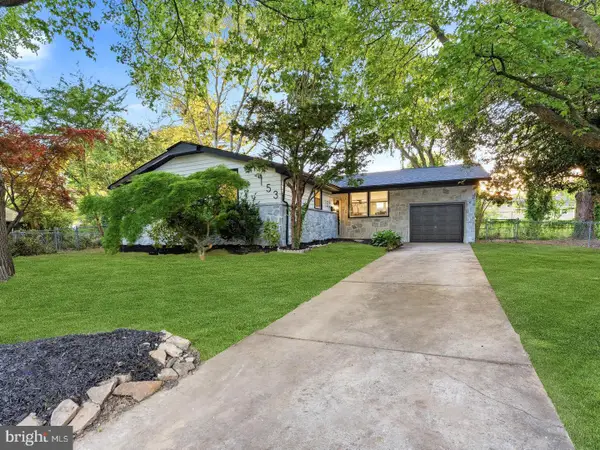 $575,000Active3 beds 3 baths1,922 sq. ft.
153 Pebblebrook Ln, MOUNT LAUREL, NJ 08054
MLS# NJBL2122210Listed by: HOF REALTY - New
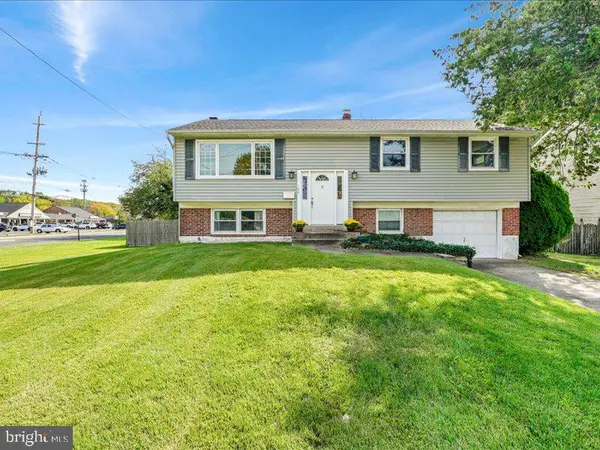 $475,000Active4 beds 3 baths2,187 sq. ft.
100 Heather Dr, MOUNT LAUREL, NJ 08054
MLS# NJBL2121370Listed by: COMPASS NEW JERSEY, LLC - MOORESTOWN - New
 $265,000Active2 beds 1 baths920 sq. ft.
4001 Fenwick Ln, MOUNT LAUREL, NJ 08054
MLS# NJBL2122120Listed by: BHHS FOX & ROACH-CHERRY HILL - Open Sat, 11am to 1pmNew
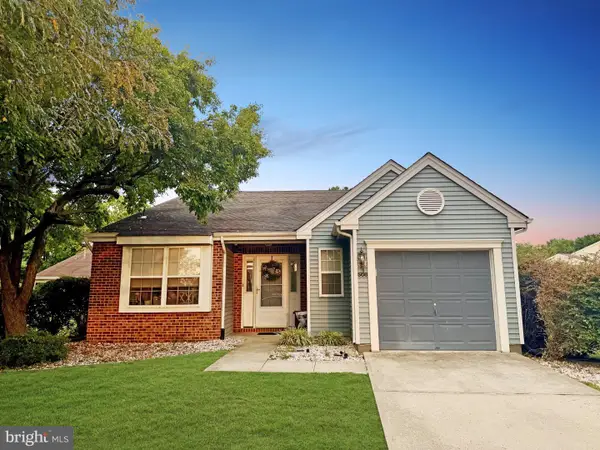 $397,500Active2 beds 2 baths1,399 sq. ft.
506 Violet Ct, MOUNT LAUREL, NJ 08054
MLS# NJBL2122076Listed by: PRIME REALTY PARTNERS


Protect your home and budget from life's surprises with an Assurant Home Warranty, backed by a partner that supports you through every step of homeownership. Explore Plans.
© 2023 - 2026 ERA Franchise Systems LLC. All rights reserved. ERA Franchise Systems LLC fully supports the principles of the Fair Housing Act and the Equal Opportunity Act. ERA, ERA Real Estate powered, and their respective logos are registered service marks of ERA Franchise Systems LLC. Each office is independently owned and operated.