
1011-b Scotswood Ct, Mount Laurel, NJ 08054
Local realty services provided by:ERA Martin Associates
1011-b Scotswood Ct,Mount Laurel, NJ 08054
$215,000
- 2 Beds
- 2 Baths
- - sq. ft.
- Townhouse
- Sold
Listed by: michelle k gavio
Office: keller williams realty - moorestown
MLS#:NJBL2119274
Source:BRIGHTMLS
Sorry, we are unable to map this address
Price summary
- Price:$215,000
- Monthly HOA dues:$367
About this home
Welcome to Renaissance Club! This beautifully maintained 2-bedroom, 2-bath upstairs condo offers comfortable, low-maintenance living in a desirable 55+ community. The inviting interior features laminate wood flooring throughout, providing a warm and cohesive feel. The spacious living area offers plenty of natural light and opens through a newer sliding door to the outdoor space, creating a nice spot to enjoy your morning coffee or unwind at the end of the day.
The spacious main bedroom offers a comfortable retreat with a walk-in closet and a convenient private bath featuring a walk-in shower. The second bedroom also includes a walk-in closet and convenient access to the hall bathroom, making it ideal for guests or additional living space.
Residents of Renaissance Club can enjoy a clubhouse, swimming pool, tennis courts, and additional amenities that provide opportunities for recreation and socializing. Conveniently located near shopping, dining, and major roadways, this home offers a comfortable lifestyle with everyday conveniences close by. Don't miss the opportunity to make this well-maintained condo your new home!...
Contact an agent
Home facts
- Year built:1986
- Subdivision & Development:RENAISSANCE CLUB
- Listing ID #:NJBL2119274
- Added:60 day(s) ago
- Updated:October 26, 2026 at 05:54 AM
Rooms and interior
- Bedrooms:2
- Total bathrooms:2
- Full bathrooms:2
- Rooms Total:8
- Flooring:Laminate Plank
- Dining Description:Dining Area, Dining Room
- Bathrooms Description:Primary Bath(s)
- Kitchen Description:Built-In Range, Dishwasher, Range Hood, Refrigerator, Trash Compactor
- Bedroom Description:Primary Bedroom
Heating and cooling
- Cooling:Central A/C
- Heating:Electric, Forced Air, Heat Pump - Electric BackUp
Structure and exterior
- Year built:1986
- Architectural Style:Contemporary
- Construction Materials:Vinyl Siding
- Exterior Features:Deck(s), Sidewalks, Street Lights
- Foundation Description:Slab
- Levels:1 Story
Utilities
- Water:Public
- Sewer:Public Sewer
Finances and disclosures
- Price:$215,000
- Tax amount:$3,935 (2025)
Features and amenities
- Laundry features:Dryer - Electric, Washer
- Amenities:100 Amp Service, Cable TV
Parking
- Parking description:On Street
New listings near 1011-b Scotswood Ct
- Coming SoonOpen Sat, 12 to 2pm
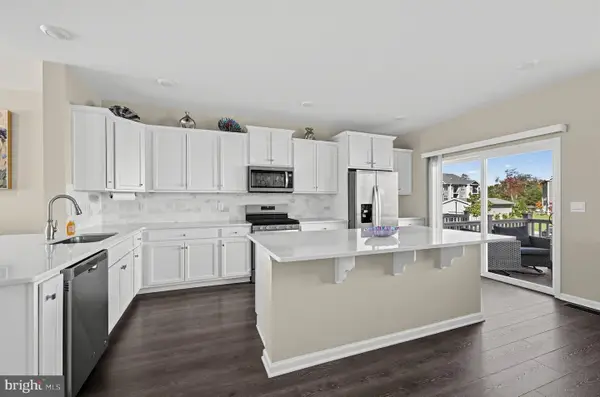 $499,000Coming Soon3 beds 4 baths2,254 sq. ft.
38 Rome Way, MT LAUREL, NJ 08054
MLS# NJBL2122360Listed by: AMY ROSSANO GROUP LLC - Coming Soon
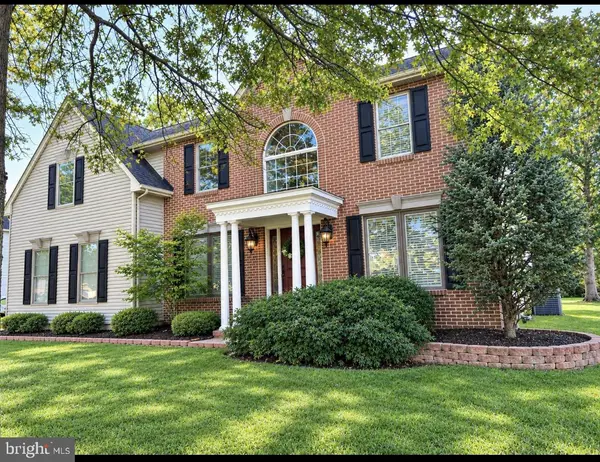 $850,000Coming Soon4 beds 4 baths2,516 sq. ft.
156 Memorial Ln, MT LAUREL, NJ 08054
MLS# NJBL2123294Listed by: HOMESMART FIRST ADVANTAGE REALTY - New
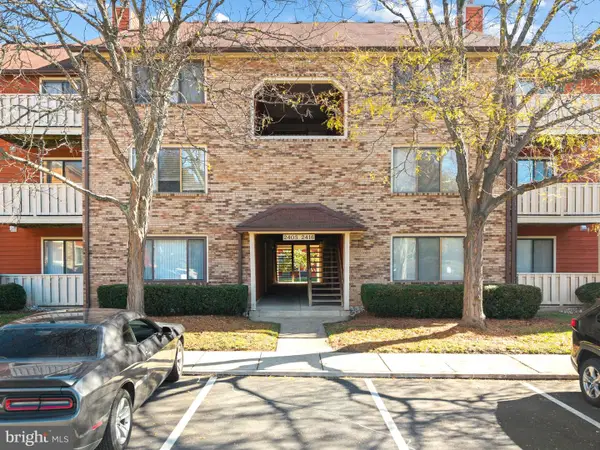 $250,000Active2 beds 2 baths1,032 sq. ft.
2411 Durham Ct, MOUNT LAUREL, NJ 08054
MLS# NJBL2123268Listed by: CONNECTION PROPERTY MANAGEMENT - New
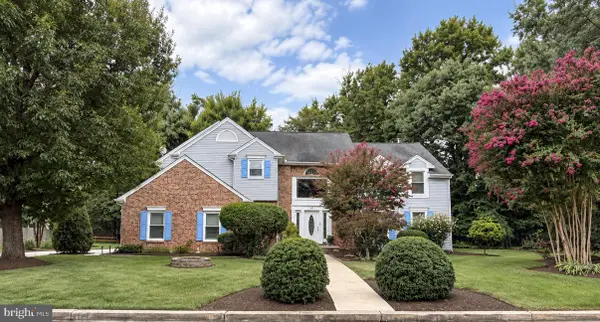 $759,900Active4 beds 3 baths2,896 sq. ft.
107 Bentley Dr, MOUNT LAUREL, NJ 08054
MLS# NJBL2123176Listed by: YOUR TOWN REALTY - New
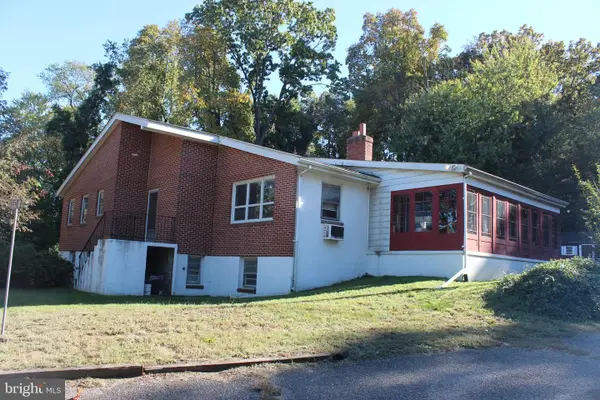 $379,900Active4 beds 3 baths2,000 sq. ft.
611 Creek Rd, MOUNT LAUREL, NJ 08054
MLS# NJBL2122710Listed by: EXP REALTY, LLC - New
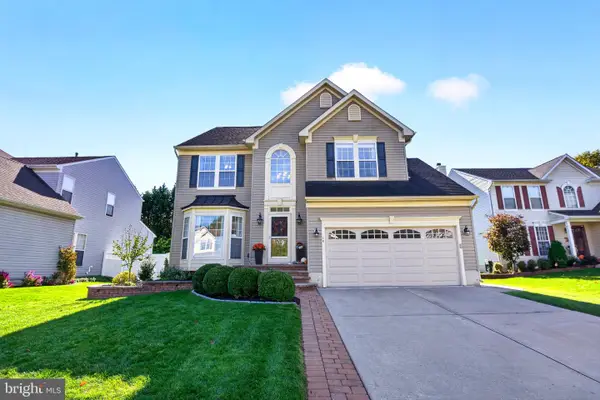 $729,900Active4 beds 4 baths3,604 sq. ft.
16 Wood Lark Dr, MOUNT LAUREL, NJ 08054
MLS# NJBL2123064Listed by: REAL BROKER, LLC - New
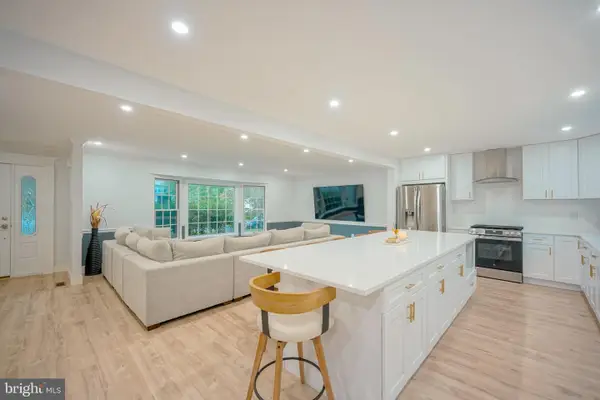 $765,000Active4 beds 3 baths3,052 sq. ft.
536 Perry Dr, MOUNT LAUREL, NJ 08054
MLS# NJBL2123094Listed by: KELLER WILLIAMS REALTY - MOORESTOWN - New
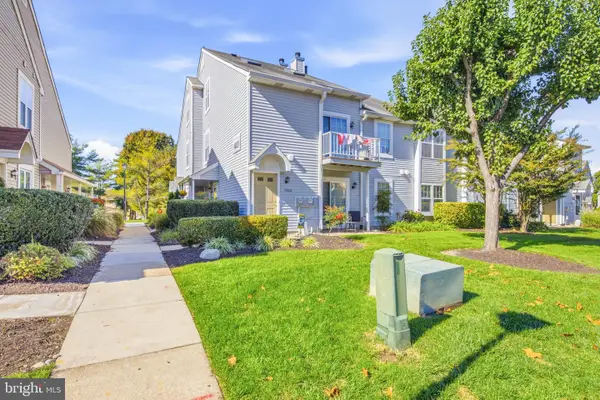 $259,000Active2 beds 1 baths920 sq. ft.
1401-a Sedgefield Dr, MOUNT LAUREL, NJ 08054
MLS# NJBL2123104Listed by: SERHANT PENNSYLVANIA LLC - New
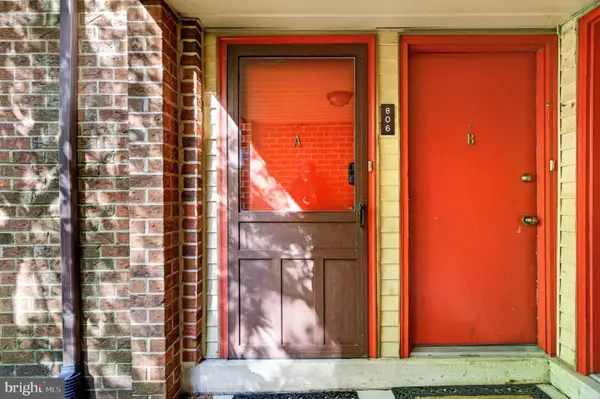 $249,999Active2 beds 2 baths1,046 sq. ft.
806-a Cypress Point Cir, MOUNT LAUREL, NJ 08054
MLS# NJBL2123116Listed by: EXP REALTY, LLC - New
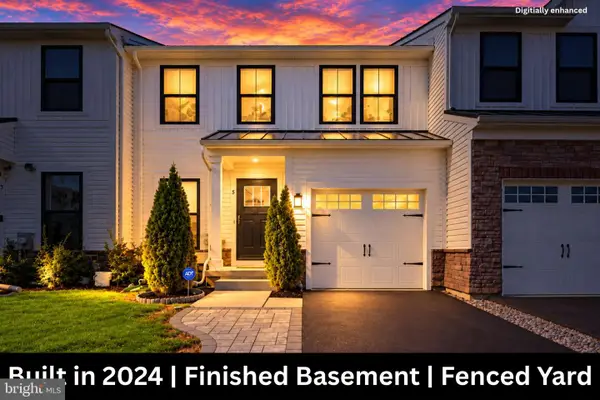 $559,000Active3 beds 3 baths1,968 sq. ft.
5 Basil Ct, MOUNT LAUREL, NJ 08054
MLS# NJBL2122974Listed by: WEICHERT REALTORS - MOORESTOWN


Protect your home and budget from life's surprises with an Assurant Home Warranty, backed by a partner that supports you through every step of homeownership. Explore Plans.
© 2023 - 2026 ERA Franchise Systems LLC. All rights reserved. ERA Franchise Systems LLC fully supports the principles of the Fair Housing Act and the Equal Opportunity Act. ERA, ERA Real Estate powered, and their respective logos are registered service marks of ERA Franchise Systems LLC. Each office is independently owned and operated.