
144 Calderwood Ln, Mount Laurel, NJ 08054
Local realty services provided by:ERA Martin Associates
Upcoming open houses
- Sun, Aug 1611:00 am - 01:30 pm
Listed by: vincent capriotti
Office: real broker, llc.
MLS#:NJBL2118522
Source:BRIGHTMLS
Price summary
- Price:$330,000
- Price per sq. ft.:$214.98
About this home
Welcome to 144 Calderwood Lane, a beautifully updated 3-bedroom, 1.5-bath townhome in the heart of Mount Laurel. Offering over 1,500 square feet of living space and zero HOA fees, this move-in-ready home blends modern finishes with everyday comfort in a quiet, tree-lined community. Step inside to a bright entry foyer with a coat closet and rich luxury vinyl plank flooring that carries throughout the main level. The open living and dining area flows seamlessly into the kitchen, featuring granite countertops, stainless steel appliances, tile backsplash, and abundant cabinet storage. A cozy family room anchored by a brick fireplace offers the perfect spot to unwind, while a stylish updated powder room completes the first floor.
Upstairs, plush new carpet leads to three generously sized bedrooms, each with ceiling fans and ample closet space, including a spacious primary suite with a walk-in closet (this walk in-in was previously an on suite full bathroom and can easily be converted back as the plumbing hook ups are still present). The full hall bathroom features a tub/shower combination and a vanity. Additional attic storage adds valuable extra space.
Outside, enjoy a private backyard with a patio, mature landscaping, and plenty of green space for relaxing or entertaining. An attached one-car garage and driveway provide convenient off-street parking. Ideally located near shopping, dining, parks, and major commuter routes, and even walking distance to Larchmont Swim Club. This Mount Laurel townhome is a fantastic opportunity for buyers seeking comfort, style, and low-maintenance living....
Contact an agent
Home facts
- Year built:1980
- Subdivision & Development:SPRINGWOOD GREEN
- Listing ID #:NJBL2118522
- Added:2 day(s) ago
- Updated:August 14, 2026 at 09:42 PM
Rooms and interior
- Bedrooms:3
- Total bathrooms:2
- Full bathrooms:1
- Half bathrooms:1
- Flooring:Carpet, Luxury Vinyl Plank, Tile/Brick
- Dining Description:Dining Area
- Kitchen Description:Recessed Lighting
- Bedroom Description:Walk In Closet(s)
- Living area:1,535 sq. ft.
Heating and cooling
- Cooling:Central A/C
- Heating:Central, Forced Air
Structure and exterior
- Roof:Shingle
- Year built:1980
- Building area:1,535 sq. ft.
- Architectural Style:Traditional
- Construction Materials:Vinyl Siding
- Exterior Features:Sidewalks, Street Lights
- Foundation Description:Slab
- Levels:2 Stories
Schools
- High school:LENAPE
- Middle school:THOMAS E. HARRINGTON
- Elementary school:LARCHMONT
Utilities
- Water:Public
- Sewer:Public Sewer
Finances and disclosures
- Price:$330,000
- Price per sq. ft.:$214.98
- Tax amount:$5,888 (2025)
Features and amenities
- Amenities:Attic, Ceiling Fan(s), Natural Gas Available, Recessed Lighting, Underground Utilities
Parking
- Parking description:Attached Garage, Garage - Front Entry, Inside Access, On Street
- Garage:Yes
- Garage spaces:1
New listings near 144 Calderwood Ln
- New
 $269,900Active2 beds 2 baths1,152 sq. ft.
3520-b Neils Ct, MOUNT LAUREL, NJ 08054
MLS# NJBL2118664Listed by: KELLER WILLIAMS REALTY - MOORESTOWN - New
 $77,500Active19.07 Acres
0 Church Rd, MOUNT LAUREL, NJ 08054
MLS# NJBL2118642Listed by: KELLER WILLIAMS REALTY - MEDFORD - Open Sun, 2 to 4pmNew
 $509,000Active4 beds 3 baths2,703 sq. ft.
125 Union Mill Rd, MOUNT LAUREL, NJ 08054
MLS# NJBL2118646Listed by: BHHS FOX & ROACH-MT LAUREL - New
 $359,900Active2 beds 3 baths1,528 sq. ft.
908 Augusta Cir, MOUNT LAUREL, NJ 08054
MLS# NJBL2118536Listed by: KELLER WILLIAMS REALTY - MOORESTOWN - Coming SoonOpen Wed, 5 to 7pm
 $840,000Coming Soon4 beds 3 baths
21 Buoy Dr, MOUNT LAUREL, NJ 08054
MLS# NJBL2117892Listed by: WEICHERT REALTORS - MOORESTOWN - New
 $464,900Active2 beds 2 baths1,278 sq. ft.
83 Eddystone Way, MOUNT LAUREL, NJ 08054
MLS# NJBL2118594Listed by: HOMESMART FIRST ADVANTAGE REALTY - New
 $289,900Active2 beds 1 baths1,171 sq. ft.
130-b Birchfield Ct, MOUNT LAUREL, NJ 08054
MLS# NJBL2118514Listed by: EXP REALTY, LLC - Coming Soon
 $785,000Coming Soon4 beds 2 baths
2939 Marne Hwy, MOUNT LAUREL, NJ 08054
MLS# NJBL2118484Listed by: RE/MAX SELECT - PRINCETON - Coming Soon
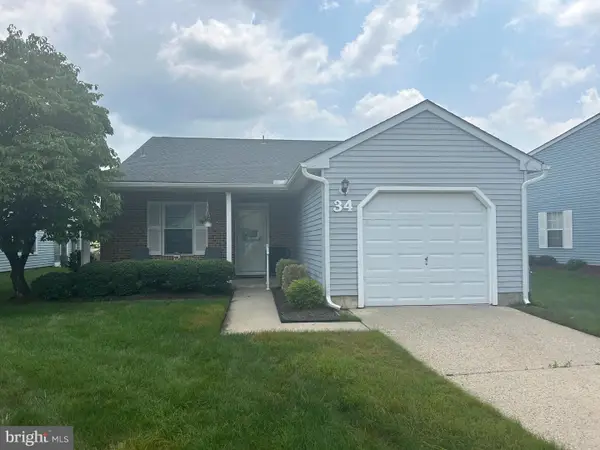 $430,000Coming Soon2 beds 2 baths
34 Fairfax Dr, MT LAUREL, NJ 08054
MLS# NJBL2118502Listed by: KELLER WILLIAMS REALTY - MEDFORD


Protect your home and budget from life's surprises with an Assurant Home Warranty, backed by a partner that supports you through every step of homeownership. Explore Plans.
© 2023 - 2026 ERA Franchise Systems LLC. All rights reserved. ERA Franchise Systems LLC fully supports the principles of the Fair Housing Act and the Equal Opportunity Act. ERA, ERA Real Estate powered, and their respective logos are registered service marks of ERA Franchise Systems LLC. Each office is independently owned and operated.