
3 Jillian Way, Mount Laurel, NJ 08054
Local realty services provided by:ERA Byrne Realty
3 Jillian Way,Mount Laurel, NJ 08054
$1,015,000
- 4 Beds
- 3 Baths
- 3,160 sq. ft.
- Single family
- Active
Listed by: patricia m gesswein
Office: houwzer llc-haddonfield
MLS#:NJBL2117560
Source:BRIGHTMLS
Price summary
- Price:$1,015,000
- Price per sq. ft.:$321.2
- Monthly HOA dues:$33
About this home
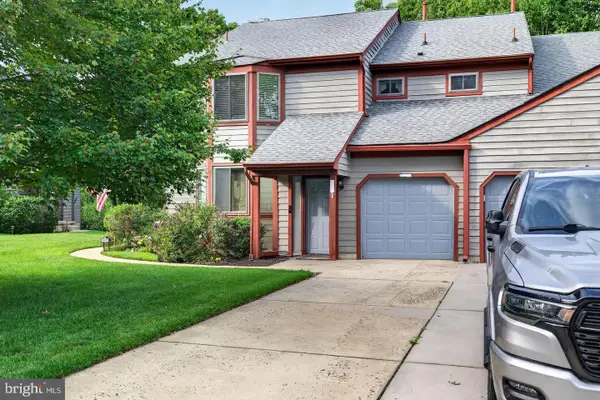
This elegant custom Colonial multigenerational home in coveted Tara Estates, Mount Laurel, NJ, offers timeless sophistication and luxury on a serene landscaped lot with pond views and mature trees—your private oasis. Drive into the cul-de-sac and enter soaring cathedral ceilings, natural light from oversized windows and skylights, and open-concept layout for entertaining. New flooring throughout. Gourmet chef’s kitchen boasts expansive island with storage, dual ovens, smart Samsung fridge, white cabinetry, and breakfast nook overlooking backyard. Flows into great room with two-story stone fireplace. Upstairs, primary suite has spa-like bath with jetted tub, separate shower, dual vanities, and large closet, plus light-filled bedrooms. Finished walk-out lower level includes second kitchen, entertainment spaces, offices, full bath. Outside, backyard invites barbecues, play, or future pool amid water vistas and gardens. M This rare gem delivers the lifestyle you’ve dreamed of.
Contact an agent
Home facts
- Year built:2000
- Subdivision & Development:TARA ESTATES
- Listing ID #:NJBL2117560
- Added:58 day(s) ago
- Updated:September 28, 2026 at 01:56 PM
Rooms and interior
- Bedrooms:4
- Total bathrooms:3
- Full bathrooms:3
- Flooring:Vinyl
- Bathrooms Description:WhirlPool/HotTub
- Kitchen Description:Dishwasher, Icemaker, Microwave, Oven - Wall, Oven/Range - Gas, Pantry, Trash Compactor
- Bedroom Description:Walk In Closet(s)
- Basement:Yes
- Basement Description:Fully Finished, Walkout Level
- Living area:3,160 sq. ft.
Heating and cooling
- Cooling:Central A/C
- Heating:Central
Structure and exterior
- Roof:Asphalt
- Year built:2000
- Building area:3,160 sq. ft.
- Lot area:0.45 Acres
- Lot Features:Cul-de-sac
- Architectural Style:Colonial
- Construction Materials:Stucco
- Exterior Features:Sidewalks
- Levels:2 Stories
Schools
- High school:LENAPE
- Middle school:MOUNT LAUREL HARTFORD SCHOOL
- Elementary school:MOUNT LAUREL HARTFORD SCHOOL
Utilities
- Water:Public
- Sewer:Public Septic
Finances and disclosures
- Price:$1,015,000
- Price per sq. ft.:$321.2
- Tax amount:$17,359 (2025)
Features and amenities
- Laundry features:Washer/Dryer Hookups Only
- Amenities:Skylight(s)
Parking
- Parking description:Attached Garage, Off Street
- Garage:Yes
- Garage spaces:2
New listings near 3 Jillian Way
- Coming Soon
 $285,000Coming Soon2 beds 2 baths1,032 sq. ft.
2810 Auburn Ct, MOUNT LAUREL, NJ 08054
MLS# NJBL2121484Listed by: OPUS ELITE REAL ESTATE - Coming SoonOpen Sat, 12 to 3pm
 $249,900Coming Soon2 beds 2 baths1,171 sq. ft.
104-b W Bluebell Ln, MOUNT LAUREL, NJ 08054
MLS# NJBL2120378Listed by: KELLER WILLIAMS - MAIN STREET - Coming Soon
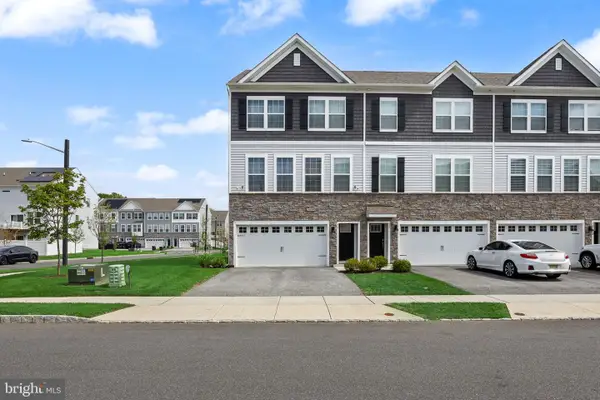 $560,000Coming Soon3 beds 3 baths2,290 sq. ft.
73 Sisters Farmstead Rd, MT LAUREL, NJ 08054
MLS# NJBL2121106Listed by: EXP REALTY, LLC - Coming SoonOpen Sat, 12 to 2pm
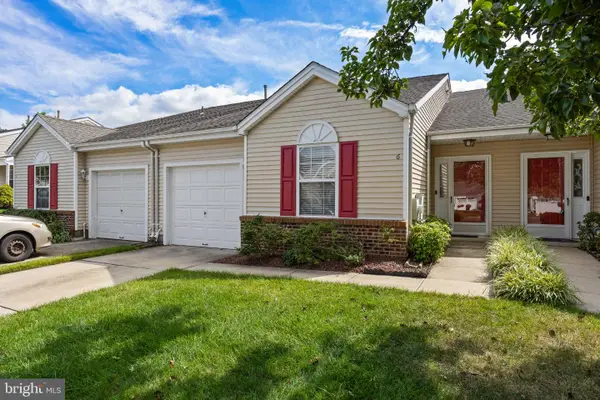 $432,000Coming Soon2 beds 2 baths1,595 sq. ft.
6 Clifford Dr, MOUNT LAUREL, NJ 08054
MLS# NJBL2120630Listed by: BHHS FOX & ROACH-MARLTON - Coming SoonOpen Sun, 1 to 3pm
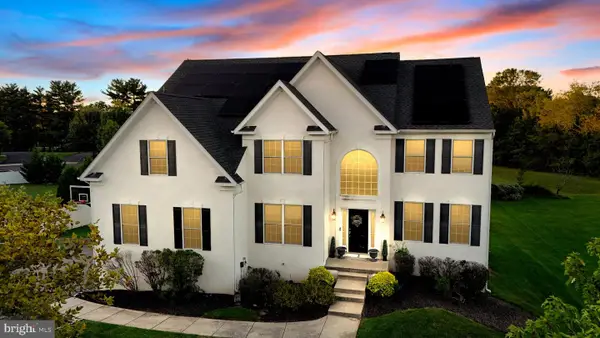 $899,900Coming Soon4 beds 4 baths3,299 sq. ft.
3 Saddlebury Ct, MOUNT LAUREL, NJ 08054
MLS# NJBL2120314Listed by: RE/MAX PREFERRED - CHERRY HILL - Coming SoonOpen Sun, 12 to 3pm
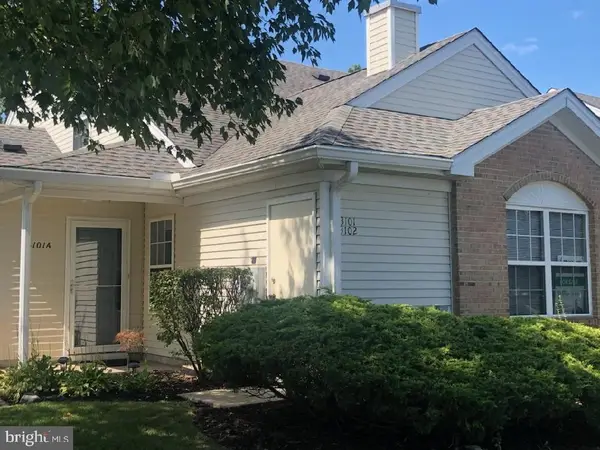 $349,900Coming Soon2 beds 2 baths1,421 sq. ft.
3101 Sweetleaf Ter, MOUNT LAUREL, NJ 08054
MLS# NJBL2120418Listed by: BETTER HOMES AND GARDENS REAL ESTATE MATURO - New
 $835,000Active4 beds 3 baths3,955 sq. ft.
7 Transom Ct, MOUNT LAUREL, NJ 08054
MLS# NJBL2121334Listed by: KELLER WILLIAMS - MAIN STREET - New
 $499,900Active3 beds 3 baths1,936 sq. ft.
23 Iris Ct, MOUNT LAUREL, NJ 08054
MLS# NJBL2121398Listed by: KELLER WILLIAMS REALTY - MARLTON - New
 $319,900Active3 beds 2 baths1,640 sq. ft.
101 Schoolhouse Ln, MOUNT LAUREL, NJ 08054
MLS# NJBL2121350Listed by: KEYPOINT REALTY LLC - New
 $349,999Active2 beds 2 baths1,647 sq. ft.
3502-b Chadbury Rd, MOUNT LAUREL, NJ 08054
MLS# NJBL2121360Listed by: EXP REALTY, LLC


Protect your home and budget from life's surprises with an Assurant Home Warranty, backed by a partner that supports you through every step of homeownership. Explore Plans.
© 2023 - 2026 ERA Franchise Systems LLC. All rights reserved. ERA Franchise Systems LLC fully supports the principles of the Fair Housing Act and the Equal Opportunity Act. ERA, ERA Real Estate powered, and their respective logos are registered service marks of ERA Franchise Systems LLC. Each office is independently owned and operated.