
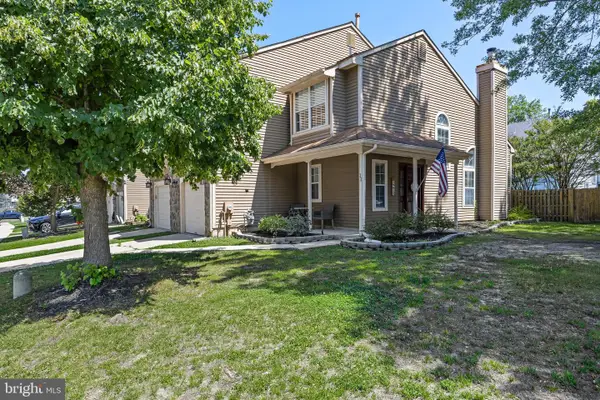
3 Sandhurst Dr, Mount Laurel, NJ 08054
Local realty services provided by:ERA Reed Realty, Inc.
3 Sandhurst Dr,Mount Laurel, NJ 08054
$465,000
- 3 Beds
- 3 Baths
- 2,128 sq. ft.
- Townhouse
- Pending
Listed by: mary ann fischer
Office: bhhs fox & roach-marlton
MLS#:NJBL2112344
Source:BRIGHTMLS
Price summary
- Price:$465,000
- Price per sq. ft.:$218.52
- Monthly HOA dues:$27.5
About this home
Have you been waiting for the perfect townhome in Mt Laurel to hit the market? Your search may be over! Look no further than 3 Sandhurst Drive! Offering the features today's buyers are seeking, this home is ready to impress. Meticulously maintained landscaping welcomes you home and enhances this property's outstanding curb appeal. Upon entering, a striking feature wall anchors the living room. Rich LVP flooring extends throughout the first floor, creating a seamless and inviting atmosphere. Entertain with ease in the formal dining room, the perfect setting for holiday celebrations and special gatherings. The spacious eat-in kitchen offers abundant cabinetry, generous granite counter space, and excellent storage to meet all your culinary needs. Enjoy casual meals or morning coffee at the convenient breakfast bar. Adjacent to the kitchen, the inviting family room features a soaring cathedral ceiling, skylight, cozy stone fireplace and stained glass windows creating a warm and comfortable space for everyday living and entertaining. A convenient butler's pantry, powder room and entrance to the one-car garage completes this level. Upstairs, retreat to the to the spacious primary suite, thoughtfully designed with a walk in closet and additional storage. The updated luxurious primary bath is sure to impress , featuring heated floors, a heated towel rack, an oversized walk-in shower and a double vanity. This private sanctuary offers the perfect place to begin and end each day in comfort and style. Two more generously sized bedrooms, a stylish hall bath and a spacious laundry room enhance this level. Backing up to HOA -maintained open space, the home offers both privacy and scenic views. Lovingly maintained! Hot Water Heater - 9/2025. Maintenance free backyard. Sprinkler system. Partially floored attic. Don't miss your opportunity--schedule your appointment today before someone else calls it home. You won't be disappointed!...
Contact an agent
Home facts
- Year built:1989
- Listing ID #:NJBL2112344
- Added:46 day(s) ago
- Updated:July 09, 2026 at 02:45 AM
Rooms and interior
- Bedrooms:3
- Total bathrooms:3
- Full bathrooms:2
- Half bathrooms:1
- Rooms Total:7
- Flooring:Luxury Vinyl Plank, Tile/Brick
- Dining Description:Dining Room, Formal/Separate Dining Room
- Bathrooms Description:Primary Bath(s), Primary Bathroom, WhirlPool/HotTub
- Kitchen Description:Built-In Microwave, Butlers Pantry, Carpet, Dishwasher, Disposal, Kitchen - Island, Oven - Self Cleaning, Pantry, Refrigerator, Stain/Lead Glass, Upgraded Countertops
- Bedroom Description:Carpet, Primary Bedroom, Walk In Closet(s)
- Living area:2,128 sq. ft.
Heating and cooling
- Cooling:Central A/C
- Heating:Forced Air, Natural Gas
Structure and exterior
- Roof:Architectural Shingle
- Year built:1989
- Building area:2,128 sq. ft.
- Lot area:0.08 Acres
- Lot Features:Front Yard, Level, Rear Yard, Trees/Wooded
- Architectural Style:Contemporary, Traditional
- Construction Materials:Stone, Vinyl Siding
- Exterior Features:Patio(s), Sidewalks, Street Lights
- Foundation Description:Slab
- Levels:2 Stories
Schools
- High school:LENAPE H.S.
- Middle school:MOUNT LAUREL HARTFORD SCHOOL
- Elementary school:LARCHMONT E.S.
Utilities
- Water:Public
- Sewer:Public Sewer
Finances and disclosures
- Price:$465,000
- Price per sq. ft.:$218.52
- Tax amount:$7,783 (2025)
Features and amenities
- Amenities:Attic, Attic/House Fan, Cable TV, Carpet, Replacement Windows, Security System, Sprinkler System, Stain/Lead Glass, Window Treatments
Parking
- Parking description:Attached Garage, Concrete Driveway, Garage Door Opener, Inside Access, On Street
- Garage:Yes
- Garage spaces:1
New listings near 3 Sandhurst Dr
- New
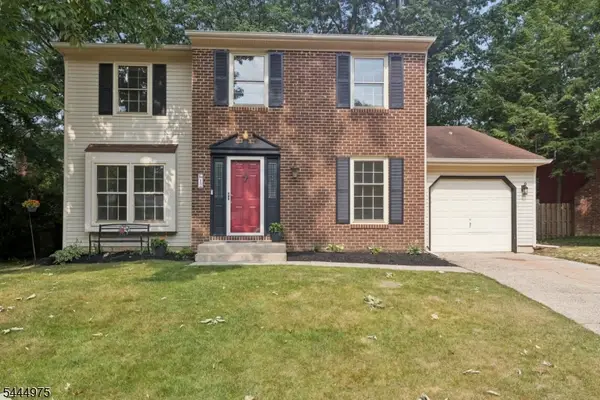 $599,999Active4 beds 3 baths
12 Shadow Oak Ct, Mount Laurel Twp., NJ 08054
MLS# 4039405Listed by: LATTIMER REALTY - New
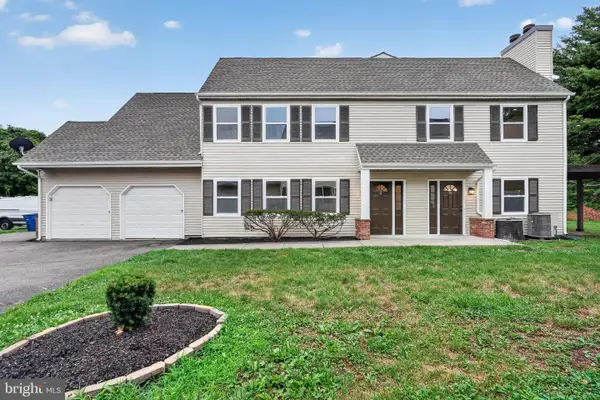 $550,000Active5 beds -- baths2,204 sq. ft.
106 Willow Turn, MOUNT LAUREL, NJ 08054
MLS# NJBL2115980Listed by: COLDWELL BANKER REALTY - Open Sat, 11am to 1pmNew
 $324,000Active2 beds 2 baths1,336 sq. ft.
3202-b Ramsbury Ct, MOUNT LAUREL, NJ 08054
MLS# NJBL2116032Listed by: EXP REALTY, LLC - New
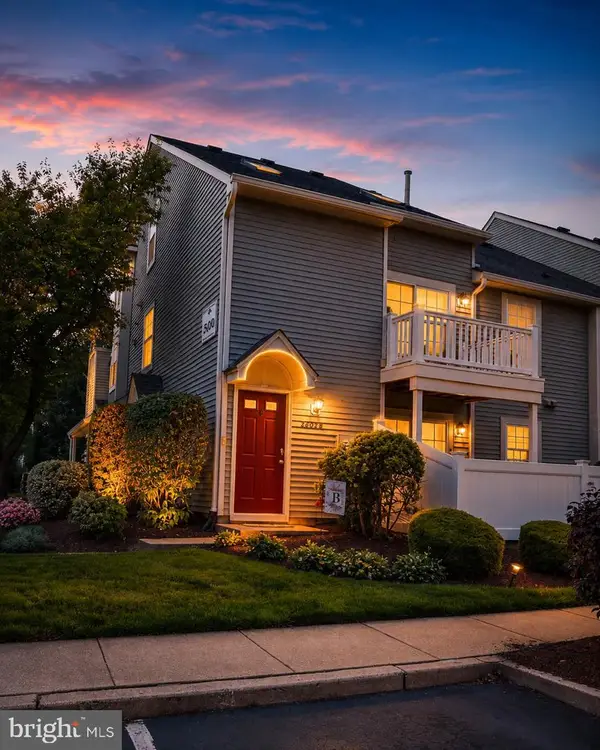 $329,900Active3 beds 2 baths1,320 sq. ft.
2602 Yarmouth Ln, MT LAUREL, NJ 08054
MLS# NJBL2115772Listed by: HOF REALTY - Open Fri, 5 to 7pmNew
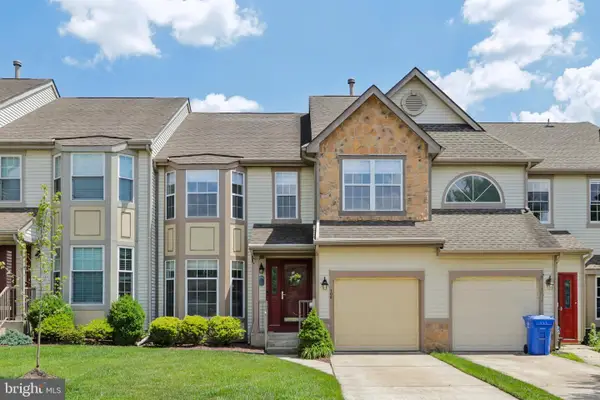 $519,000Active3 beds 3 baths2,118 sq. ft.
100 Sandhurst Dr, MOUNT LAUREL, NJ 08054
MLS# NJBL2115956Listed by: WEICHERT REALTORS - MOORESTOWN - Coming Soon
 $415,000Coming Soon3 beds 3 baths
11 Kettlebrook Dr, MOUNT LAUREL, NJ 08054
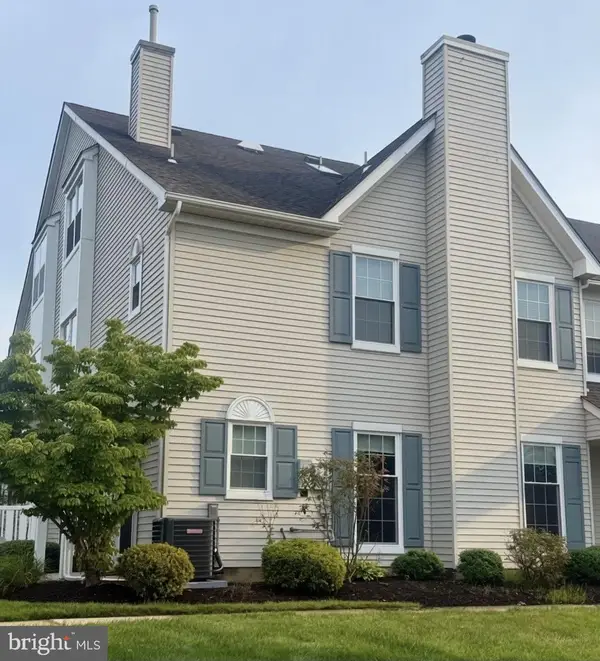
MLS# NJBL2115976Listed by: EXP REALTY, LLC - Coming Soon
 $240,000Coming Soon2 beds 2 baths
536-a Willow Turn, MOUNT LAUREL, NJ 08054
MLS# NJBL2115604Listed by: REDFIN - Coming Soon
 $385,000Coming Soon3 beds 4 baths
305 Oliphant Ln, MOUNT LAUREL, NJ 08054
MLS# NJBL2115884Listed by: EXP REALTY, LLC - Coming SoonOpen Sun, 11am to 1pm
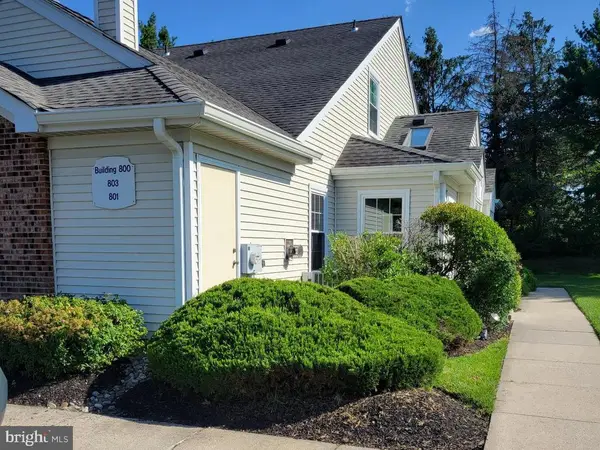 $295,000Coming Soon2 beds 1 baths
801 Ginger Ct, MOUNT LAUREL, NJ 08054
MLS# NJBL2113394Listed by: RE/MAX ONE REALTY-MOORESTOWN - Coming SoonOpen Sat, 12 to 3pm
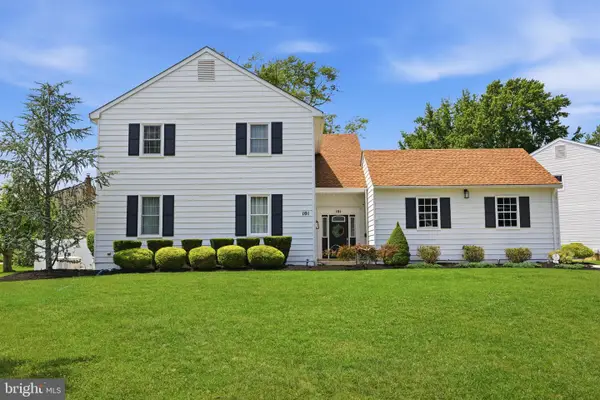 $649,000Coming Soon4 beds 3 baths
101 Williamsburg Way, MOUNT LAUREL, NJ 08054
MLS# NJBL2115780Listed by: KELLER WILLIAMS REAL ESTATE TRI-COUNTY


Protect your home and budget from life's surprises with an Assurant Home Warranty, backed by a partner that supports you through every step of homeownership. Explore Plans.
© 2023 - 2026 ERA Franchise Systems LLC. All rights reserved. ERA Franchise Systems LLC fully supports the principles of the Fair Housing Act and the Equal Opportunity Act. ERA, ERA Real Estate powered, and their respective logos are registered service marks of ERA Franchise Systems LLC. Each office is independently owned and operated.