
100 Sandhurst Dr, Mount Laurel, NJ 08054
Local realty services provided by:Mountain Realty ERA Powered
Listed by: jacqueline smoyer
Office: weichert realtors - moorestown
MLS#:NJBL2115956
Source:BRIGHTMLS
Price summary
- Price:$519,000
- Price per sq. ft.:$245.04
- Monthly HOA dues:$27.5
About this home
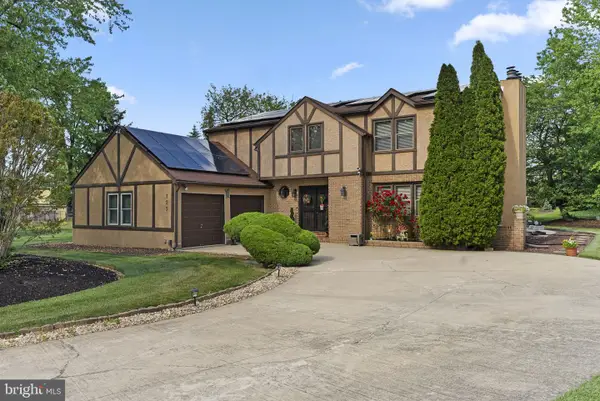
Welcome to 100 Sandhurst Drive, where stylish updates, spacious living, and a private wooded backdrop come together in one of Mount Laurel's most sought-after communities. This beautifully maintained three-bedroom, three-bath townhome offers the perfect combination of comfort, elegance, and low-maintenance living. Step inside and you'll immediately appreciate the bright, open floor plan, highlighted by gorgeous hardwood flooring that flows throughout the main level. At the heart of the home, the stunning updated kitchen features white shaker cabinetry, quartz countertops, a center island, and a complete appliance package—opening effortlessly to the inviting family room with a cozy wood burning fireplace, creating the perfect space for everyday living and effortless entertaining. Upstairs, the impressive primary suite is more than just a bedroom—it's your own private retreat. Relax in the spacious sitting room, ideal for a home office or reading lounge, unwind in the spa-inspired bath with a freestanding soaking tub and separate shower, and enjoy the convenience of dual closets, including a generous walk-in. Two additional bedrooms, a beautifully updated hall bath, and second-floor laundry complete the upper level. The finished basement adds incredible flexibility with space for a media room, gym, game room, or guest retreat, while sliding doors lead to your private fenced backyard overlooking peaceful woods. Just above, the brand-new maintenance-free deck offers the perfect place to enjoy morning coffee, evening sunsets, or weekend gatherings with friends and family. An attached garage, abundant living space, and an unbeatable location just minutes from Route 295, the NJ Turnpike, shopping, dining, and top local amenities make this home as convenient as it is beautiful. Homes in Laurel Creek don't stay available for long—and this one checks every box. Schedule your private tour today and discover why 100 Sandhurst Drive is the home you've been waiting for....
Contact an agent
Home facts
- Year built:1992
- Subdivision & Development:LAUREL CREEK
- Listing ID #:NJBL2115956
- Added:43 day(s) ago
- Updated:August 20, 2026 at 01:52 PM
Rooms and interior
- Bedrooms:3
- Total bathrooms:3
- Full bathrooms:2
- Half bathrooms:1
- Rooms Total:8
- Flooring:Carpet, Solid Hardwood, Tile/Brick
- Dining Description:Dining Area, Dining Room
- Bathrooms Description:Bathroom 1, Primary Bath(s)
- Kitchen Description:Built-In Range, Dishwasher, Disposal, Kitchen - Island
- Bedroom Description:Primary Bedroom
- Basement:Yes
- Basement Description:Full, Outside Entrance, Partially Finished, Walkout Level
- Living area:2,118 sq. ft.
Heating and cooling
- Cooling:Central A/C
- Heating:Forced Air, Natural Gas
Structure and exterior
- Roof:Shingle
- Year built:1992
- Building area:2,118 sq. ft.
- Lot area:0.07 Acres
- Lot Features:Adjoins - Open Space
- Architectural Style:Contemporary
- Construction Materials:Brick, Vinyl Siding
- Exterior Features:Deck(s), Exterior Lighting, Patio(s), Sidewalks, Street Lights
- Foundation Description:Concrete Perimeter
- Levels:2 Stories
Schools
- High school:LENAPE H.S.
- Middle school:THOMAS E. HARRINGTON M.S.
Utilities
- Water:Public
- Sewer:Public Sewer
Finances and disclosures
- Price:$519,000
- Price per sq. ft.:$245.04
- Tax amount:$8,327 (2025)
Features and amenities
- Laundry features:Laundry
- Amenities:100 Amp Service, Cable TV, Ceiling Fan(s)
Parking
- Parking description:Attached Garage, Garage Door Opener, On Street
- Garage:Yes
- Garage spaces:1
New listings near 100 Sandhurst Dr
- Coming Soon
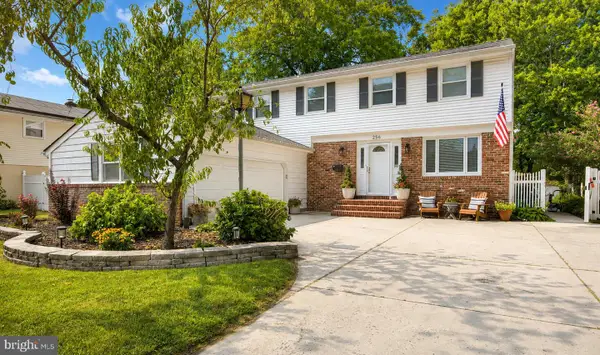 $599,000Coming Soon4 beds 3 baths
256 Ramblewood Pkwy, MOUNT LAUREL, NJ 08054
MLS# NJBL2119046Listed by: EREALTY ADVISORS, INC - Coming SoonOpen Sat, 12 to 2pm
 $1,125,000Coming Soon4 beds 4 baths
43 Brookwood Rd, MOUNT LAUREL, NJ 08054
MLS# NJBL2118812Listed by: EXP REALTY, LLC - Coming Soon
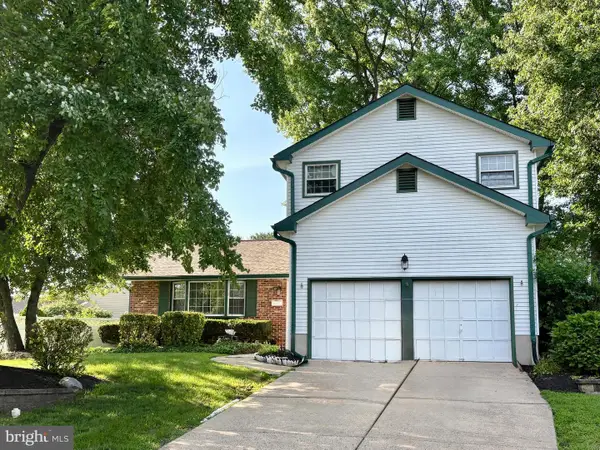 $635,000Coming Soon4 beds 3 baths
843 Lafayette Dr, MOUNT LAUREL, NJ 08054
MLS# NJBL2117494Listed by: WEICHERT REALTORS - MOORESTOWN - Coming Soon
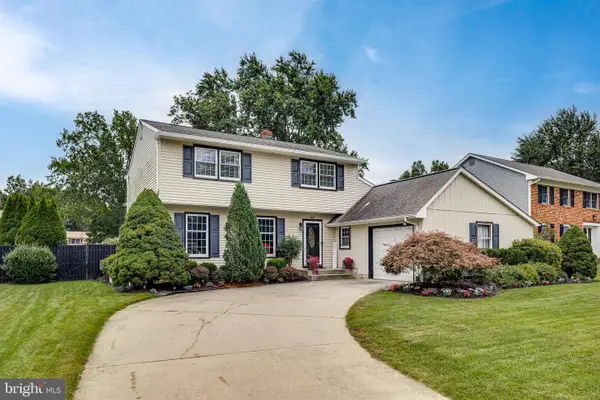 $620,000Coming Soon3 beds 3 baths
507 Perry Dr, MOUNT LAUREL, NJ 08054
MLS# NJBL2118782Listed by: BHHS FOX & ROACH-MEDFORD - Coming SoonOpen Sat, 12 to 3pm
 $1,285,000Coming Soon4 beds 4 baths
1 Rolling Glen Ct, MOUNT LAUREL, NJ 08054
MLS# NJBL2118560Listed by: WEICHERT REALTORS-CHERRY HILL - Coming Soon
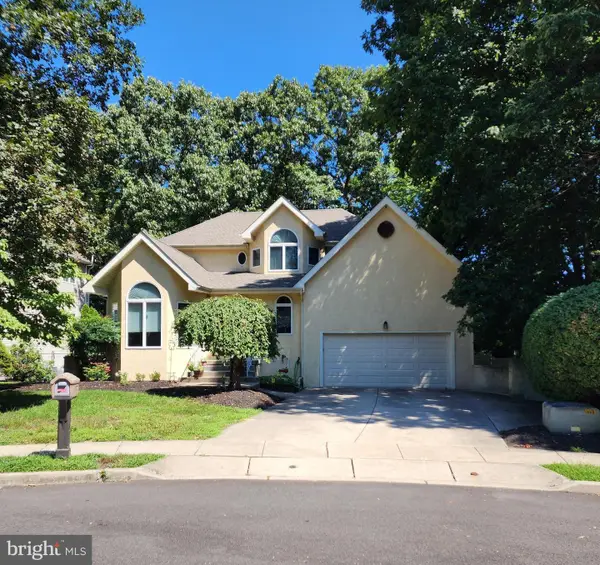 $749,900Coming Soon4 beds 4 baths
29 Lexington Ct, MOUNT LAUREL, NJ 08054
MLS# NJBL2118704Listed by: EXP REALTY, LLC - Coming Soon
 $785,000Coming Soon4 beds 2 baths
2939 Marne Hwy, MOUNT LAUREL, NJ 08054
MLS# NJBL2118484Listed by: RE/MAX SELECT - PRINCETON - Coming SoonOpen Sun, 1 to 3pm
 $575,000Coming Soon3 beds 4 baths
14 Cinnamon Ln, MOUNT LAUREL, NJ 08054
MLS# NJBL2118022Listed by: KELLER WILLIAMS REALTY - MOORESTOWN - New
 $715,000Active4 beds 3 baths2,771 sq. ft.
123 Union Mill Ter, MOUNT LAUREL, NJ 08054
MLS# NJBL2119040Listed by: EXP REALTY, LLC - New
 $499,900Active5 beds -- baths2,416 sq. ft.
205 Chaucer Ct, MOUNT LAUREL, NJ 08054
MLS# NJBL2119014Listed by: KELLER WILLIAMS REALTY - MARLTON


Protect your home and budget from life's surprises with an Assurant Home Warranty, backed by a partner that supports you through every step of homeownership. Explore Plans.
© 2023 - 2026 ERA Franchise Systems LLC. All rights reserved. ERA Franchise Systems LLC fully supports the principles of the Fair Housing Act and the Equal Opportunity Act. ERA, ERA Real Estate powered, and their respective logos are registered service marks of ERA Franchise Systems LLC. Each office is independently owned and operated.