
327 Carleton Ln, Mount Laurel, NJ 08054
Local realty services provided by:ERA OakCrest Realty, Inc.
327 Carleton Ln,Mount Laurel, NJ 08054
- 3 Beds
- 3 Baths
- 1,848 sq. ft.
- Townhouse
- Coming Soon
Listed by: maya felsenstein
Office: keller williams realty
MLS#:NJBL2123332
Source:BRIGHTMLS
Price summary
- Price:
About this home
This charming Colonial townhouse in Springwood Village offers a perfect blend of comfort and style. With 1,848 SF. , this home features 3 spacious bedrooms and 2.5 bathrooms, including a primary bath ensuite. The Living room AND family room are both off the kitchen and is perfect for gatherings, while the more formal dining room adds a touch of elegance. Enjoy cooking in the eat-in kitchen equipped with modern appliances, including a gas range and built-in microwave. Step outside to a lovely corner lot with a large fenced in yard, ideal for outdoor activities. The screened porch and patio provide a serene space for relaxation. The attached garage and driveway offer convenient parking. Located in a vibrant community, residents benefit from nearby parks, excellent schools, and accessible public services. Sidewalks and street lights enhance the neighborhood's charm, making it a welcoming place to call home. Experience the warmth and comfort of this delightful property!
Contact an agent
Home facts
- Year built:1977
- Subdivision & Development:SPRINGWOOD VILLAGE
- Listing ID #:NJBL2123332
- Updated:October 28, 2026 at 10:55 PM
Rooms and interior
- Bedrooms:3
- Total bathrooms:3
- Full bathrooms:2
- Half bathrooms:1
- Flooring:Carpet, Hardwood, Laminated, Luxury Vinyl Plank
- Dining Description:Dining Area, Dining Room, Formal/Separate Dining Room
- Bathrooms Description:Full Bath, Half Bath, Primary Bath(s), Primary Bathroom
- Kitchen Description:Built-In Microwave, Carpet, Dishwasher, Disposal, Kitchen - Eat-In, Kitchen - Table Space, Oven/Range - Gas, Refrigerator, Upgraded Countertops
- Bedroom Description:Carpet, Primary Bedroom
- Living area:1,848 sq. ft.
Heating and cooling
- Cooling:Central A/C
- Heating:Central, Natural Gas
Structure and exterior
- Roof:Architectural Shingle
- Year built:1977
- Building area:1,848 sq. ft.
- Lot area:0.18 Acres
- Lot Features:Corner Lot/Unit, Rear Yard, SideYard(s)
- Architectural Style:Colonial
- Exterior Features:Patio(s), Porch(es), Screened, Sidewalks, Street Lights
- Foundation Description:Slab
- Levels:2 Stories
Schools
- High school:LENAPE REG
Utilities
- Water:Public
- Sewer:Public Sewer
Finances and disclosures
- Price:
- Tax amount:$6,217 (2025)
Features and amenities
- Laundry features:Dryer, Dryer In Unit, Washer, Washer In Unit
- Amenities:Attic, Carpet, Double Hung Windows, Replacement Windows
Parking
- Parking description:Attached Garage, Concrete Driveway, Garage - Front Entry, Inside Access
- Garage:Yes
- Garage spaces:1
New listings near 327 Carleton Ln
- Coming Soon
 $389,000Coming Soon4 beds 2 baths1,220 sq. ft.
822 Centerton Rd, MOUNT LAUREL, NJ 08054
MLS# NJBL2123420Listed by: KELLER WILLIAMS - MAIN STREET - Coming SoonOpen Sun, 1 to 3pm
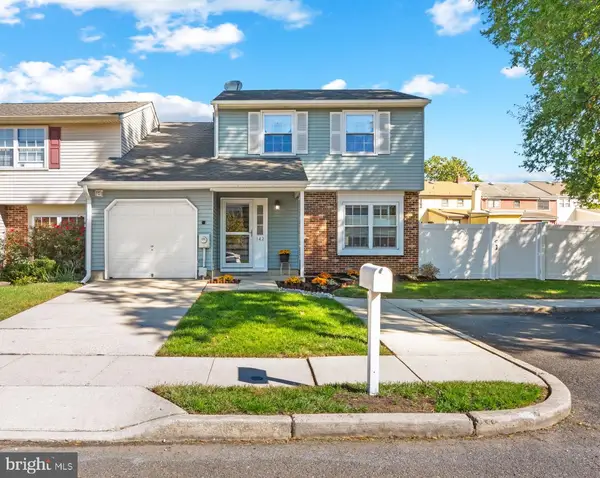 $425,000Coming Soon3 beds 3 baths1,709 sq. ft.
142 Mayfair Ln, MOUNT LAUREL, NJ 08054
MLS# NJBL2122894Listed by: RE/MAX ONE REALTY-MOORESTOWN - Coming Soon
 $499,000Coming Soon3 beds 3 baths1,720 sq. ft.
25 Sage Way, MOUNT LAUREL, NJ 08054
MLS# NJBL2123302Listed by: EXP REALTY, LLC - Coming SoonOpen Sat, 12 to 2pm
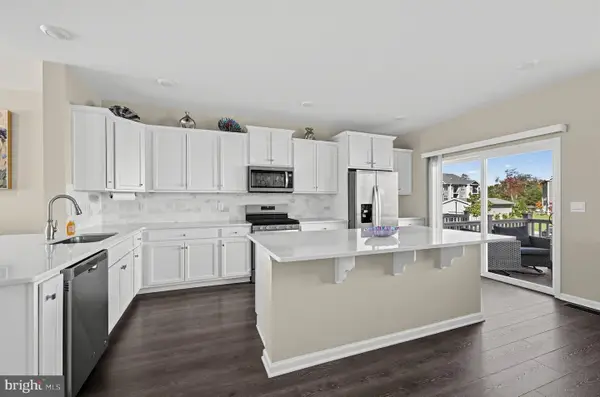 $499,000Coming Soon3 beds 4 baths2,254 sq. ft.
38 Rome Way, MT LAUREL, NJ 08054
MLS# NJBL2122360Listed by: AMY ROSSANO GROUP LLC - Coming Soon
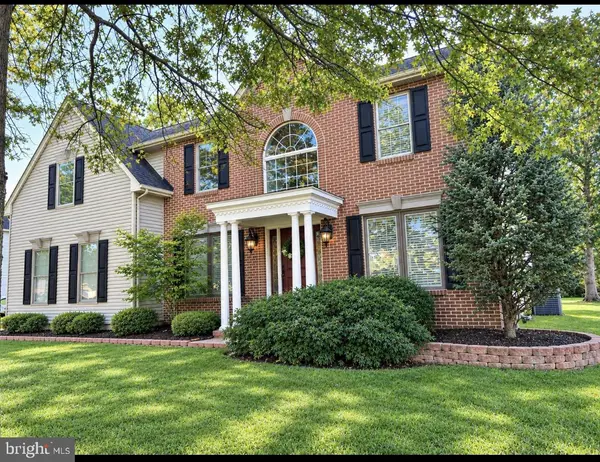 $850,000Coming Soon4 beds 4 baths2,516 sq. ft.
156 Memorial Ln, MT LAUREL, NJ 08054
MLS# NJBL2123294Listed by: HOMESMART FIRST ADVANTAGE REALTY - Open Sun, 12 to 2pmNew
 $389,900Active3 beds 3 baths1,422 sq. ft.
178 Camber Ln, MOUNT LAUREL, NJ 08054
MLS# NJBL2123438Listed by: KELLER WILLIAMS REALTY - New
 $290,000Active2 beds 2 baths1,220 sq. ft.
1703 Steeplebush Ter #a, MT LAUREL, NJ 08054
MLS# NJBL2123340Listed by: KELLER WILLIAMS REALTY - MEDFORD - New
 $240,000Active2 beds 2 baths1,046 sq. ft.
303-a Mulberry Cove, MOUNT LAUREL, NJ 08054
MLS# NJBL2123286Listed by: KELLER WILLIAMS REALTY - MOORESTOWN - New
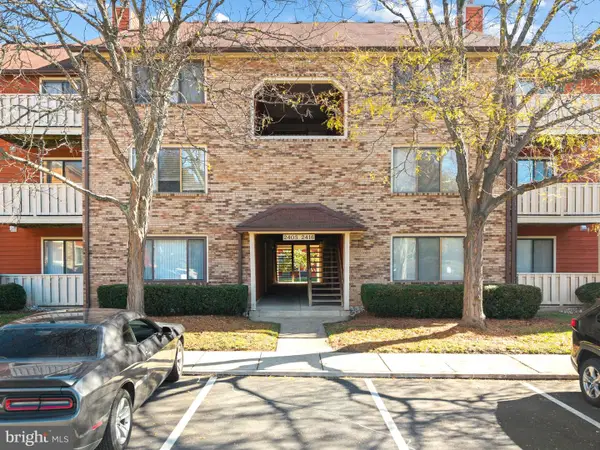 $250,000Active2 beds 2 baths1,032 sq. ft.
2411 Durham Ct, MOUNT LAUREL, NJ 08054
MLS# NJBL2123268Listed by: CONNECTION PROPERTY MANAGEMENT


Protect your home and budget from life's surprises with an Assurant Home Warranty, backed by a partner that supports you through every step of homeownership. Explore Plans.
© 2023 - 2026 ERA Franchise Systems LLC. All rights reserved. ERA Franchise Systems LLC fully supports the principles of the Fair Housing Act and the Equal Opportunity Act. ERA, ERA Real Estate powered, and their respective logos are registered service marks of ERA Franchise Systems LLC. Each office is independently owned and operated.