
50 Eddystone Way, Mount Laurel, NJ 08054
Local realty services provided by:Pagoda Realty ERA Powered
Upcoming open houses
- Sun, Nov 1501:00 pm - 03:00 pm
Listed by: rosemary gunderson
Office: keller williams realty
MLS#:NJBL2120606
Source:BRIGHTMLS
Price summary
- Price:$392,500
- Price per sq. ft.:$296.45
- Monthly HOA dues:$135
About this home
Light, bright, and ready for you to move right in! This pretty Madison model offers the comfort and convenience of easy one-floor living in the wonderful Holiday Village 55+ community. You'll love the natural light that fills this cheerful home, along with all the thoughtful updates that make it such a great find! A BRAND NEW ROOF (2026) and beautiful replacement windows are just the beginning! Freshly painted throughout, this inviting home features attractive plank flooring in the living room, dining room, and sunroom, plus brand-new carpeting in the bedrooms. The cheerful eat-in kitchen offers stainless steel appliances, a tile backsplash, and a comfortable spot to enjoy your morning coffee. With its fresh updates, comfortable layout, and lovely location on a great street, this home is truly move-in ready! And then there's the Holiday Village lifestyle! Spend your summer afternoons relaxing by the heated saltwater pool, enjoy a friendly game of pickleball or tennis, or take a peaceful stroll along the community's scenic walking trails and picturesque lakes. The active clubhouse offers a library, game room, billiards, and exercise facilities, while shuffleboard and horseshoe courts provide even more opportunities for fun and friendship. Best of all, the low monthly HOA fee of includes lawn mowing and professional snow removal after 3 inches, so you can spend less time on chores and more time doing what you love! The location couldn't be more convenient! Enjoy easy access to Routes 38 and 70, I-295, and the NJ Turnpike, along with nearby shopping at ShopRite, Wegmans, Whole Foods. Great restaurants, medical facilities, great shopping and everyday conveniences are all close by. Philadelphia is approximately 20 minutes away, and the Jersey Shore is an easy getaway!
A beautiful home, a welcoming community, and a lifestyle that's easy to love. Come see what makes Holiday Village so special!...
Contact an agent
Home facts
- Year built:1985
- Subdivision & Development:HOLIDAY VILLAGE
- Listing ID #:NJBL2120606
- Added:59 day(s) ago
- Updated:November 11, 2026 at 04:48 AM
Rooms and interior
- Bedrooms:2
- Total bathrooms:2
- Full bathrooms:2
- Flooring:Carpet, Engineered Wood
- Dining Description:Combination Dining/Living
- Kitchen Description:Breakfast Area, Carpet, Kitchen - Eat-In, Oven/Range - Electric, Refrigerator, Stainless Steel Appliances, Water Heater
- Bedroom Description:Carpet, Entry Level Bedroom, Walk In Closet(s)
- Living area:1,324 sq. ft.
Heating and cooling
- Cooling:Central A/C
- Heating:Forced Air, Natural Gas
Structure and exterior
- Roof:Architectural Shingle
- Year built:1985
- Building area:1,324 sq. ft.
- Lot area:0.11 Acres
- Architectural Style:Ranch/Rambler
- Construction Materials:Vinyl Siding
- Foundation Description:Slab
- Levels:1 Story
Utilities
- Water:Public
- Sewer:Public Sewer
Finances and disclosures
- Price:$392,500
- Price per sq. ft.:$296.45
- Tax amount:$5,716 (2025)
Features and amenities
- Laundry features:Dryer - Electric, Laundry, Washer
- Amenities:Carpet, Ceiling Fan(s), Replacement Windows
Parking
- Parking description:Attached Garage, Concrete Driveway, Garage - Front Entry
- Garage:Yes
- Garage spaces:1
New listings near 50 Eddystone Way
- Coming SoonOpen Sat, 11am to 2pm
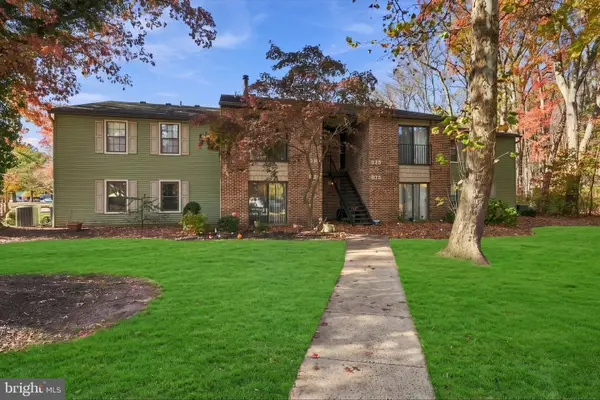 $273,000Coming Soon2 beds 1 baths1,171 sq. ft.
99 W Bluebell Ln, MOUNT LAUREL, NJ 08054
MLS# NJBL2123322Listed by: WEICHERT REALTORS-MEDFORD - Coming SoonOpen Sat, 12 to 2pm
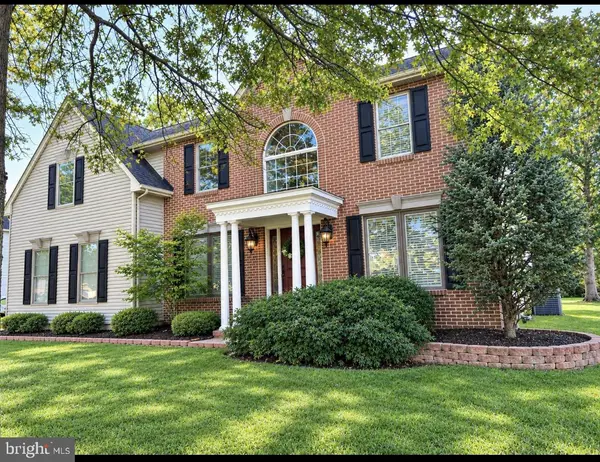 $850,000Coming Soon4 beds 4 baths2,516 sq. ft.
156 Memorial Ln, MT LAUREL, NJ 08054
MLS# NJBL2123294Listed by: HOMESMART FIRST ADVANTAGE REALTY - New
 $575,000Active3 beds 4 baths2,549 sq. ft.
34 Sage Way, MT LAUREL, NJ 08054
MLS# NJBL2123714Listed by: SMIRES & ASSOCIATES - New
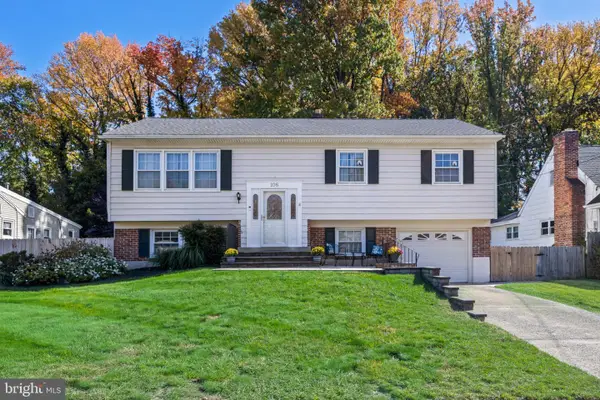 $489,900Active4 beds 3 baths2,187 sq. ft.
106 Heather Dr, MOUNT LAUREL, NJ 08054
MLS# NJBL2123992Listed by: REAL BROKER, LLC - New
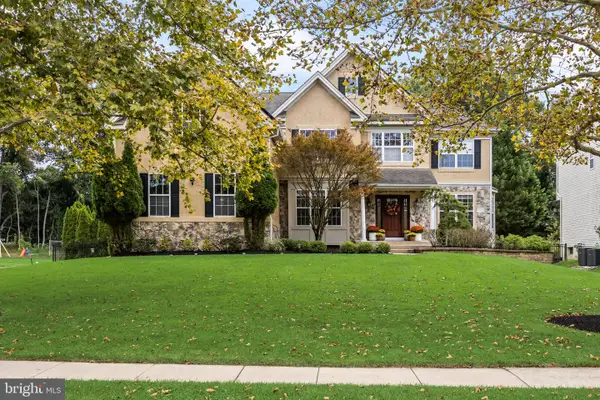 $1,235,000Active4 beds 4 baths5,928 sq. ft.
27 Rolling Gln, MOUNT LAUREL, NJ 08054
MLS# NJBL2122412Listed by: COMPASS NEW JERSEY, LLC - MOORESTOWN - Open Sat, 11am to 1pmNew
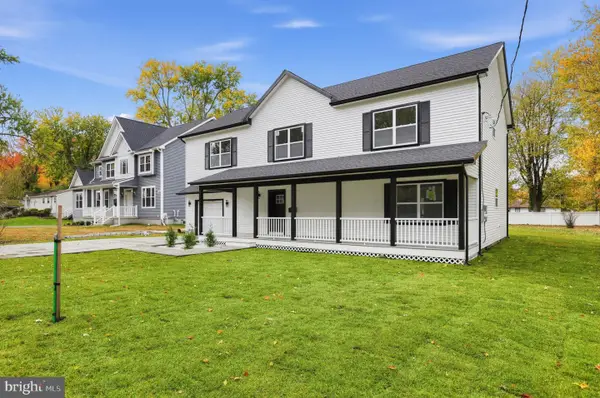 $849,999Active6 beds 4 baths3,378 sq. ft.
15 Beaver Ave, MT LAUREL, NJ 08054
MLS# NJBL2122532Listed by: COMPASS NEW JERSEY, LLC - HADDON TOWNSHIP 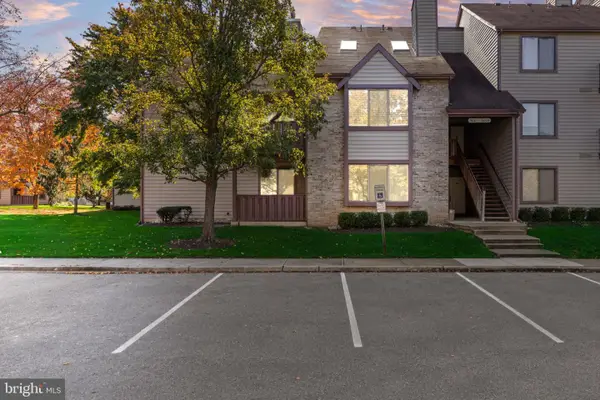 $265,000Pending2 beds 2 baths1,068 sq. ft.
5001a Dunbarton Rd, MOUNT LAUREL, NJ 08054
MLS# NJBL2123854Listed by: BHHS FOX & ROACH-MOORESTOWN- New
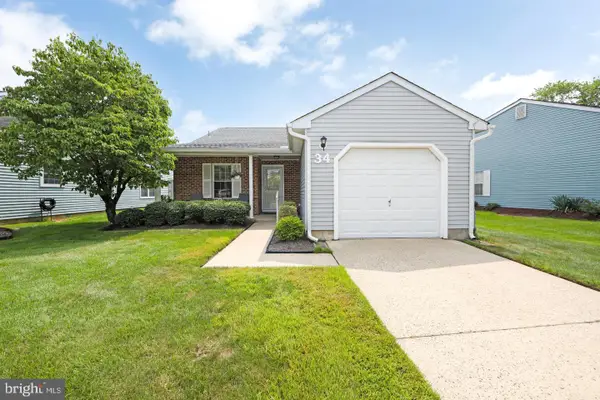 $418,000Active2 beds 2 baths1,278 sq. ft.
34 Fairfax Dr, MT LAUREL, NJ 08054
MLS# NJBL2123872Listed by: KELLER WILLIAMS REALTY - MEDFORD - New
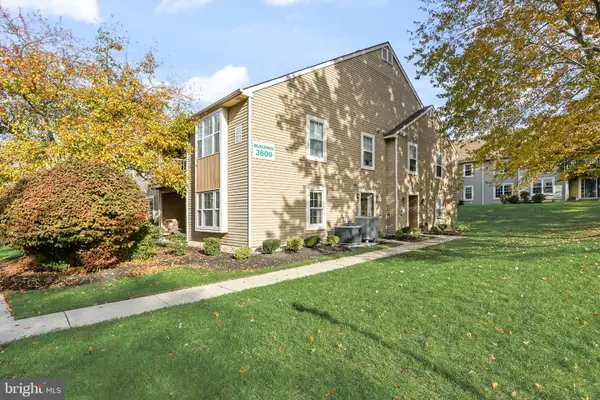 $225,000Active2 beds 2 baths1,104 sq. ft.
3633-a Adelaide Dr, MOUNT LAUREL, NJ 08054
MLS# NJBL2109268Listed by: COMPASS NEW JERSEY, LLC - MOORESTOWN - New
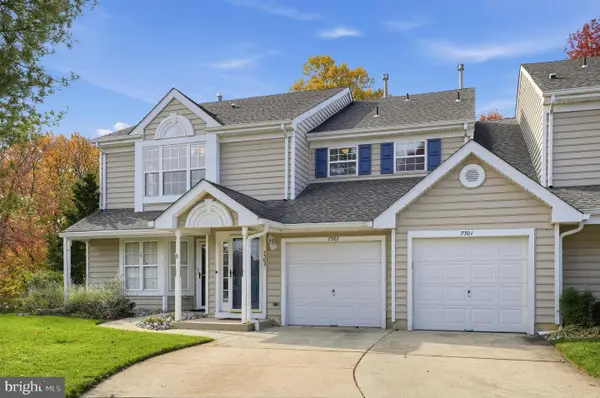 $370,000Active2 beds 2 baths1,633 sq. ft.
7302-b Normandy Dr, MOUNT LAUREL, NJ 08054
MLS# NJBL2123720Listed by: KELLER WILLIAMS REALTY


Protect your home and budget from life's surprises with an Assurant Home Warranty, backed by a partner that supports you through every step of homeownership. Explore Plans.
© 2023 - 2026 ERA Franchise Systems LLC. All rights reserved. ERA Franchise Systems LLC fully supports the principles of the Fair Housing Act and the Equal Opportunity Act. ERA, ERA Real Estate powered, and their respective logos are registered service marks of ERA Franchise Systems LLC. Each office is independently owned and operated.