
631 Cascade Dr S, Mount Laurel, NJ 08054
Local realty services provided by:ERA Byrne Realty
631 Cascade Dr S,Mount Laurel, NJ 08054
$425,000
- 2 Beds
- 2 Baths
- 1,430 sq. ft.
- Single family
- Active
Listed by: jacqueline self
Office: century 21 alliance-moorestown
MLS#:NJBL2118298
Source:BRIGHTMLS
Price summary
- Price:$425,000
- Price per sq. ft.:$297.2
- Monthly HOA dues:$161
About this home
Welcome to 631 Cascade Drive South, a beautifully refreshed 2-bedroom, 2-bath Englewood ranch nestled in the desirable 55+ community of Holiday Village East. Offering easy one-level living, this inviting home features a spacious eat-in kitchen, beautiful hardwood flooring and a versatile bonus room perfect for a home office, work out room, den or cozy TV room.
An attached garage with automatic opener and pull-down attic access adds convenience, while the sprinkler system and freshly enhanced landscaping make outdoor maintenance a breeze. Step outside to your private rear patio—the perfect place to enjoy your morning coffee or simply relax and unwind.
Holiday Village East offers an active lifestyle with an in-ground pool, tennis and pickleball courts, fitness center, clubhouse, billiards, social activities and more. Conveniently located near I-295, shopping and dining, this charming home offers the perfect blend of comfort, convenience and community. Come see why 631 Cascade Drive South is the perfect place to call home!...
Contact an agent
Home facts
- Year built:1990
- Subdivision & Development:HOLIDAY VILLAGE E
- Listing ID #:NJBL2118298
- Added:45 day(s) ago
- Updated:September 23, 2026 at 01:57 PM
Rooms and interior
- Bedrooms:2
- Total bathrooms:2
- Full bathrooms:2
- Flooring:Hardwood, Partially Carpeted
- Dining Description:Dining Room
- Bathrooms Description:Primary Bathroom
- Living area:1,430 sq. ft.
Heating and cooling
- Cooling:Central A/C
- Heating:Forced Air, Natural Gas
Structure and exterior
- Year built:1990
- Building area:1,430 sq. ft.
- Lot area:0.11 Acres
- Architectural Style:Ranch/Rambler
- Construction Materials:Frame
- Exterior Features:Lawn Sprinkler
- Foundation Description:Slab
- Levels:1 Story
Utilities
- Water:Public
- Sewer:Public Sewer
Finances and disclosures
- Price:$425,000
- Price per sq. ft.:$297.2
- Tax amount:$6,617 (2025)
Parking
- Parking description:Additional Storage Area, Attached Garage, Off Street
- Garage:Yes
- Garage spaces:1
New listings near 631 Cascade Dr S
- Coming Soon
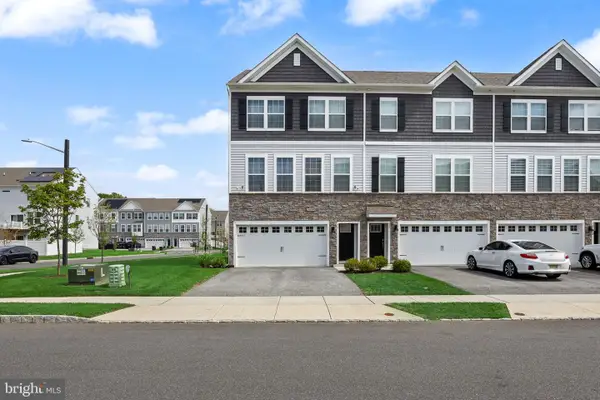 $560,000Coming Soon3 beds 3 baths2,290 sq. ft.
73 Sisters Farmstead Rd, MT LAUREL, NJ 08054
MLS# NJBL2121106Listed by: EXP REALTY, LLC - Coming Soon
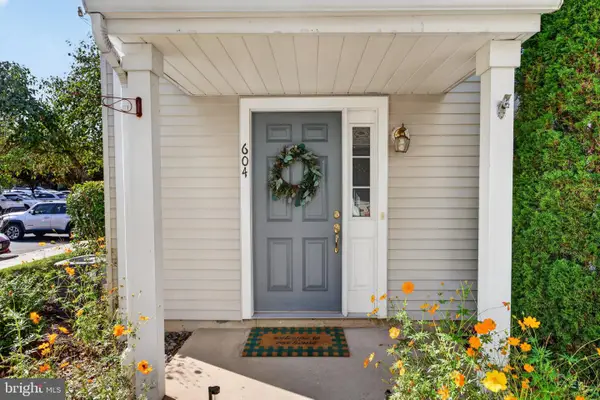 $324,900Coming Soon2 beds 2 baths1,384 sq. ft.
604 Oswego Ct, MOUNT LAUREL, NJ 08054
MLS# NJBL2121066Listed by: EXP REALTY, LLC - Coming Soon
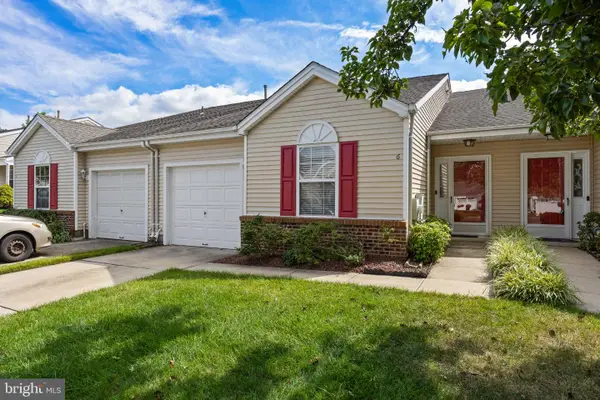 $432,000Coming Soon2 beds 2 baths1,595 sq. ft.
6 Clifford Dr, MOUNT LAUREL, NJ 08054
MLS# NJBL2120630Listed by: BHHS FOX & ROACH-MARLTON - Coming Soon
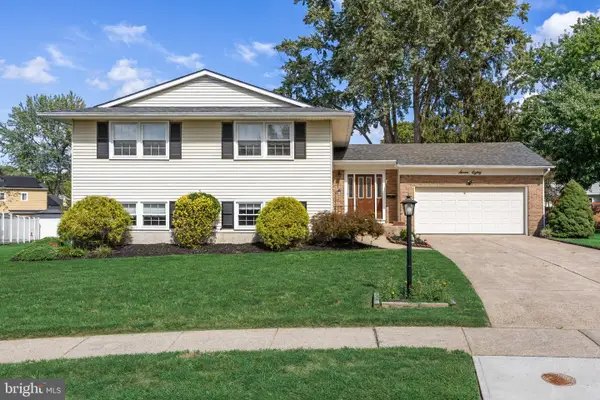 $589,000Coming Soon4 beds 3 baths2,236 sq. ft.
780 Carteret Ct, MOUNT LAUREL, NJ 08054
MLS# NJBL2120550Listed by: EXP REALTY, LLC - Coming Soon
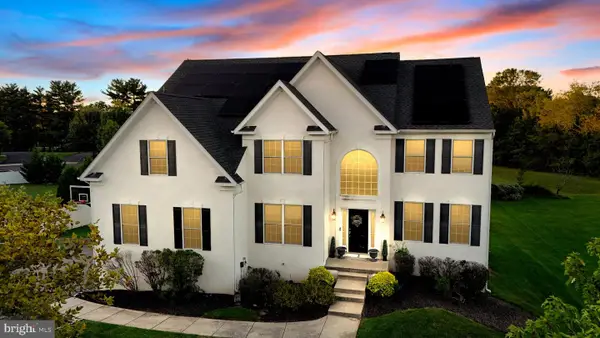 $899,900Coming Soon4 beds 4 baths3,299 sq. ft.
3 Saddlebury Ct, MOUNT LAUREL, NJ 08054
MLS# NJBL2120314Listed by: RE/MAX PREFERRED - CHERRY HILL - Coming Soon
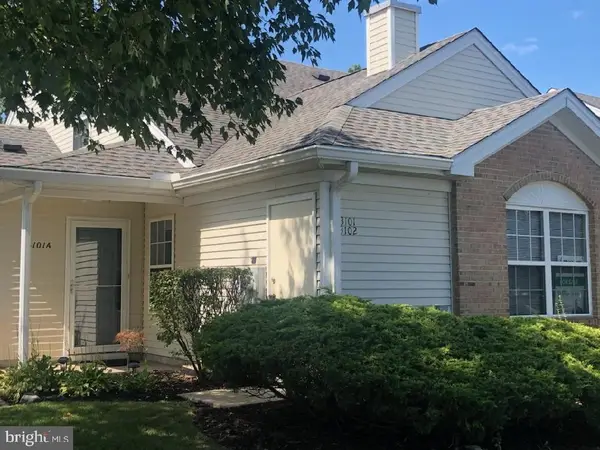 $349,900Coming Soon2 beds 2 baths1,421 sq. ft.
3101 Sweetleaf Ter, MOUNT LAUREL, NJ 08054
MLS# NJBL2120418Listed by: BETTER HOMES AND GARDENS REAL ESTATE MATURO - Open Sat, 12 to 3pmNew
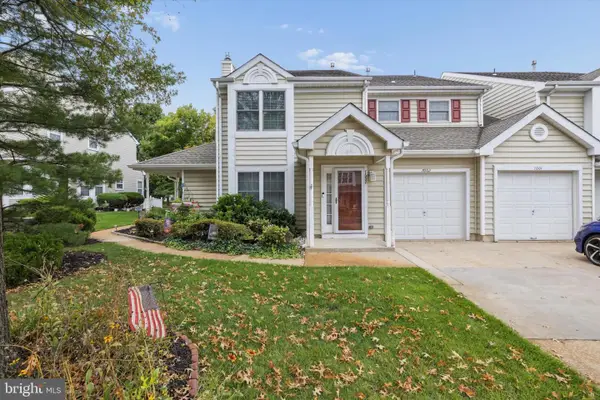 $349,000Active2 beds 2 baths1,625 sq. ft.
7602-b Normandy Dr, MOUNT LAUREL, NJ 08054
MLS# NJBL2121158Listed by: RE/MAX FIRST REALTY - New
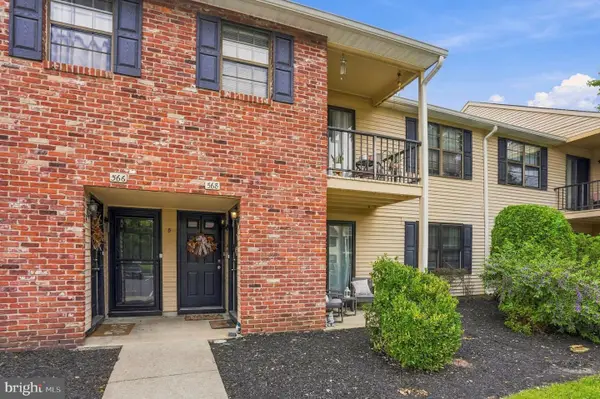 $250,000Active2 beds 2 baths888 sq. ft.
568 Willow Turn #a, MT LAUREL, NJ 08054
MLS# NJBL2120790Listed by: WEICHERT REALTORS - MOORESTOWN - New
 $379,999Active2 beds 2 baths1,452 sq. ft.
42 Peppergrass Dr N, MT LAUREL, NJ 08054
MLS# NJBL2121052Listed by: KELLER WILLIAMS REALTY - MOORESTOWN - New
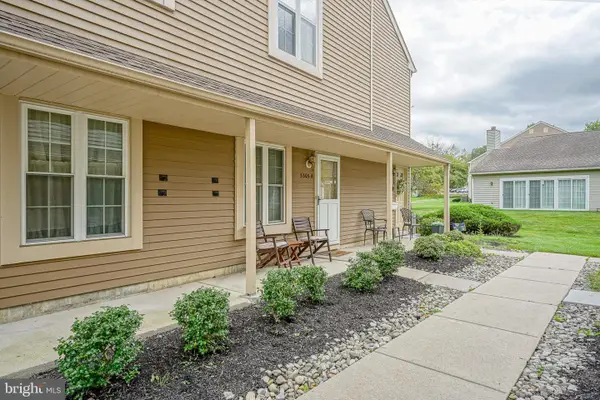 $249,900Active2 beds 2 baths1,064 sq. ft.
5305-a Adelaide Dr, MOUNT LAUREL, NJ 08054
MLS# NJBL2120856Listed by: RE/MAX ONE REALTY-MOORESTOWN


Protect your home and budget from life's surprises with an Assurant Home Warranty, backed by a partner that supports you through every step of homeownership. Explore Plans.
© 2023 - 2026 ERA Franchise Systems LLC. All rights reserved. ERA Franchise Systems LLC fully supports the principles of the Fair Housing Act and the Equal Opportunity Act. ERA, ERA Real Estate powered, and their respective logos are registered service marks of ERA Franchise Systems LLC. Each office is independently owned and operated.