
151 Wild Hedge Ln, Mountainside, NJ 07092
Local realty services provided by:ERA Duke Realtors
151 Wild Hedge Ln,Mountainside Boro, NJ 07092
$3,600,000
- 4 Beds
- 4 Baths
- 4,500 sq. ft.
- Single family
- Active
Listed by: virginia zachariades
Office: coldwell banker realty908-233-5555
MLS#:4049756
Source:NJ_GSMLS
Price summary
- Price:$3,600,000
- Price per sq. ft.:$800
- Monthly HOA dues:$27.08
About this home
Exceptional custom Tudor by architect Hildie Lazar and builder Tom Colicchio (Oct 2020 - Jan 2022) on 1.02 acres at the end of a quiet, private dead-end road. Nearly 4,500 sq ft on three levels:4 bedrooms, 3.5 baths. First floor (2,356 sq ft) designed for aging in place, no steps or level changes. Stone arched entry & open porch lead to a vaulted foyer/dining room & sun-filled living space. Gourmet kitchen w/ top-line appliances, Edgecomb gray cabinetry, & a large quartzite island. Living room w/ built-in bar (wine & beverage refrigerators), remote gas fireplace & built-in bookshelves. 280 sq ft English glass conservatory with remote blinds & backyard access. Mudroom/laundry w/ counters, sink, & custom storage; two-car garage w/underfloor heat & EV charging. First-floor primary suite: vaulted ceilings, patio access, second gas fireplace, spa bath with skylights, rain shower, soaking tub, and marble double vanity. Two walk-in closets connect by secret door to an office w/vaulted ceiling, third gas fireplace, & blue-gray cabinetry. Underfloor heat throughout. Second floor (1,077 sq ft): three bedrooms including a custom bunk room that sleeps 5, reading nook, and two full baths. Finished basement (1,033 sq ft): gym, billiard room, & climate-controlled wine cellar (200 bottles, glass lockable doors). Whole house gas generator. All-native woodland garden w/ 120+ species on winding paths. Wild lawn & remote gas fire pit off patio. 120 sq ft outbuilding could serve as a studio...
Contact an agent
Home facts
- Year built:2022
- Subdivision & Development:Wild Hedge Lane
- Listing ID #:4049756
- Added:3 day(s) ago
- Updated:September 04, 2026 at 02:37 PM
Rooms and interior
- Bedrooms:4
- Total bathrooms:4
- Full bathrooms:3
- Half bathrooms:1
- Rooms Total:10
- Flooring:Tile, Vinyl-Linoleum, Wood
- Dining Description:Formal Dining Room, On First Floor
- Bathrooms Description:Bidet, Soaking Tub, Stall Shower
- Kitchen Description:Carbon Monoxide Detector, Center Island, Dishwasher, Eat-In Kitchen, Refrigerator, Wall Oven(s) - Gas, Wine Refrigerator
- Bedroom Description:Dressing Room, Fireplace, Full Bath, On Level 1, Walk-In Closet
- Basement Description:Basement, Finished, Full
- Living area:4,500 sq. ft.
Heating and cooling
- Cooling:2 Units, Central Air
- Heating:2 Units, Forced Hot Air, Multi-Zone
Structure and exterior
- Roof:Imitation Slate
- Year built:2022
- Building area:4,500 sq. ft.
- Lot area:1.01 Acres
- Lot Features:Private Road
- Architectural Style:Custom Home, Tudor
- Construction Materials:Stone
- Exterior Features:Curbs, Patio, Workshop
Utilities
- Water:Public Water
- Sewer:Public Sewer
Finances and disclosures
- Price:$3,600,000
- Price per sq. ft.:$800
- Tax amount:$23,366 (2025)
Features and amenities
- Appliances:Carbon Monoxide Detector, Refrigerator, Wall Oven(s) - Gas, Washer, Wine Refrigerator
- Laundry features:Dryer, Washer
- Amenities:Blinds, Carbon Monoxide Detector, Cathedral Ceiling, Dry Bar, Gas-Natural, High Ceiling, Skylight, Smoke Detectors, SoakTub, Stall Shower, StallTub, Stereo System, Walk - In Closet
Parking
- Parking description:Built-In, Paver Block
- Garage spaces:2
New listings near 151 Wild Hedge Ln
- New
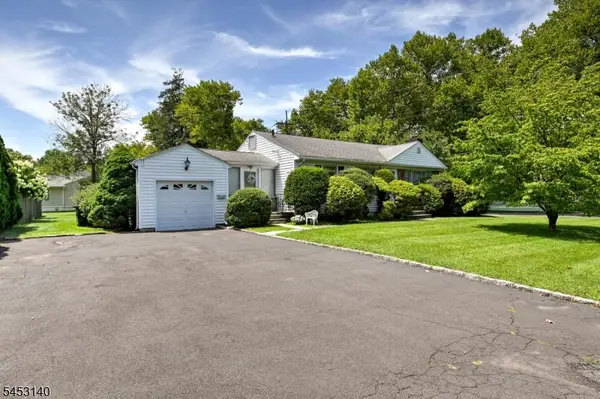 $749,999Active3 beds 2 baths
271 Summit Rd, Mountainside Boro, NJ 07092
MLS# 4050231Listed by: COLDWELL BANKER REALTY 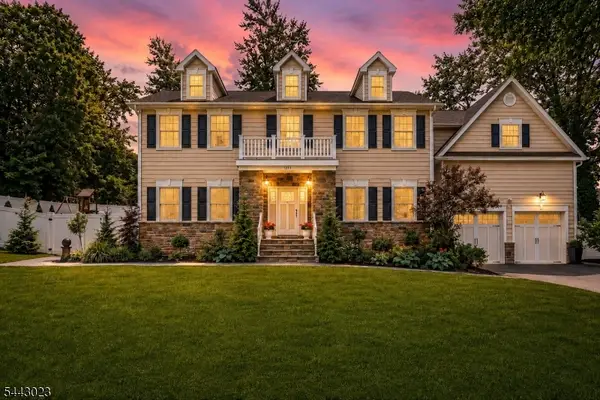 $1,650,000Pending5 beds 4 baths
1233 Poplar Ave, Mountainside Boro, NJ 07092
MLS# 4049132Listed by: CORCORAN SAWYER SMITH $999,000Active5 beds 3 baths2,745 sq. ft.
472 Summit Rd, Mountainside Boro, NJ 07092
MLS# 4046556Listed by: M. DONATO AND COMPANY $1,249,000Active5 beds 4 baths
209 Central Ave, Mountainside Boro, NJ 07092
MLS# 4044999Listed by: KELLER WILLIAMS REALTY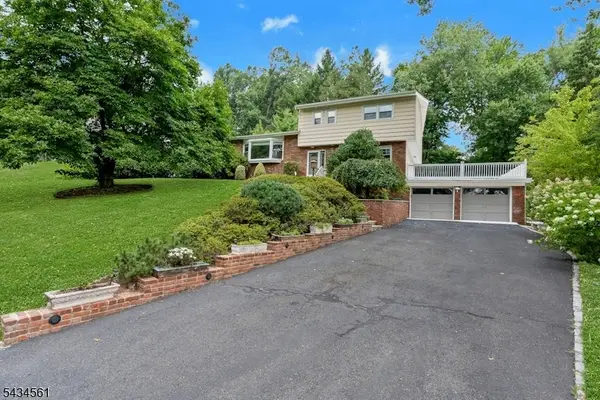 $979,000Active4 beds 3 baths
340 Central Ave, Mountainside Boro, NJ 07092
MLS# 4043673Listed by: PROMINENT PROPERTIES SIR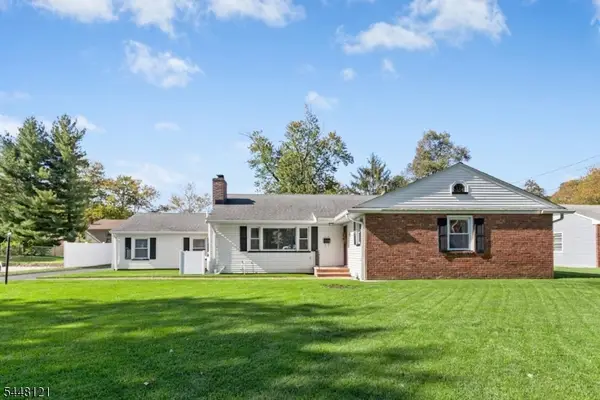 $825,000Pending3 beds 2 baths
217 Robin Hood Rd, Mountainside Boro, NJ 07092
MLS# 4042351Listed by: KELLER WILLIAMS REALTY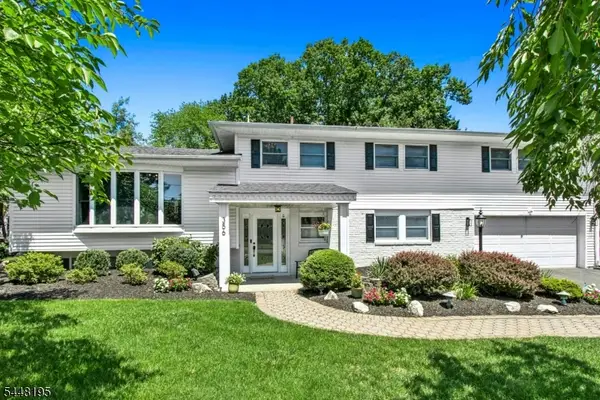 $1,275,000Pending4 beds 3 baths
356 Longview Dr, Mountainside Boro, NJ 07092
MLS# 4042369Listed by: KELLER WILLIAMS REALTY $1,650,000Pending4 beds 4 baths
1003 Charles St, Mountainside Boro, NJ 07092
MLS# 4040303Listed by: KELLER WILLIAMS REALTY $799,999Pending4 beds 3 baths2,750 sq. ft.
378 Forest Hill Way, Mountainside Boro, NJ 07092
MLS# 4038725Listed by: WEICHERT REALTORS


Protect your home and budget from life's surprises with an Assurant Home Warranty, backed by a partner that supports you through every step of homeownership. Explore Plans.
© 2023 - 2026 ERA Franchise Systems LLC. All rights reserved. ERA Franchise Systems LLC fully supports the principles of the Fair Housing Act and the Equal Opportunity Act. ERA, ERA Real Estate powered, and their respective logos are registered service marks of ERA Franchise Systems LLC. Each office is independently owned and operated.