
42 Hickory Way, Mount Arlington, NJ 07856
Local realty services provided by:ERA Suburb Realty Agency
42 Hickory Way,Mount Arlington Boro, NJ 07856
$525,000
- 2 Beds
- 2 Baths
- - sq. ft.
- Single family
- Sold
Listed by: mary k. sheeran
Office: keller williams metropolitan973-539-1120
MLS#:4049870
Source:NJ_GSMLS
Sorry, we are unable to map this address
Price summary
- Price:$525,000
Contact an agent
Home facts
- Listing ID #:4049870
- Added:48 day(s) ago
- Updated:October 20, 2026 at 05:53 AM
Rooms and interior
- Bedrooms:2
- Total bathrooms:2
Finances and disclosures
- Price:$525,000
New listings near 42 Hickory Way
- Open Sat, 1 to 3pmNew
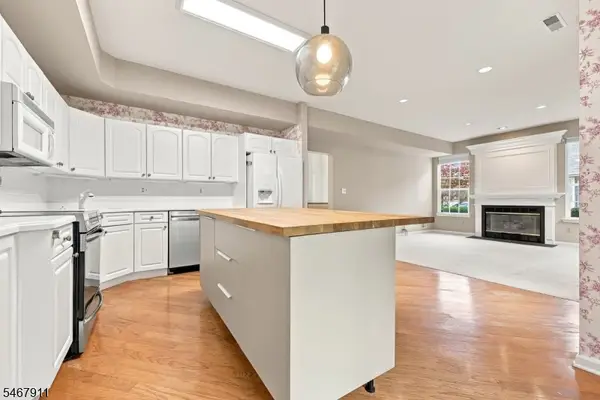 $600,000Active3 beds 3 baths
16 Mulberry Ln, Mount Arlington Boro, NJ 07856
MLS# 4059133Listed by: EXP REALTY, LLC - New
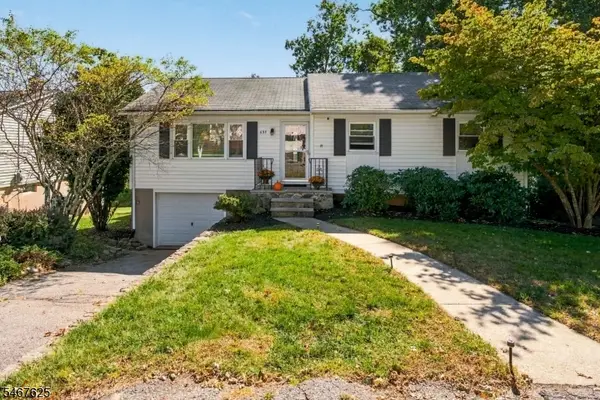 $485,000Active3 beds 2 baths
635 Bensel Dr, Mount Arlington Boro, NJ 07850
MLS# 4058988Listed by: COLDWELL BANKER REALTY - New
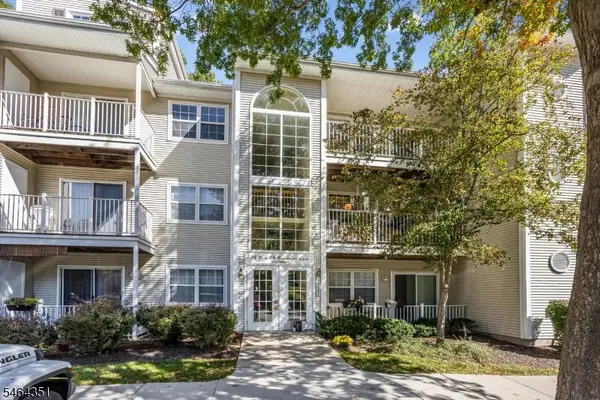 $370,000Active2 beds 2 baths
32 Brookside Ln #32, Mount Arlington Boro, NJ 07856
MLS# 4058354Listed by: KELLER WILLIAMS METROPOLITAN - New
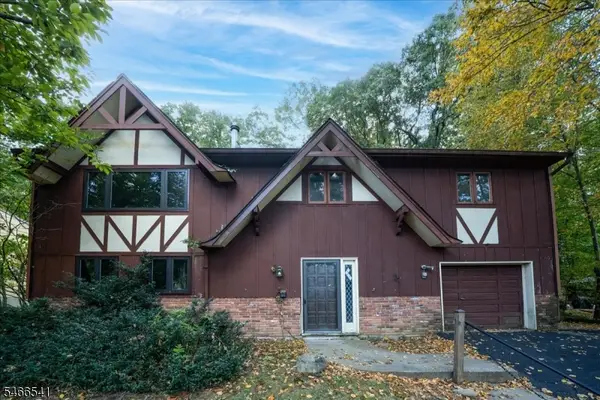 $429,000Active3 beds 2 baths
628 Succasunna Rd, Mount Arlington Boro, NJ 07856
MLS# 4058156Listed by: COMPASS NEW JERSEY, LLC 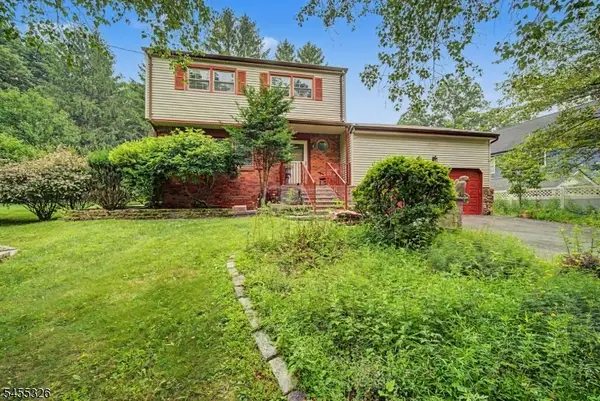 $500,000Active4 beds 2 baths
150 Orben Dr, Mount Arlington Boro, NJ 07850
MLS# 4056421Listed by: WEICHERT REALTORS CORP HQ $595,000Active3 beds 4 baths2,088 sq. ft.
33 Woodland Way, Mount Arlington Boro, NJ 07856
MLS# 4056160Listed by: RE/MAX HOUSE VALUES $469,900Active3 beds 3 baths
568 Stanley Pl, Mount Arlington Boro, NJ 07850
MLS# 4055840Listed by: RE/MAX HOUSE VALUES $650,000Active4 beds 3 baths3,200 sq. ft.
1 James Dr, Mount Arlington Boro, NJ 07856
MLS# 4055520Listed by: REALTY EXECUTIVES EXCEPTIONAL $599,000Active3 beds 4 baths
4 Woodland Way 2, Mount Arlington Boro, NJ 07856
MLS# 26036435Listed by: REALTY EXECUTIVES EXCEPTIONAL REALTORS-WAYNE
 $465,000Active2 beds 2 baths
19 Zachary Way, Mount Arlington Boro, NJ 07856
MLS# 4055025Listed by: WEICHERT REALTORS


Protect your home and budget from life's surprises with an Assurant Home Warranty, backed by a partner that supports you through every step of homeownership. Explore Plans.
© 2023 - 2026 ERA Franchise Systems LLC. All rights reserved. ERA Franchise Systems LLC fully supports the principles of the Fair Housing Act and the Equal Opportunity Act. ERA, ERA Real Estate powered, and their respective logos are registered service marks of ERA Franchise Systems LLC. Each office is independently owned and operated.