
230 Marlborough Ave, Mount Ephraim, NJ 08059
Local realty services provided by:ERA Valley Realty
230 Marlborough Ave,Mount Ephraim, NJ 08059
$385,000
- 4 Beds
- 3 Baths
- 2,041 sq. ft.
- Single family
- Active
Listed by: stephanie gale
Office: serhant. new jersey llc.
MLS#:NJCD2124346
Source:BRIGHTMLS
Price summary
- Price:$385,000
- Price per sq. ft.:$188.63
About this home
Opportunity in Haddon Township at 230 Marlborough Avenue! Located in West Collingswood Heights, a desirable residential pocket in Haddon Township that has one of the top-rated school systems in Camden County. Unlock the potential of this spacious 3-bedroom, 1.5-bath home, which offers a unique combination of renovation opportunity, newer major systems, and an attached accessory dwelling unit!
230 Marlborough Avenue has good bones and a floor plan that's ready for you to make it your own. This home boasts a larger footprint of 2,041 square feet on a 7,501-square-foot lot, so there's real room to work with, inside and out. Some photos are virtually staged to show potential of this home.
The interior needs a full facelift—kitchen, baths, finishes, all of it—but that's the opportunity here. Buy it right and put your own stamp on it. And you're not starting from scratch on the systems that actually matter: HVAC (Nov 2022), water heater, and roof were all done within the last five years.
There's also an attached 1 bedroom 1 bath accessory dwelling unit. Use it for in-laws, guests, a home office, or as rental income (check with the township on requirements first). The spacious backyard includes a large workman's shed with a second level loft space for more storage.
Location is a real plus: quick access to major highways and the PATCO Speedline for an easy commute into Philly or around South Jersey. You're close to shops and restaurants, near Newton Lake Park, and the backyard runs right up to Robert Krupinski Sr. Memorial Park.
Good fit for anyone who wants to renovate and build in equity from day one. Come see it in person....
Contact an agent
Home facts
- Year built:1956
- Subdivision & Development:WEST COLLINGSWOOD EXTENSION
- Listing ID #:NJCD2124346
- Added:42 day(s) ago
- Updated:September 20, 2026 at 02:03 PM
Rooms and interior
- Bedrooms:4
- Total bathrooms:3
- Full bathrooms:2
- Half bathrooms:1
- Basement:Yes
- Basement Description:Daylight, Partial
- Living area:2,041 sq. ft.
Heating and cooling
- Cooling:Central A/C
- Heating:Central, Electric
Structure and exterior
- Year built:1956
- Building area:2,041 sq. ft.
- Lot area:0.17 Acres
- Architectural Style:Split Level
- Construction Materials:Frame
- Foundation Description:Crawl Space
- Levels:3 Story
Schools
- High school:HADDON TOWNSHIP H.S.
Utilities
- Water:Public
- Sewer:Public Sewer
Finances and disclosures
- Price:$385,000
- Price per sq. ft.:$188.63
- Tax amount:$6,918 (2025)
Parking
- Parking description:Additional Storage Area, Attached Garage, Built In, Concrete Driveway, Garage - Front Entry, Garage Door Opener
- Garage:Yes
- Garage spaces:1
New listings near 230 Marlborough Ave
- Coming Soon
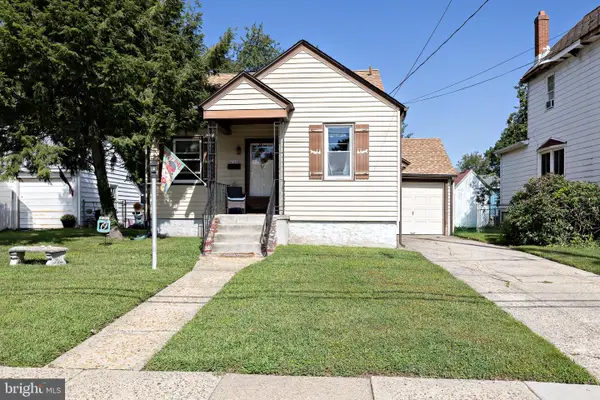 $279,900Coming Soon2 beds 1 baths933 sq. ft.
205 Fourth Ave, MT EPHRAIM, NJ 08059
MLS# NJCD2126916Listed by: KINGSGATE REALTY LLC - New
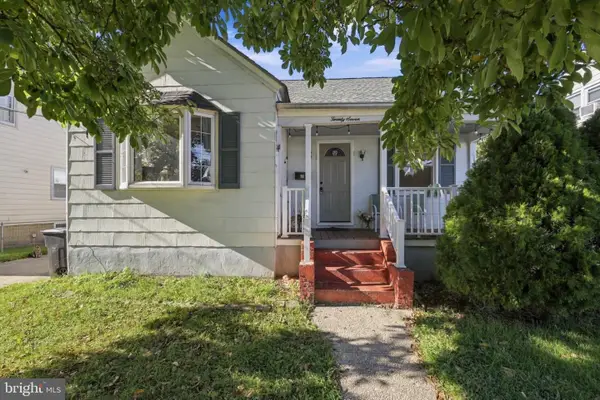 $325,000Active3 beds 1 baths1,214 sq. ft.
27 5th Ave, MOUNT EPHRAIM, NJ 08059
MLS# NJCD2125654Listed by: WEICHERT REALTORS-MEDFORD  $185,000Pending2 beds 1 baths663 sq. ft.
Address Withheld By Seller, MT EPHRAIM, NJ 08059
MLS# NJCD2126762Listed by: BHHS FOX & ROACH-MOORESTOWN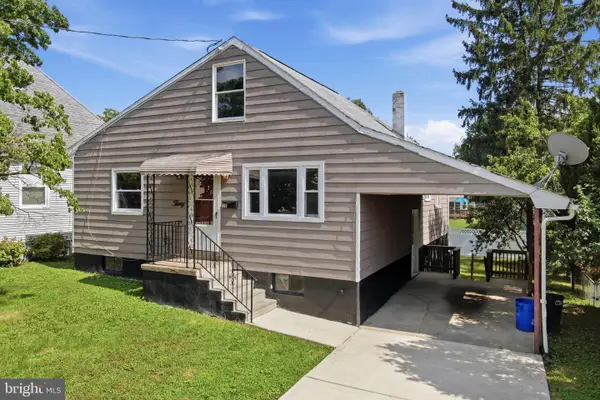 $259,777Active4 beds 2 baths1,764 sq. ft.
30 Glover Ave, MOUNT EPHRAIM, NJ 08059
MLS# NJCD2126372Listed by: HOMESMART FIRST ADVANTAGE REALTY $295,000Pending2 beds 1 baths1,016 sq. ft.
241 Center Ave, MOUNT EPHRAIM, NJ 08059
MLS# NJCD2125932Listed by: KINGSGATE REALTY LLC $325,000Active3 beds 1 baths1,030 sq. ft.
202 5th Ave, MOUNT EPHRAIM, NJ 08059
MLS# NJCD2125710Listed by: EXP REALTY, LLC $350,000Active3 beds 2 baths1,422 sq. ft.
626 Lambert Ave, MOUNT EPHRAIM, NJ 08059
MLS# NJCD2124956Listed by: KELLER WILLIAMS REALTY - WASHINGTON TOWNSHIP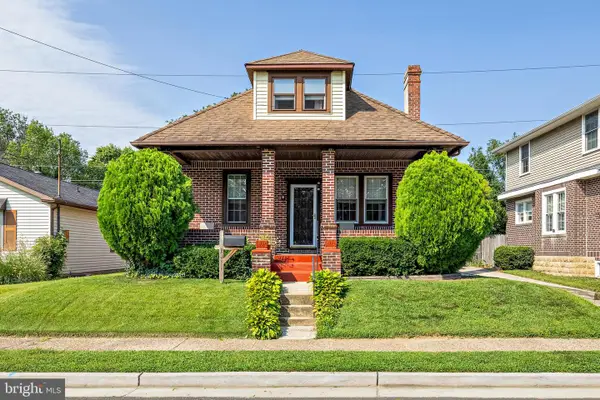 $399,900Active4 beds 2 baths1,700 sq. ft.
241 James St, MOUNT EPHRAIM, NJ 08059
MLS# NJCD2124364Listed by: KINGSGATE REALTY LLC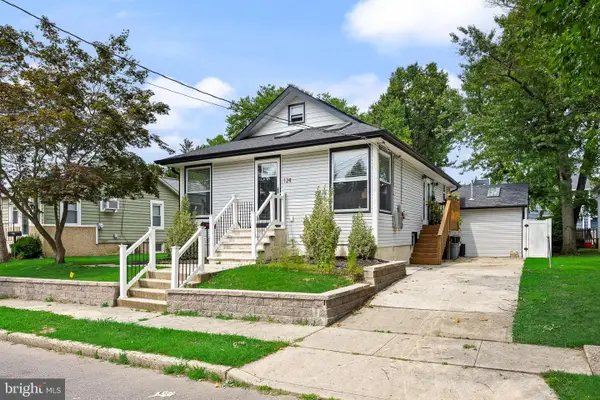 $400,000Pending3 beds 3 baths1,812 sq. ft.
124 Washington, MOUNT EPHRAIM, NJ 08059
MLS# NJCD2124860Listed by: REAL BROKER, LLC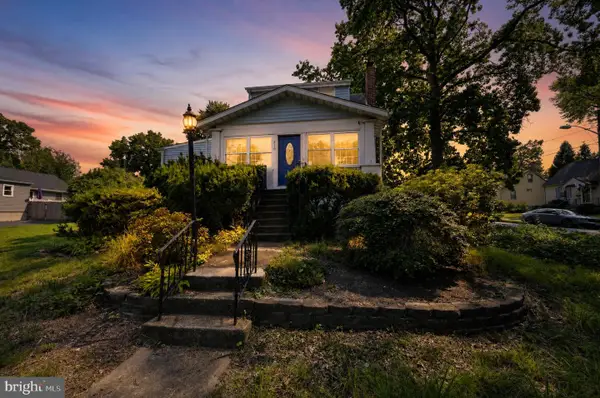 $390,000Active5 beds 2 baths2,250 sq. ft.
516 Gaskill Ave, MOUNT EPHRAIM, NJ 08059
MLS# NJCD2124682Listed by: KELLER WILLIAMS - MAIN STREET


Protect your home and budget from life's surprises with an Assurant Home Warranty, backed by a partner that supports you through every step of homeownership. Explore Plans.
© 2023 - 2026 ERA Franchise Systems LLC. All rights reserved. ERA Franchise Systems LLC fully supports the principles of the Fair Housing Act and the Equal Opportunity Act. ERA, ERA Real Estate powered, and their respective logos are registered service marks of ERA Franchise Systems LLC. Each office is independently owned and operated.