
959 W Kings Hwy, Mount Ephraim, NJ 08059
Local realty services provided by:ERA Reed Realty, Inc.
959 W Kings Hwy,Mount Ephraim, NJ 08059
$399,000
- 3 Beds
- 2 Baths
- 1,424 sq. ft.
- Single family
- Pending
Listed by: theresa christine sorrentino
Office: exp realty, llc.
MLS#:NJCD2118468
Source:BRIGHTMLS
Price summary
- Price:$399,000
- Price per sq. ft.:$280.2
About this home
Rare opportunity to own this beautifully maintained custom brick rancher in Mount Ephraim! From the charming covered front porch to the spacious fenced backyard, this home offers comfort, character, and the ease of one-floor living. Featuring 3 bedrooms and 2 full bathrooms, including a generously sized primary suite with an updated bath, this home has been lovingly cared for throughout.
The inviting family room is filled with natural light and showcases beautiful hardwood flooring, skylights, and sliding doors leading to the expansive rear deck — perfect for entertaining or relaxing outdoors. The spacious kitchen offers a center island and ample cabinet space, while the sunroom, attached garage, and full basement with waterproofing system, 2 new french drains and transferable warranty provide exceptional additional living space and storage.
Step outside to enjoy the oversized shed, expansive outdoor space, and the convenience of two driveways — offering plenty of parking for guests, hobbies, or additional vehicles. Situated on an oversized lot and conveniently located to shopping, dining, public transportation, and major highways, with easy access to Philadelphia for concerts, dining, and sporting events. Immediate occupancy available — don’t miss this fantastic opportunity to own a truly special home!...
Contact an agent
Home facts
- Year built:1960
- Listing ID #:NJCD2118468
- Added:55 day(s) ago
- Updated:July 21, 2026 at 07:52 AM
Rooms and interior
- Bedrooms:3
- Total bathrooms:2
- Full bathrooms:2
- Basement:Yes
- Basement Description:Full, Interior Access, Outside Entrance, Shelving, Unfinished, Water Proofing System, Windows
- Living area:1,424 sq. ft.
Heating and cooling
- Cooling:Central A/C
- Heating:Forced Air, Natural Gas
Structure and exterior
- Year built:1960
- Building area:1,424 sq. ft.
- Architectural Style:Ranch/Rambler
- Construction Materials:Brick Front, Stucco
- Exterior Features:Deck(s), Porch(es)
- Foundation Description:Brick/Mortar
- Levels:1 Story
Schools
- High school:AUDUBON H.S.
- Middle school:R. W. KERSHAW SCHOOL
- Elementary school:MARY BRAY E.S.
Utilities
- Water:Public
- Sewer:Public Sewer
Finances and disclosures
- Price:$399,000
- Price per sq. ft.:$280.2
- Tax amount:$9,847 (2025)
Parking
- Parking description:Attached Garage, Garage - Front Entry
- Garage:Yes
- Garage spaces:1
New listings near 959 W Kings Hwy
- New
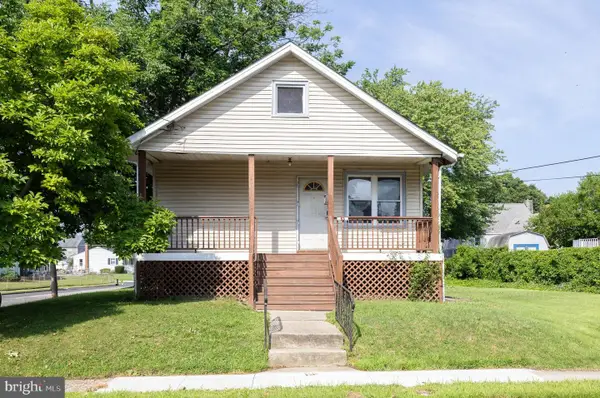 $174,900Active2 beds 1 baths1,460 sq. ft.
53 Baird Ave, MOUNT EPHRAIM, NJ 08059
MLS# NJCD2122430Listed by: KINGSGATE REALTY LLC - New
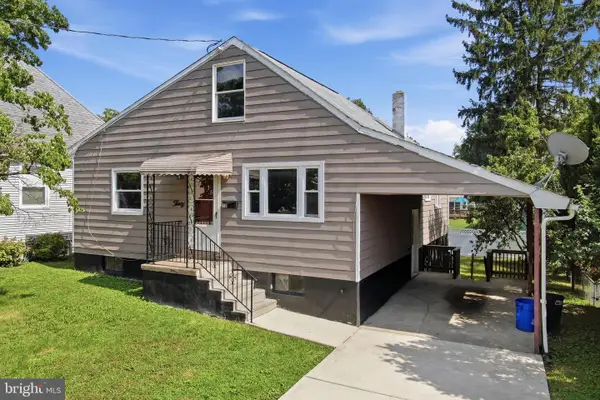 $279,777Active4 beds 2 baths1,800 sq. ft.
30 Glover Ave, MOUNT EPHRAIM, NJ 08059
MLS# NJCD2122386Listed by: HOMESMART FIRST ADVANTAGE REALTY - Coming Soon
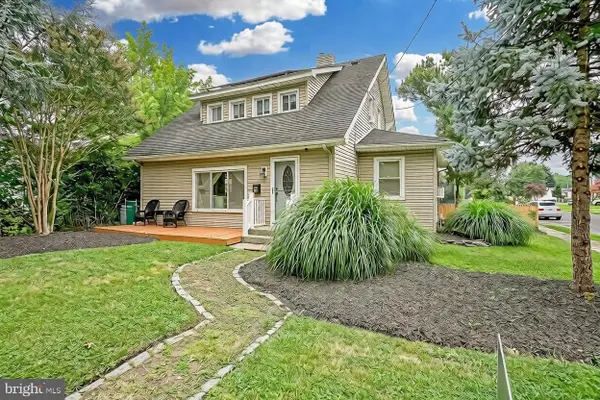 $349,900Coming Soon3 beds 2 baths
1014 W Kings Hwy, MOUNT EPHRAIM, NJ 08059
MLS# NJCD2121988Listed by: KELLER WILLIAMS REALTY - WASHINGTON TOWNSHIP 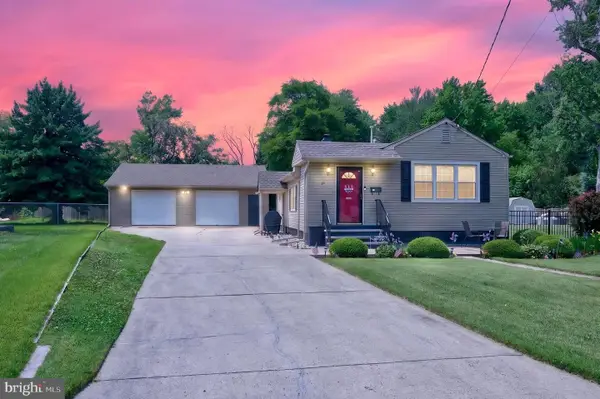 $285,000Pending2 beds 1 baths1,138 sq. ft.
21 Sartori Ave, MOUNT EPHRAIM, NJ 08059
MLS# NJCD2121808Listed by: WEICHERT REALTORS-MEDFORD- Coming Soon
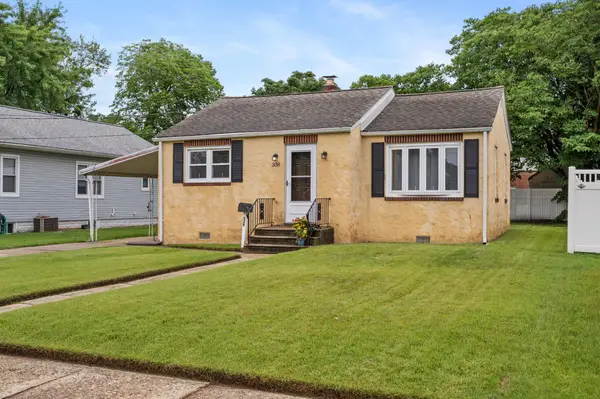 $235,000Coming Soon2 beds 1 baths
338 Liberty Ave, MOUNT EPHRAIM, NJ 08059
MLS# NJCD2121696Listed by: EXP REALTY, LLC 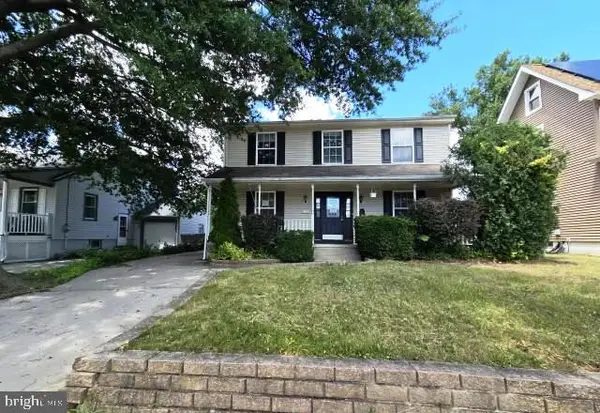 $375,000Active3 beds 2 baths1,914 sq. ft.
117 6th Ave, MOUNT EPHRAIM, NJ 08059
MLS# NJCD2121428Listed by: KEYPOINT REALTY LLC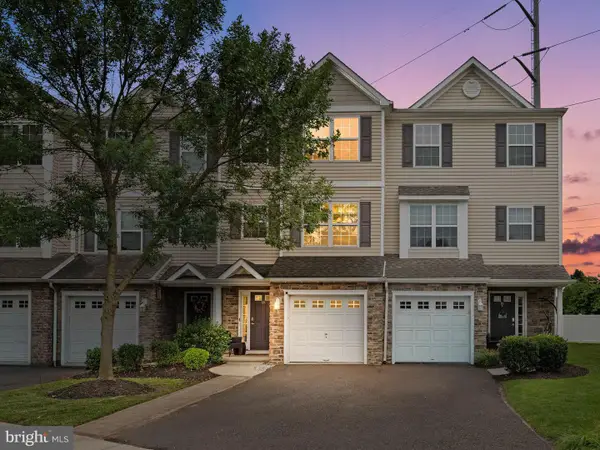 $350,000Active3 beds 3 baths1,801 sq. ft.
14 Lumber Ln, MOUNT EPHRAIM, NJ 08059
MLS# NJCD2121230Listed by: KELLER WILLIAMS REALTY - MOORESTOWN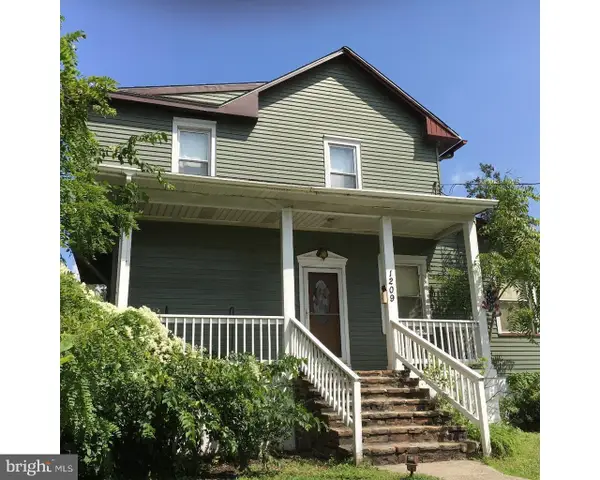 $295,000Active3 beds 2 baths1,497 sq. ft.
1209 W Kings Hwy, MOUNT EPHRAIM, NJ 08059
MLS# NJCD2121062Listed by: HOWARD HANNA REAL ESTATE SERVICES $49,000Pending0.13 Acres
Grant Ave, MT EPHRAIM, NJ 08059
MLS# NJCD2121114Listed by: RE/MAX ONE REALTY-MOORESTOWN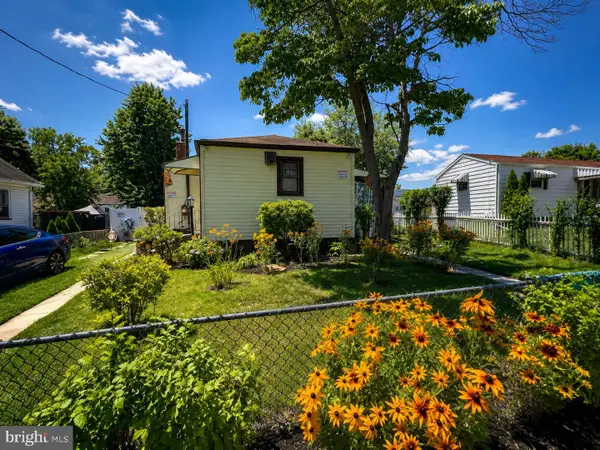 $219,000Active2 beds 1 baths663 sq. ft.
125 Roosevelt Ave, MOUNT EPHRAIM, NJ 08059
MLS# NJCD2120366Listed by: REAL BROKER, LLC


Protect your home and budget from life's surprises with an Assurant Home Warranty, backed by a partner that supports you through every step of homeownership. Explore Plans.
© 2023 - 2026 ERA Franchise Systems LLC. All rights reserved. ERA Franchise Systems LLC fully supports the principles of the Fair Housing Act and the Equal Opportunity Act. ERA, ERA Real Estate powered, and their respective logos are registered service marks of ERA Franchise Systems LLC. Each office is independently owned and operated.