
121 Acorn Dr, Mount Royal, NJ 08061
Local realty services provided by:Mountain Realty ERA Powered
121 Acorn Dr,Mount Royal, NJ 08061
$350,000
- 3 Beds
- 3 Baths
- 2,440 sq. ft.
- Townhouse
- Active
Listed by: edward m barski
Office: sold pros real estate llc.
MLS#:NJGL2075844
Source:BRIGHTMLS
Price summary
- Price:$350,000
- Price per sq. ft.:$143.44
- Monthly HOA dues:$102
About this home
Welcome to 121 Acorn Drive in the desirable Oakridge neighborhood of Mount Royal. This well-maintained 3-bedroom, 2.5-bath home offers a comfortable and functional layout with modern conveniences throughout. The spacious kitchen features an island with plenty of prep and gathering space and opens into the inviting living area complete with a cozy gas fireplace.
Upstairs, you'll find the convenience of a bedroom-level washer and dryer along with ceiling fans in all bedrooms for added comfort. The spacious primary suite features a walk-in closet and a private master bathroom with double sinks. The lower level offers a versatile family room that could easily serve as a 4th bedroom, home office, playroom, or guest space depending on your needs, along with a large storage room providing plenty of additional storage and organization space.
Additional features include central air conditioning, a 1-car garage, and a beautiful rear paver patio perfect for relaxing or entertaining outdoors.
The low monthly association fee of just $102 covers grass mowing, snow removal, and property mulching, helping provide low-maintenance living in a highly desirable community. Conveniently located near major highways, shopping, dining, and local amenities, this home offers the perfect combination of comfort, convenience, and value.
In overall good condition but could use some updating reflected in the price. Being transferred in as is condition. Seller will provide CO. Best value in the desirable Oakridge!...
Contact an agent
Home facts
- Year built:2006
- Subdivision & Development:OAKRIDGE
- Listing ID #:NJGL2075844
- Added:46 day(s) ago
- Updated:August 29, 2026 at 02:02 PM
Rooms and interior
- Bedrooms:3
- Total bathrooms:3
- Full bathrooms:2
- Half bathrooms:1
- Dining Description:Dining Room
- Bathrooms Description:Bathroom 3, Half Bath, Primary Bathroom
- Bedroom Description:Primary Bedroom
- Living area:2,440 sq. ft.
Heating and cooling
- Cooling:Central A/C
- Heating:Forced Air, Natural Gas
Structure and exterior
- Year built:2006
- Building area:2,440 sq. ft.
- Lot area:0.04 Acres
- Architectural Style:Contemporary
- Construction Materials:Vinyl Siding
- Foundation Description:Slab
- Levels:3 Story
Schools
- High school:KINGSWAY REGIONAL H.S.
- Middle school:KINGSWAY REGIONAL M.S.
- Elementary school:SAMUEL MICKLE E.S.
Utilities
- Water:Public
- Sewer:Public Sewer
Finances and disclosures
- Price:$350,000
- Price per sq. ft.:$143.44
- Tax amount:$6,605 (2019)
Parking
- Parking description:Attached Garage, Inside Access
- Garage:Yes
- Garage spaces:1
New listings near 121 Acorn Dr
- Coming Soon
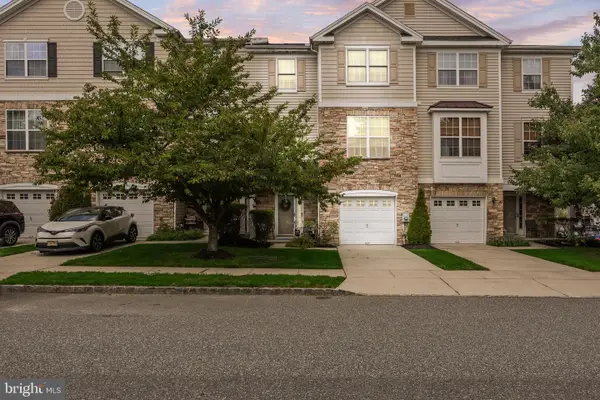 $385,000Coming Soon3 beds 4 baths2,619 sq. ft.
152 Acorn Dr, MOUNT ROYAL, NJ 08061
MLS# NJGL2077778Listed by: KELLER WILLIAMS PRIME REALTY - New
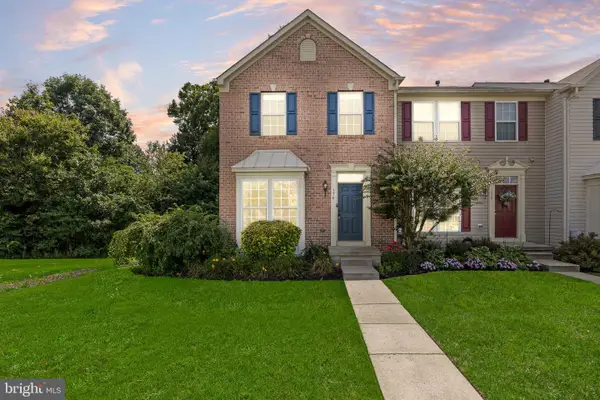 $350,000Active4 beds 3 baths1,776 sq. ft.
376 Concetta Dr, MOUNT ROYAL, NJ 08061
MLS# NJGL2077576Listed by: LPT REALTY, LLC 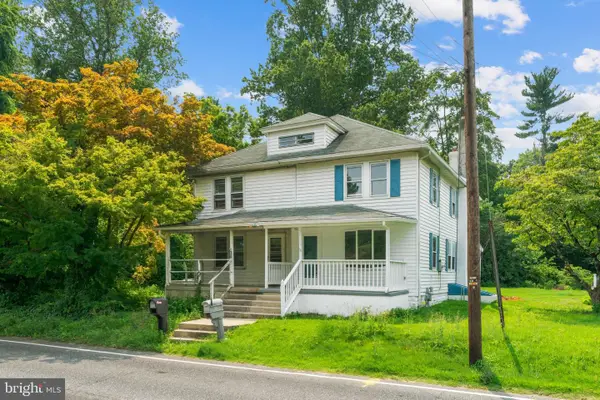 $285,000Active3 beds 1 baths1,280 sq. ft.
33 Mantua Rd, MOUNT ROYAL, NJ 08061
MLS# NJGL2077222Listed by: HOMESMART FIRST ADVANTAGE REALTY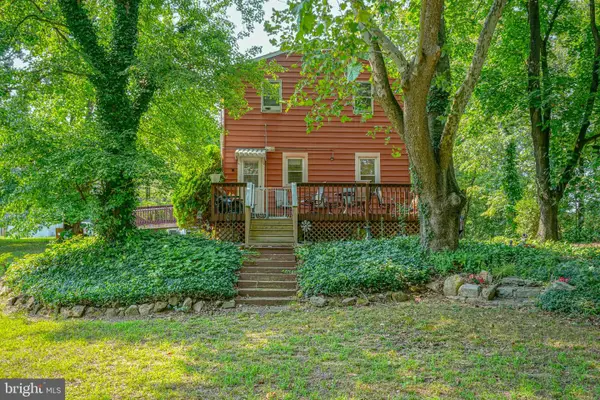 $364,000Active4 beds 2 baths1,540 sq. ft.
146 Haines Ave, MOUNT ROYAL, NJ 08061
MLS# NJGL2077044Listed by: CENTURY 21 ALLIANCE - MANTUA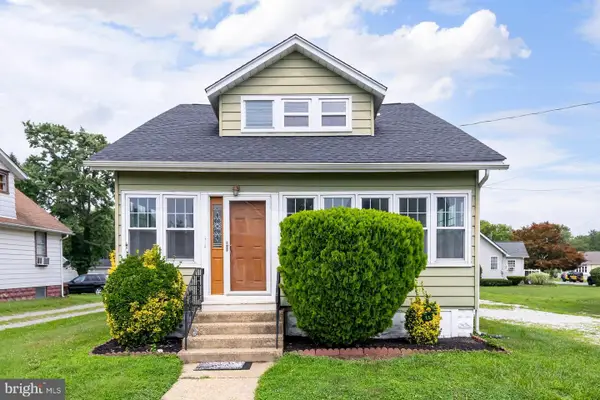 $300,000Active3 beds 2 baths1,248 sq. ft.
16 Mantua Rd, MOUNT ROYAL, NJ 08061
MLS# NJGL2075862Listed by: BHHS FOX & ROACH-MULLICA HILL SOUTH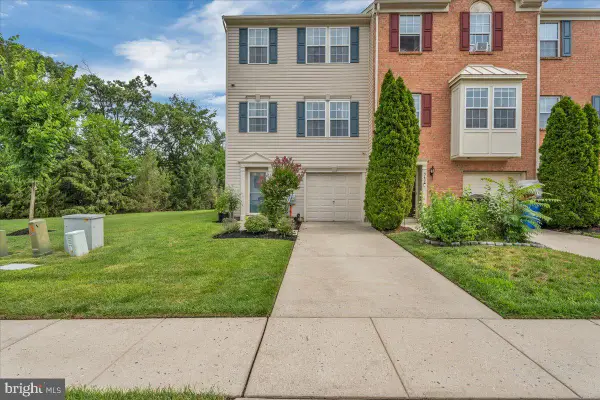 $389,900Pending3 beds 4 baths2,140 sq. ft.
344 Cristaudo Ct, MOUNT ROYAL, NJ 08061
MLS# NJGL2075688Listed by: ROMANO REALTY- Open Sun, 1 to 3pm
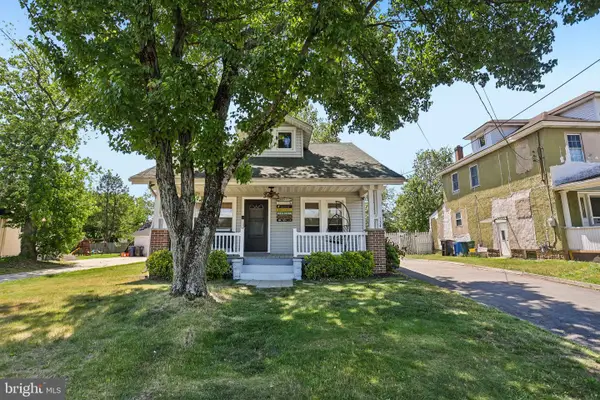 $299,900Active3 beds 1 baths1,454 sq. ft.
134 Kings Hwy, MOUNT ROYAL, NJ 08061
MLS# NJGL2075730Listed by: EXP REALTY, LLC 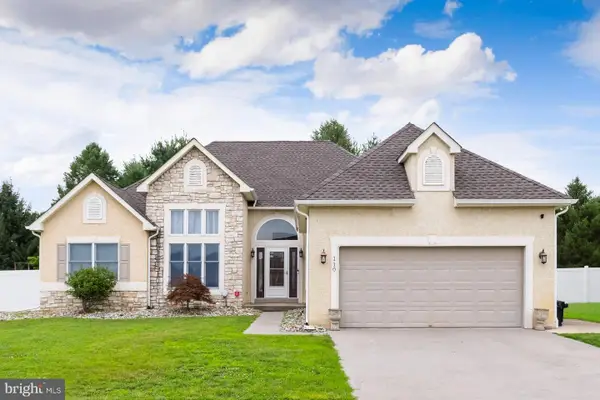 $449,900Pending3 beds 2 baths1,893 sq. ft.
110 Sunset, MOUNT ROYAL, NJ 08061
MLS# NJGL2075578Listed by: BHHS FOX & ROACH-MULLICA HILL SOUTH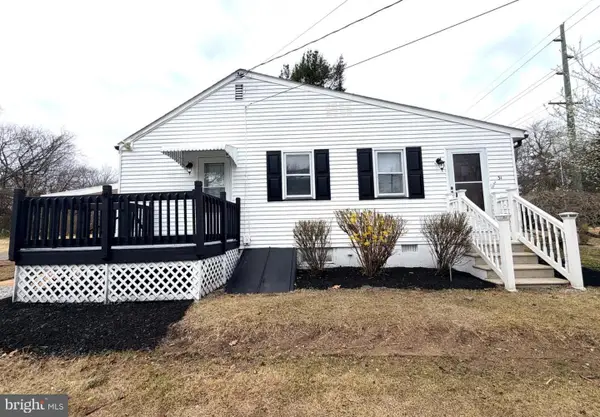 $230,000Active1 beds 1 baths732 sq. ft.
31 Mantua Rd, MOUNT ROYAL, NJ 08061
MLS# NJGL2073542Listed by: KELLER WILLIAMS - MAIN STREET


Protect your home and budget from life's surprises with an Assurant Home Warranty, backed by a partner that supports you through every step of homeownership. Explore Plans.
© 2023 - 2026 ERA Franchise Systems LLC. All rights reserved. ERA Franchise Systems LLC fully supports the principles of the Fair Housing Act and the Equal Opportunity Act. ERA, ERA Real Estate powered, and their respective logos are registered service marks of ERA Franchise Systems LLC. Each office is independently owned and operated.