
376 Concetta Dr, Mount Royal, NJ 08061
Local realty services provided by:ERA OakCrest Realty, Inc.
376 Concetta Dr,Mount Royal, NJ 08061
$350,000
- 4 Beds
- 3 Baths
- 1,776 sq. ft.
- Townhouse
- Active
Listed by: nancy kowalik, noreen f weatherstone
Office: lpt realty, llc.
MLS#:NJGL2077576
Source:BRIGHTMLS
Price summary
- Price:$350,000
- Price per sq. ft.:$197.07
- Monthly HOA dues:$80
About this home
Welcome to this rare find—a four-bedroom end-unit townhouse backing to peaceful woods for exceptional privacy. Featuring four bedrooms, two-and-a-half baths, spacious living areas, and a finished walk-out lower level, this home combines comfort, functionality, and an inviting setting.
The main level features a formal living room, a convenient powder room, and an eat-in kitchen complete with 42-inch cabinetry and a center island. Just off the kitchen, the family room offers a cozy fireplace and direct access to a large rear deck—perfect for relaxing, entertaining, or enjoying the tranquil wooded backdrop.
The finished lower level provides additional living space, a laundry area, and a bedroom. It also walks out to a fenced-in backyard, creating a wonderful extension of the home's living and entertaining areas.
Upstairs, the spacious primary suite offers a huge walk-in closet and a private bath featuring both a shower and a soaking tub. With four bedrooms, generous living space, a private wooded setting, and the added benefits of an end-unit location, this townhouse is truly a special find and a place you’ll be proud to call home....
Contact an agent
Home facts
- Year built:2009
- Subdivision & Development:GREENWICH CROSSING
- Listing ID #:NJGL2077576
- Added:4 day(s) ago
- Updated:August 29, 2026 at 02:02 PM
Rooms and interior
- Bedrooms:4
- Total bathrooms:3
- Full bathrooms:2
- Half bathrooms:1
- Flooring:Carpet, Ceramic Tile, Luxury Vinyl Plank, Luxury Vinyl Tile, Wood
- Kitchen Description:Kitchen - Eat-In
- Bedroom Description:Walk In Closet(s)
- Basement:Yes
- Basement Description:Full, Fully Finished, Outside Entrance, Walkout Level, Windows
- Living area:1,776 sq. ft.
Heating and cooling
- Cooling:Central A/C
- Heating:Forced Air, Natural Gas
Structure and exterior
- Roof:Pitched
- Year built:2009
- Building area:1,776 sq. ft.
- Lot area:0.06 Acres
- Architectural Style:Traditional
- Construction Materials:Brick
- Exterior Features:Deck(s)
- Foundation Description:Concrete Perimeter
- Levels:3 Story
Utilities
- Water:Public
- Sewer:Public Sewer
Finances and disclosures
- Price:$350,000
- Price per sq. ft.:$197.07
- Tax amount:$7,056 (2025)
Parking
- Parking description:On Street, Parking Lot
New listings near 376 Concetta Dr
- Coming Soon
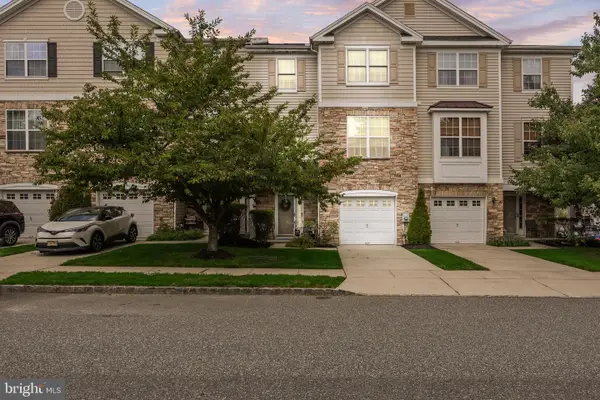 $385,000Coming Soon3 beds 4 baths2,619 sq. ft.
152 Acorn Dr, MOUNT ROYAL, NJ 08061
MLS# NJGL2077778Listed by: KELLER WILLIAMS PRIME REALTY 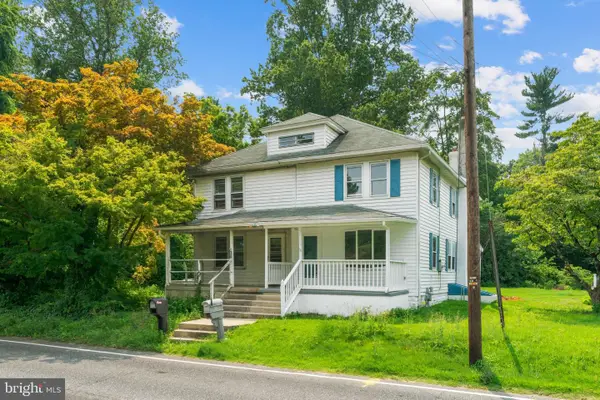 $285,000Active3 beds 1 baths1,280 sq. ft.
33 Mantua Rd, MOUNT ROYAL, NJ 08061
MLS# NJGL2077222Listed by: HOMESMART FIRST ADVANTAGE REALTY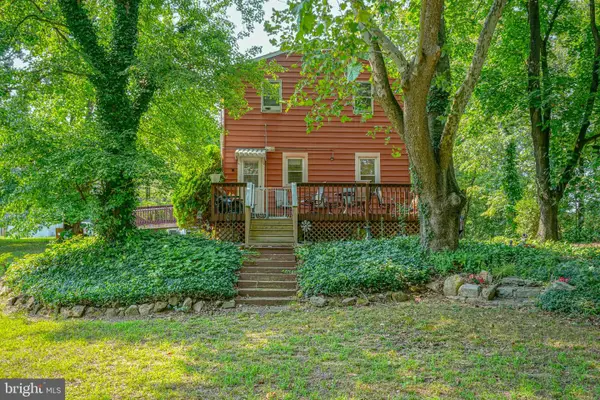 $364,000Active4 beds 2 baths1,540 sq. ft.
146 Haines Ave, MOUNT ROYAL, NJ 08061
MLS# NJGL2077044Listed by: CENTURY 21 ALLIANCE - MANTUA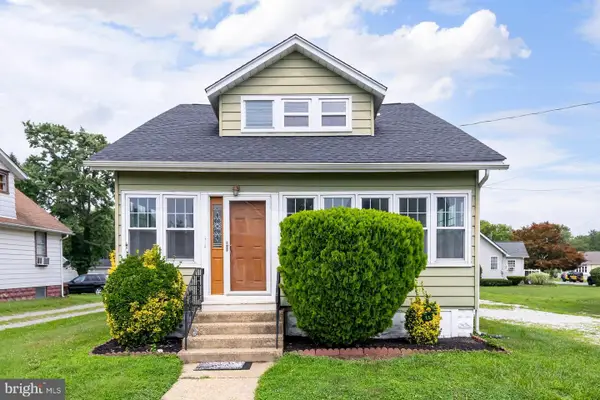 $300,000Active3 beds 2 baths1,248 sq. ft.
16 Mantua Rd, MOUNT ROYAL, NJ 08061
MLS# NJGL2075862Listed by: BHHS FOX & ROACH-MULLICA HILL SOUTH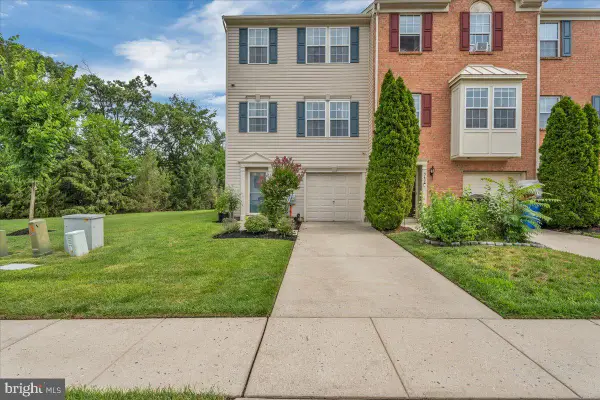 $389,900Pending3 beds 4 baths2,140 sq. ft.
344 Cristaudo Ct, MOUNT ROYAL, NJ 08061
MLS# NJGL2075688Listed by: ROMANO REALTY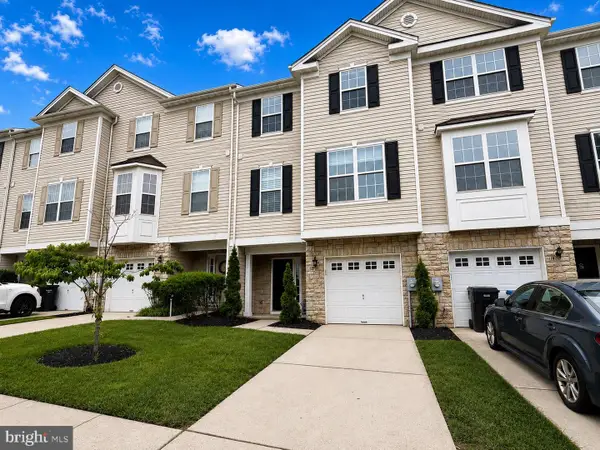 $350,000Active3 beds 3 baths2,440 sq. ft.
121 Acorn Dr, MOUNT ROYAL, NJ 08061
MLS# NJGL2075844Listed by: SOLD PROS REAL ESTATE LLC- Open Sun, 1 to 3pm
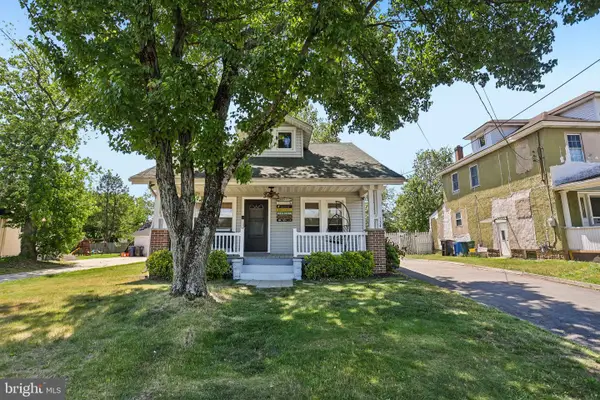 $299,900Active3 beds 1 baths1,454 sq. ft.
134 Kings Hwy, MOUNT ROYAL, NJ 08061
MLS# NJGL2075730Listed by: EXP REALTY, LLC 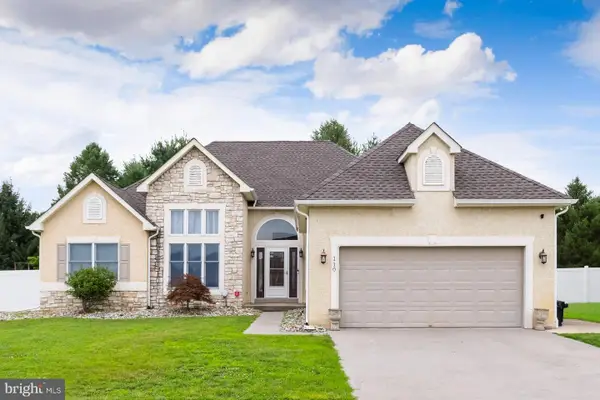 $449,900Pending3 beds 2 baths1,893 sq. ft.
110 Sunset, MOUNT ROYAL, NJ 08061
MLS# NJGL2075578Listed by: BHHS FOX & ROACH-MULLICA HILL SOUTH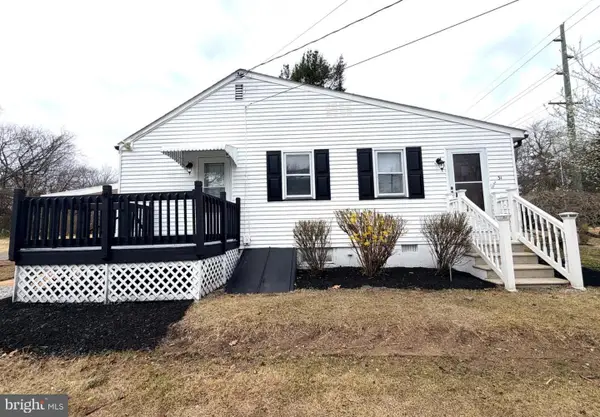 $230,000Active1 beds 1 baths732 sq. ft.
31 Mantua Rd, MOUNT ROYAL, NJ 08061
MLS# NJGL2073542Listed by: KELLER WILLIAMS - MAIN STREET


Protect your home and budget from life's surprises with an Assurant Home Warranty, backed by a partner that supports you through every step of homeownership. Explore Plans.
© 2023 - 2026 ERA Franchise Systems LLC. All rights reserved. ERA Franchise Systems LLC fully supports the principles of the Fair Housing Act and the Equal Opportunity Act. ERA, ERA Real Estate powered, and their respective logos are registered service marks of ERA Franchise Systems LLC. Each office is independently owned and operated.