
114 Preakness Dr, Mullica Hill, NJ 08062
Local realty services provided by:Pagoda Realty ERA Powered
114 Preakness Dr,Mullica Hill, NJ 08062
$1,549,000
- 6 Beds
- 7 Baths
- 7,147 sq. ft.
- Single family
- Active
Listed by: zachary o sette
Office: homestarr realty
MLS#:NJGL2073902
Source:BRIGHTMLS
Price summary
- Price:$1,549,000
- Price per sq. ft.:$216.73
- Monthly HOA dues:$33.33
About this home
Welcome to this extraordinary 6-bedroom, 6.5-bathroom estate set on a 1.75-acre corner lot, where luxury, functionality, and thoughtful design come together at every turn.
From the moment you arrive, a grand entrance with soaring 20-foot ceilings, an impressive main staircase, and a motorized chandelier sets the tone for what awaits inside. Hardwood floors flow throughout, featuring an elegant rose inlay and two-toned detail in the dining room and kitchen nook. Crown molding and chair rail millwork grace every room on the first floor, complemented by a sophisticated two-tone color palette featuring a rich sage green below the chair rail and a warm beige above. The formal dining room is further elevated by classic shadow box wainscoting. Crown molding continues throughout the second floor as well, with tray ceilings adding an elegant finishing touch in the dining room and master bedroom.
The chef's kitchen is equipped with top-of-the-line appliances, a gas stove, and under-cabinet lighting, with a sunroom just off the kitchen nook offering beautiful views of the backyard. The family room centers around a cozy gas log fireplace, while Casa Blanca ceiling fans and an intercom system with whole-house music keep every corner of the home connected.
The primary suite is a true retreat, featuring a tray ceiling, built-in surround sound, and its own private laundry room. A second laundry room serves the rest of the home, and an in-law suite and dedicated home office provide flexible space for every lifestyle. A second staircase off the garage entrance adds everyday convenience.
The fully finished walk-out basement expands your living and entertaining options, complete with built-in surround sound and a custom dance floor, while the 3.5-car garage features 8-foot doors and WiFi-enabled remote openers. A full well system and central vacuum round out the home's impressive infrastructure, along with 3-zone HVAC (one unit replaced last year, main level and basement replaced 3 years ago), 2 sump pumps, window tint on all windows, and an 18-zone irrigation system.
Step outside to your private resort: an in-ground pool, pool house, shed, basketball court, landscape lighting, and paver walkways, all framed by beautifully maintained grounds. A Trex deck completes the outdoor living space.
This is more than a home. It's a lifestyle....
Contact an agent
Home facts
- Year built:2003
- Subdivision & Development:MANORS AT SARATOGA
- Listing ID #:NJGL2073902
- Added:93 day(s) ago
- Updated:September 27, 2026 at 01:47 PM
Rooms and interior
- Bedrooms:6
- Total bathrooms:7
- Full bathrooms:6
- Half bathrooms:1
- Rooms Total:22
- Flooring:Hardwood, Tile/Brick
- Dining Description:Dining Area
- Bathrooms Description:Primary Bath(s)
- Kitchen Description:Built-In Microwave, Built-In Range, Crown Moldings, Dishwasher, Exhaust Fan, Freezer, Kitchen - Island, Kitchenette, Pantry, Recessed Lighting, Refrigerator, Stainless Steel Appliances, Water Heater, Wine Storage
- Bedroom Description:Entry Level Bedroom, Walk In Closet(s)
- Basement:Yes
- Basement Description:Daylight, Fully Finished, Heated, Partial, Poured Concrete, Walkout Level, Windows
- Living area:7,147 sq. ft.
Heating and cooling
- Cooling:Ceiling Fan(s), Central A/C, Multi Units
- Heating:Central, Natural Gas
Structure and exterior
- Roof:Shingle
- Year built:2003
- Building area:7,147 sq. ft.
- Lot Features:Cleared, Corner, Landscaping, Rear Yard, SideYard(s), Suburban
- Architectural Style:Colonial
- Construction Materials:Aluminum Siding, Batts Insulation, Brick Front, CPVC/PVC, Frame
- Exterior Features:Deck(s), Extensive Hardscape, Exterior Lighting, Gutter System, Lawn Sprinkler, Outbuilding(s), Patio(s), Sidewalks, Sport Court, Stone Retaining Walls, Street Lights, Underground Lawn Sprinkler
- Foundation Description:Slab
- Levels:3 Story
Schools
- High school:CLEARVIEW REGIONAL H.S.
- Middle school:CLEARVIEW REGIONAL M.S.
- Elementary school:HARRISON TOWNSHIP E.S.
Utilities
- Water:Public, Well
- Sewer:Private Septic Tank
Finances and disclosures
- Price:$1,549,000
- Price per sq. ft.:$216.73
- Tax amount:$22,714 (2025)
Features and amenities
- Laundry features:Dryer, Dryer - Electric, Dryer - Front Loading, Washer, Washer - Front Loading
- Amenities:200+ Amp Service, Attic, Bar, Carbon Monoxide Detector(s), Ceiling Fan(s), Central Vaccum, Central Vacuum, Chair Railings, Crown Moldings, Curved Staircase, Double Pane Windows, Electric Alarm, Intercom, Recessed Lighting, Security System, Sound System, Window Treatments
- Pool features:Fenced, Gunite, In Ground, Saltwater
Parking
- Parking description:Attached Garage, Concrete Driveway, Garage - Side Entry, Garage Door Opener, On Street, Private
- Garage:Yes
- Garage spaces:3
New listings near 114 Preakness Dr
- Coming Soon
 $599,999Coming Soon4 beds 4 baths2,556 sq. ft.
405 Richwood Rd, MULLICA HILL, NJ 08062
MLS# NJGL2078762Listed by: BHHS FOX & ROACH-MULLICA HILL SOUTH - Coming Soon
 $429,900Coming Soon2 beds 2 baths1,504 sq. ft.
770 Chickory Trl, MULLICA HILL, NJ 08062
MLS# NJGL2076778Listed by: BHHS FOX & ROACH-MULLICA HILL SOUTH - Coming Soon
 $100,000Coming Soon2 beds 2 baths1,000 sq. ft.
928 Blackberry Dr, MULLICA HILL, NJ 08062
MLS# NJGL2078160Listed by: HOME AND HEART REALTY - Coming Soon
 $949,999Coming Soon4 beds 4 baths4,011 sq. ft.
106 Hilltop Ct, MULLICA HILL, NJ 08062
MLS# NJGL2077268Listed by: 1-2-3, REALTORS - Coming Soon
 $440,000Coming Soon3 beds 2 baths1,196 sq. ft.
334 Tomlin Station Rd, MULLICA HILL, NJ 08062
MLS# NJGL2076890Listed by: VYLLA HOME - New
 $895,000Active4 beds 3 baths3,427 sq. ft.
129 Earlington Ct, MULLICA HILL, NJ 08062
MLS# NJGL2078858Listed by: RUSSO REALTY GROUP LLC - New
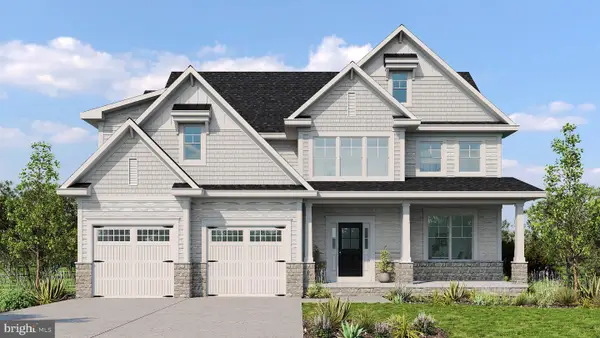 $980,000Active5 beds 4 baths3,136 sq. ft.
125 Earlington Ct, MULLICA HILL, NJ 08062
MLS# NJGL2078860Listed by: RUSSO REALTY GROUP LLC - Open Sun, 1 to 3pmNew
 $815,000Active4 beds 3 baths3,671 sq. ft.
202 Shetland Ct, MULLICA HILL, NJ 08062
MLS# NJGL2078750Listed by: BHHS FOX & ROACH-MULLICA HILL SOUTH  $690,000Pending3 beds 3 baths2,268 sq. ft.
6 Vinegold Dr, MULLICA HILL, NJ 08062
MLS# NJGL2078630Listed by: CENTURY 21 ALLIANCE-MEDFORD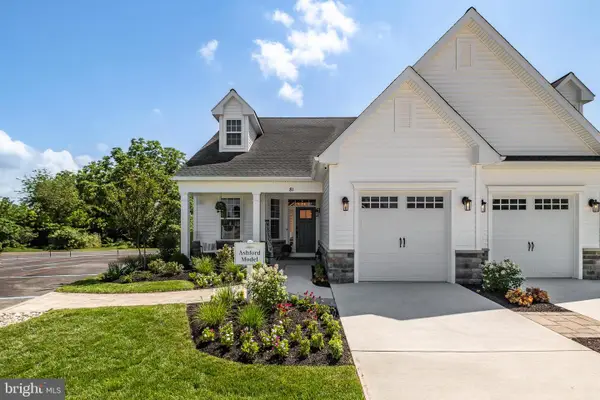 $699,900Pending3 beds 3 baths1,946 sq. ft.
81 Redkist Dr, MULLICA HILL, NJ 08062
MLS# NJGL2074604Listed by: CENTURY 21 ALLIANCE-MEDFORD


Protect your home and budget from life's surprises with an Assurant Home Warranty, backed by a partner that supports you through every step of homeownership. Explore Plans.
© 2023 - 2026 ERA Franchise Systems LLC. All rights reserved. ERA Franchise Systems LLC fully supports the principles of the Fair Housing Act and the Equal Opportunity Act. ERA, ERA Real Estate powered, and their respective logos are registered service marks of ERA Franchise Systems LLC. Each office is independently owned and operated.