
209 Forest Woods Dr, Mullica Hill, NJ 08062
Local realty services provided by:ERA Valley Realty
209 Forest Woods Dr,Mullica Hill, NJ 08062
$1,700,000
- 5 Beds
- 6 Baths
- 8,769 sq. ft.
- Single family
- Pending
Listed by: nancy kowalik, angela hess
Office: lpt realty, llc.
MLS#:NJGL2073228
Source:BRIGHTMLS
Price summary
- Price:$1,700,000
- Price per sq. ft.:$193.86
- Monthly HOA dues:$95.83
About this home
Welcome to an extraordinary luxury estate tucked away at the end of a private cul-de-sac, where exceptional craftsmanship, cutting-edge technology and resort-style amenities combine to create an unparalleled living experience.
Designed for both elegant entertaining and everyday comfort, this impressive residence showcases soaring 10-foot ceilings, solid 8-foot solid wood doors, extensive custom millwork and exquisite woodwork throughout. The heart of the home is the gourmet chef's kitchen, featuring upgraded custom cabinetry, a premium stainless steel appliance package, Wolf convection wall oven, Dacor range with convection oven, Dacor microwave convection oven, Sub-Zero refrigerator, warming drawer and enhanced lighting throughout.
Modern efficiency meets luxury with three high-efficiency HVAC systems (just two years old), six-zone climate control with smart thermostats, additional attic insulation, a whole-house water filtration system, integrated smart home controls with in-wall touchscreen panels, mobile app connectivity and hardwired television locations throughout the home.
The luxurious owner's retreat offers a true spa-like experience, complete with an oversized walk-in shower, custom cabinetry, and high-end designer finishes, two walk in closets and a dressing area. A first-floor guest suite with a private full bathroom provides ideal accommodations for extended family or visitors.
The spectacular finished lower level expands the living space with a full bathroom, dedicated media room, exercise room, game room and an impressive custom bar designed for entertaining. Additional ceiling height throughout the lower level creates an open, spacious feel rarely found in basement living spaces.
Step outside to your private backyard oasis featuring over 2,000 square feet of custom paver patio and outdoor entertainment space, enhanced by professional landscape lighting, mature landscaping and a 12-zone irrigation system. Whether hosting large gatherings or enjoying a quiet evening outdoors, this meticulously designed setting offers ultimate privacy and beauty.
Completing this remarkable property is a three-car attached garage equipped with a custom organizational storage system.
This is a rare opportunity to own a truly exceptional home where luxury, technology, and timeless design come together in one breathtaking residence in the Clearview School District. 30 minutes to The Philadelphia International airport and within an hours drive to popular shore points!...
Contact an agent
Home facts
- Year built:2007
- Subdivision & Development:FOREST WOODS
- Listing ID #:NJGL2073228
- Added:45 day(s) ago
- Updated:September 27, 2026 at 08:26 AM
Rooms and interior
- Bedrooms:5
- Total bathrooms:6
- Full bathrooms:5
- Half bathrooms:1
- Flooring:Carpet, Ceramic Tile, Hardwood, Solid Hardwood
- Dining Description:Dining Area, Formal/Separate Dining Room
- Bathrooms Description:Primary Bath(s)
- Kitchen Description:Built-In Microwave, Built-In Range, Built-Ins, Butlers Pantry, Carpet, Crown Moldings, Dishwasher, Energy Efficient Appliances, Exhaust Fan, Kitchen - Eat-In, Kitchen - Gourmet, Kitchen - Island, Kitchen - Table Space, Oven - Double, Oven - Self Cleaning, Oven - Wall, Oven/Range - Gas, Pantry, Range Hood, Recessed Lighting, Refrigerator, Six Burner Stove, Stainless Steel Appliances, Upgraded Countertops, Water Heater, Wet/Dry Bar
- Bedroom Description:Carpet, Entry Level Bedroom, Walk In Closet(s)
- Basement:Yes
- Basement Description:Daylight, Fully Finished, Garage Access, Heated, Interior Access, Partial, Poured Concrete, Walkout Stairs
- Living area:8,769 sq. ft.
Heating and cooling
- Cooling:Central A/C
- Heating:Forced Air, Natural Gas
Structure and exterior
- Roof:Architectural Shingle, Pitched
- Year built:2007
- Building area:8,769 sq. ft.
- Lot area:1.57 Acres
- Lot Features:Backs to Trees, Cul-de-sac, Front Yard, Landscaping, Partly Wooded, Premium, Private, Rear Yard, Road Frontage, SideYard(s)
- Architectural Style:Traditional
- Construction Materials:Asphalt, Concrete, Frame, Glass, Stick Built, Stucco
- Exterior Features:BBQ Grill, Bump-outs, Chimney Cap(s), Extensive Hardscape, Exterior Lighting, Flood Lights, Gutter System, Lawn Sprinkler, Patio(s), Play Area, Sidewalks, Street Lights, Underground Lawn Sprinkler
- Foundation Description:Concrete Perimeter
- Levels:2 Stories
Schools
- High school:CLEARVIEW REGIONAL H.S.
- Middle school:CLEARVIEW REGIONAL M.S.
- Elementary school:HARRISON TOWNSHIP E.S.
Utilities
- Water:Public
- Sewer:Private Septic Tank
Finances and disclosures
- Price:$1,700,000
- Price per sq. ft.:$193.86
- Tax amount:$25,611 (2025)
Features and amenities
- Amenities:200+ Amp Service, Air Filter System, Attic, Attic/House Fan, Bay/Bow Windows, Built-Ins, Cable TV, Carbon Monoxide Detector(s), Carpet, Ceiling Fan(s), Chair Railings, Crown Moldings, Curved Staircase, Electric Available, Exterior Cameras, Motion Detectors, Natural Gas Available, Recessed Lighting, Replacement Windows, Security System, Smoke Detector, Sprinkler System, Surveillance Sys, Wet/Dry Bar, Window Treatments
- Smart home:Yes
Parking
- Parking description:Additional Storage Area, Attached Garage, Built In, Concrete Driveway, Garage - Side Entry, Garage Door Opener, Inside Access, Lighted Parking, Oversized
- Garage:Yes
- Garage spaces:3
New listings near 209 Forest Woods Dr
- Coming Soon
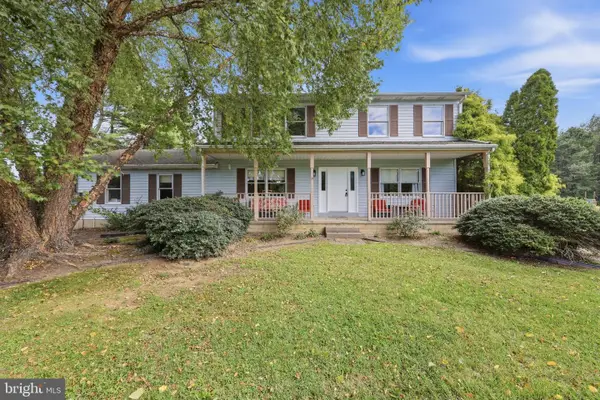 $599,999Coming Soon4 beds 4 baths2,556 sq. ft.
405 Richwood Rd, MULLICA HILL, NJ 08062
MLS# NJGL2078762Listed by: BHHS FOX & ROACH-MULLICA HILL SOUTH - Coming Soon
 $429,900Coming Soon2 beds 2 baths1,504 sq. ft.
770 Chickory Trl, MULLICA HILL, NJ 08062
MLS# NJGL2076778Listed by: BHHS FOX & ROACH-MULLICA HILL SOUTH - Coming Soon
 $100,000Coming Soon2 beds 2 baths1,000 sq. ft.
928 Blackberry Dr, MULLICA HILL, NJ 08062
MLS# NJGL2078160Listed by: HOME AND HEART REALTY - Coming Soon
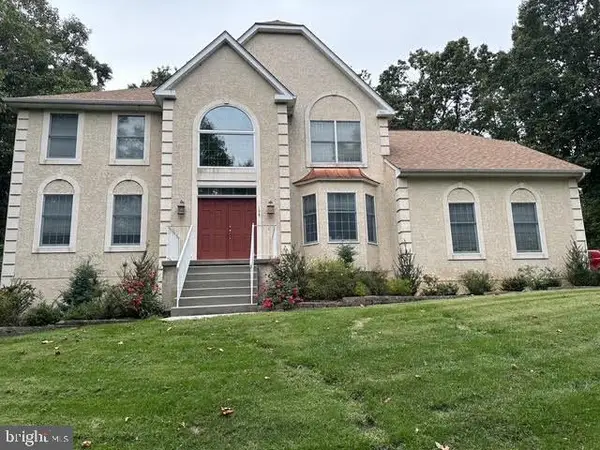 $949,999Coming Soon4 beds 4 baths4,011 sq. ft.
106 Hilltop Ct, MULLICA HILL, NJ 08062
MLS# NJGL2077268Listed by: 1-2-3, REALTORS - Coming Soon
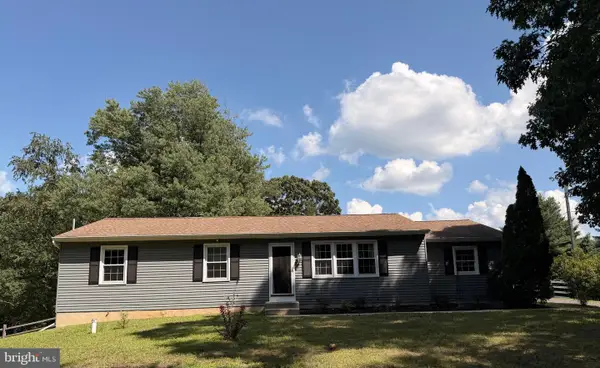 $440,000Coming Soon3 beds 2 baths1,196 sq. ft.
334 Tomlin Station Rd, MULLICA HILL, NJ 08062
MLS# NJGL2076890Listed by: VYLLA HOME - New
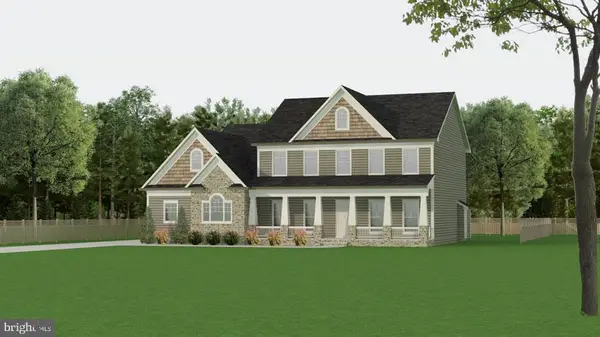 $895,000Active4 beds 3 baths3,427 sq. ft.
129 Earlington Ct, MULLICA HILL, NJ 08062
MLS# NJGL2078858Listed by: RUSSO REALTY GROUP LLC - New
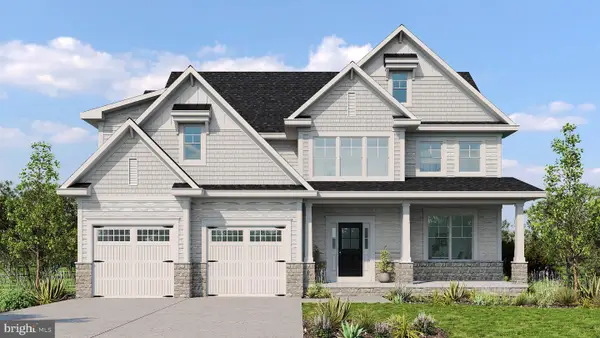 $980,000Active5 beds 4 baths3,136 sq. ft.
125 Earlington Ct, MULLICA HILL, NJ 08062
MLS# NJGL2078860Listed by: RUSSO REALTY GROUP LLC - Open Sun, 1 to 3pmNew
 $815,000Active4 beds 3 baths3,671 sq. ft.
202 Shetland Ct, MULLICA HILL, NJ 08062
MLS# NJGL2078750Listed by: BHHS FOX & ROACH-MULLICA HILL SOUTH  $690,000Pending3 beds 3 baths2,268 sq. ft.
6 Vinegold Dr, MULLICA HILL, NJ 08062
MLS# NJGL2078630Listed by: CENTURY 21 ALLIANCE-MEDFORD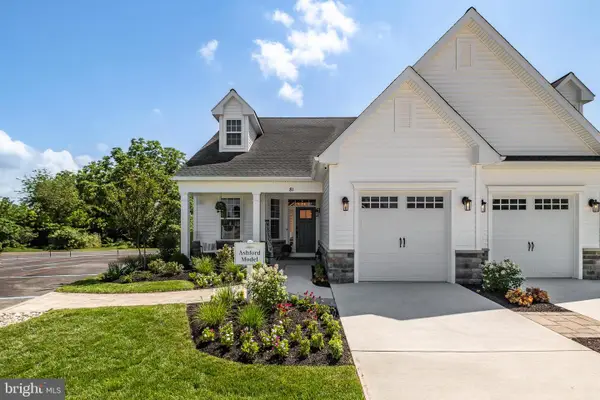 $699,900Pending3 beds 3 baths1,946 sq. ft.
81 Redkist Dr, MULLICA HILL, NJ 08062
MLS# NJGL2074604Listed by: CENTURY 21 ALLIANCE-MEDFORD


Protect your home and budget from life's surprises with an Assurant Home Warranty, backed by a partner that supports you through every step of homeownership. Explore Plans.
© 2023 - 2026 ERA Franchise Systems LLC. All rights reserved. ERA Franchise Systems LLC fully supports the principles of the Fair Housing Act and the Equal Opportunity Act. ERA, ERA Real Estate powered, and their respective logos are registered service marks of ERA Franchise Systems LLC. Each office is independently owned and operated.