
405 Richwood Rd, Mullica Hill, NJ 08062
Local realty services provided by:Pagoda Realty ERA Powered
405 Richwood Rd,Mullica Hill, NJ 08062
$599,999
- 4 Beds
- 4 Baths
- 2,556 sq. ft.
- Single family
- Coming Soon
Listed by: patricia settar, susan washburn
Office: bhhs fox & roach-mullica hill south
MLS#:NJGL2078762
Source:BRIGHTMLS
Price summary
- Price:$599,999
- Price per sq. ft.:$234.74
About this home
Looking for a home with land in Mullica Hill? Set on 2.78 acres and tucked well back from the road, this spacious 4-bedroom, 3.5-bath home offers a flexible layout for multi-generational living, a home office, hobbies, and more.
And one of the big-ticket improvements is already taken care of—the property has plans approved for a brand-new septic system, with installation ready to begin.
The main level features a traditional living room and dining room, full kitchen, second living room, spacious primary bedroom and full bath, and convenient half bath. Between the second living room and the main level primary bedroom, a partial (minus the stove) second kitchen with tons of space! This area can be closed off from the main house creating an independent in-law suite or private office.
Upstairs, you'll find a second primary bedroom with its own en suite bathroom, along with two additional bedrooms and a hall full bathroom. The basement is offers close to 1,000 additional square feet with plenty of room for storage, workshop or finished living space.
A 2-car attached garage provides everyday convenience, while an additional storage shed off the driveway offers plenty of room for lawn equipment, tools, toys, and more. The property also features a dedicated 200-amp electrical service, providing an exciting opportunity for a future pole barn, expanded garage, workshop, or other outbuilding, subject to approvals.
Directly behind the home is an additional shed/playhouse and chicken coops, making this property ideal for those looking for a little more space for hobbies, animals, gardening, or outdoor projects. And yes—you can even choose to purchase the property with or without the chickens!
Located in the highly sought-after Harrison Township Elementary and Clearview Regional School Districts, this property offers the space and privacy of an acreage property while still providing convenient access to Route 55, making it easy to head toward Philadelphia, the Jersey Shore, or your daily commute. Closing date will be based on seller finding suitable housing. Property being sold as-is. Seller to obtain CO....
Contact an agent
Home facts
- Year built:1987
- Subdivision & Development:NONE
- Listing ID #:NJGL2078762
- Updated:September 27, 2026 at 01:31 PM
Rooms and interior
- Bedrooms:4
- Total bathrooms:4
- Full bathrooms:3
- Half bathrooms:1
- Rooms Total:13
- Dining Description:Dining Area, Dining Room, Formal/Separate Dining Room
- Bathrooms Description:Full Bath, Half Bath, Primary Bathroom
- Kitchen Description:2nd Kitchen, Carpet, Dishwasher, Oven - Single, Oven/Range - Electric, Water Heater
- Bedroom Description:Carpet, Entry Level Bedroom, Primary Bedroom
- Basement:Yes
- Basement Description:Full, Outside Entrance, Space For Rooms
- Living area:2,556 sq. ft.
Heating and cooling
- Cooling:Central A/C
- Heating:Heat Pump(s), Oil
Structure and exterior
- Roof:Shingle
- Year built:1987
- Building area:2,556 sq. ft.
- Lot area:2.78 Acres
- Architectural Style:Traditional
- Construction Materials:Frame
- Foundation Description:Concrete Perimeter
- Levels:2 Stories
Schools
- High school:CLEARVIEW REGIONAL H.S.
- Middle school:CLEARVIEW REGIONAL M.S.
- Elementary school:HARRISON TOWNSHIP E.S.
Utilities
- Water:Well
- Sewer:On Site Septic
Finances and disclosures
- Price:$599,999
- Price per sq. ft.:$234.74
- Tax amount:$10,783 (2025)
Features and amenities
- Laundry features:Dryer, Washer
- Amenities:Attic, Carpet, Ceiling Fan(s)
Parking
- Parking description:Attached Garage, Garage - Side Entry, Inside Access
- Garage:Yes
- Garage spaces:2
New listings near 405 Richwood Rd
- Coming Soon
 $429,900Coming Soon2 beds 2 baths1,504 sq. ft.
770 Chickory Trl, MULLICA HILL, NJ 08062
MLS# NJGL2076778Listed by: BHHS FOX & ROACH-MULLICA HILL SOUTH - Coming Soon
 $100,000Coming Soon2 beds 2 baths1,000 sq. ft.
928 Blackberry Dr, MULLICA HILL, NJ 08062
MLS# NJGL2078160Listed by: HOME AND HEART REALTY - Coming Soon
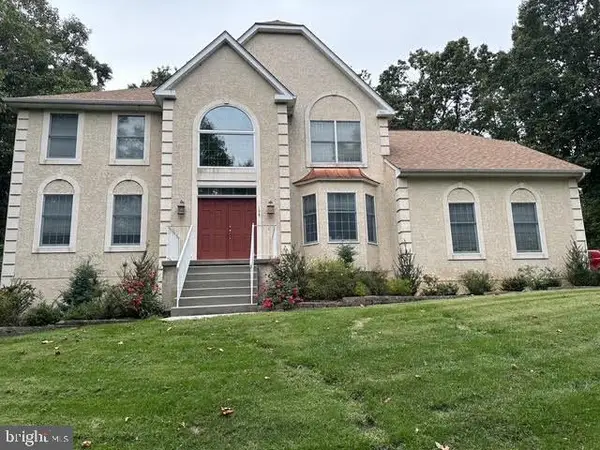 $949,999Coming Soon4 beds 4 baths4,011 sq. ft.
106 Hilltop Ct, MULLICA HILL, NJ 08062
MLS# NJGL2077268Listed by: 1-2-3, REALTORS - Coming Soon
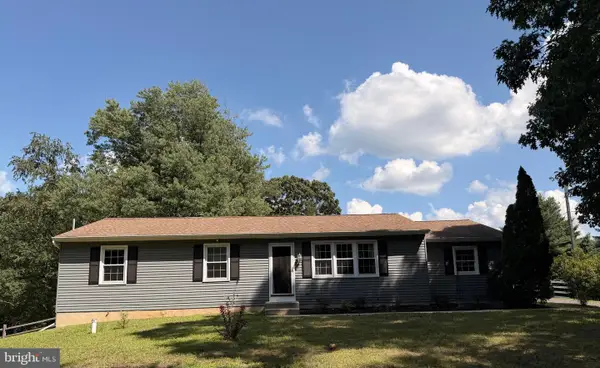 $440,000Coming Soon3 beds 2 baths1,196 sq. ft.
334 Tomlin Station Rd, MULLICA HILL, NJ 08062
MLS# NJGL2076890Listed by: VYLLA HOME - New
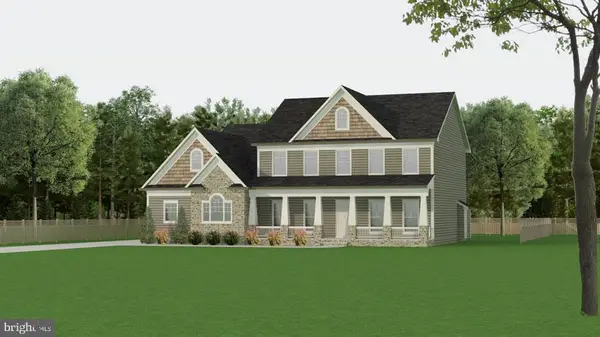 $895,000Active4 beds 3 baths3,427 sq. ft.
129 Earlington Ct, MULLICA HILL, NJ 08062
MLS# NJGL2078858Listed by: RUSSO REALTY GROUP LLC - New
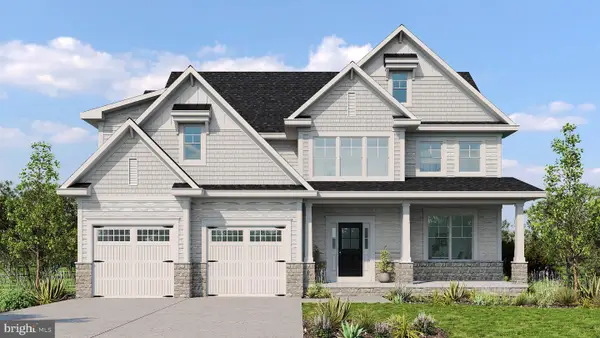 $980,000Active5 beds 4 baths3,136 sq. ft.
125 Earlington Ct, MULLICA HILL, NJ 08062
MLS# NJGL2078860Listed by: RUSSO REALTY GROUP LLC - Open Sun, 1 to 3pmNew
 $815,000Active4 beds 3 baths3,671 sq. ft.
202 Shetland Ct, MULLICA HILL, NJ 08062
MLS# NJGL2078750Listed by: BHHS FOX & ROACH-MULLICA HILL SOUTH  $690,000Pending3 beds 3 baths2,268 sq. ft.
6 Vinegold Dr, MULLICA HILL, NJ 08062
MLS# NJGL2078630Listed by: CENTURY 21 ALLIANCE-MEDFORD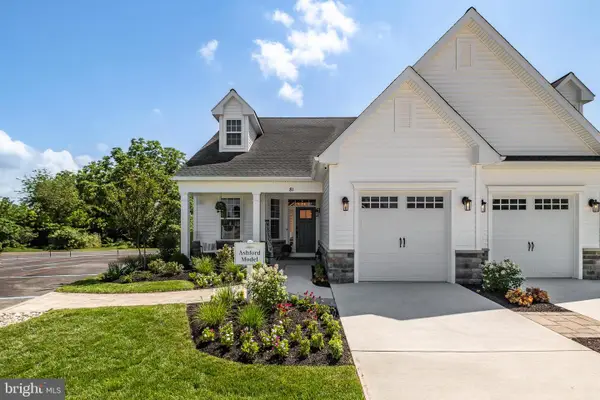 $699,900Pending3 beds 3 baths1,946 sq. ft.
81 Redkist Dr, MULLICA HILL, NJ 08062
MLS# NJGL2074604Listed by: CENTURY 21 ALLIANCE-MEDFORD


Protect your home and budget from life's surprises with an Assurant Home Warranty, backed by a partner that supports you through every step of homeownership. Explore Plans.
© 2023 - 2026 ERA Franchise Systems LLC. All rights reserved. ERA Franchise Systems LLC fully supports the principles of the Fair Housing Act and the Equal Opportunity Act. ERA, ERA Real Estate powered, and their respective logos are registered service marks of ERA Franchise Systems LLC. Each office is independently owned and operated.